
Erica Deuschle
Responds Quickly
Keller Williams Main Line
(610) 463-0417
1,475 Total Sales
41 in Upper Darby
$100K - $375K Price Range
Estimated Value: $144,724

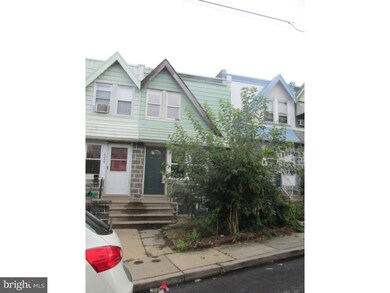
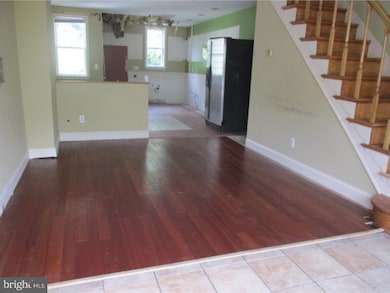
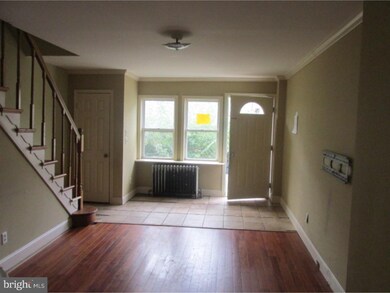
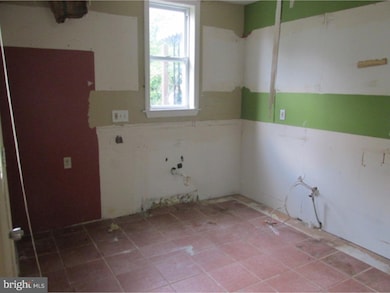
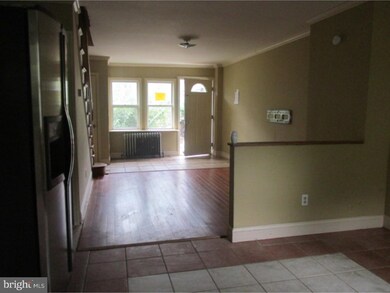
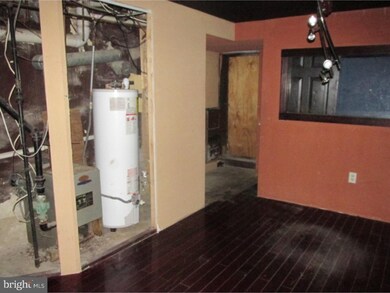
MULTIPLE OFFERS RECEIVED; Seller requests highest and best offer no later than 1pm Wednesday 8/19/2015. 2-3 bedroom straight through row house. Property has some recent updates which will make this an easy fix! Hardwood flooring throughout main level and finished basement. Tiled kitchen floor which has an eat in area. Use your imagination and create the kitchen of your dreams! Basement is divided into 2 rooms; one could be a family room and the other a 3rd bedroom. Second floor has 2 bedrooms with wall to wall carpet and an updated bathroom.
Last Agent to Sell the Property
(610) 622-7500 remaxprime@rcn.com RE/MAX Prime Real Estate License #2186175 Listed on: 08/13/2015
We collect this data history from publicly available records. To have your information removed, we recommend requesting removal directly through your county’s website.
Erica Deuschle
Keller Williams Main Line
(610) 463-0417
1,475 Total Sales
41 in Upper Darby
$100K - $375K Price Range
Dana Felt
Keller Williams Realty Devon-Wayne
(610) 897-0828
51 Total Sales
3 in Upper Darby
$100K - $369K Price Range
Niall McCall
Vylla Home
(484) 806-1249
59 Total Sales
2 in Upper Darby
$112K - $175K Price Range
Patrick Joos
Keller Williams Real Estate-Blue Bell
(267) 903-7014
148 Total Sales
4 in Upper Darby
$154K - $360K Price Range
Len De Finis
Home Solutions Realty Group
(856) 249-3126
60 Total Sales
1 in Upper Darby
$325,000 Price
Dorothea J. Neverson
RE/MAX Access
(856) 543-2978
75 Total Sales
1 in Upper Darby
$195,000 Price
We collect this data history from publicly available records. To have your information removed, we recommend requesting removal directly through your county’s website.
| Date | Buyer | Sale Price | Title Company |
|---|---|---|---|
| $25,000 | Attorney | ||
| $22,750 | None Available | ||
| $2,001 | None Available | ||
| $23,000 | -- | ||
| -- | -- | ||
| -- | -- | ||
| -- | -- |
We collect this data history from publicly available records. To have your information removed, we recommend requesting removal directly through your county’s website.
| Date | Status | Borrower | Loan Amount |
|---|---|---|---|
| Previous Owner | $56,250 | ||
| Previous Owner | $21,372 |
We collect this data history from publicly available records. To have your information removed, we recommend requesting removal directly through your county’s website.
| Date | Event | Price | List to Sale | Price per Sq Ft |
|---|---|---|---|---|
| 09/16/2015 09/16/15 | Sold | $22,750 | 0.0% | $26 / Sq Ft |
| 08/27/2015 08/27/15 | Pending | -- | -- | -- |
| 08/20/2015 08/20/15 | Off Market | $22,750 | -- | -- |
| 08/13/2015 08/13/15 | For Sale | $19,900 | -- | $23 / Sq Ft |
We collect this data history from publicly available records. To have your information removed, we recommend requesting removal directly through your county’s website.
| Year | Tax Paid | Tax Assessment Tax Assessment Total Assessment is a certain percentage of the fair market value that is determined by local assessors to be the total taxable value of land and additions on the property. | Land | Improvement |
|---|---|---|---|---|
| 2026 | $2,641 | $59,470 | $13,430 | $46,040 |
| 2025 | $2,515 | $59,470 | $13,430 | $46,040 |
| 2024 | $2,515 | $59,470 | $13,430 | $46,040 |
| 2023 | $2,491 | $59,470 | $13,430 | $46,040 |
| 2022 | $2,424 | $59,470 | $13,430 | $46,040 |
| 2021 | $3,269 | $59,470 | $13,430 | $46,040 |
| 2020 | $2,360 | $36,490 | $12,210 | $24,280 |
| 2019 | $2,319 | $36,490 | $12,210 | $24,280 |
| 2018 | $2,292 | $36,490 | $0 | $0 |
| 2017 | $2,233 | $36,490 | $0 | $0 |
| 2016 | $200 | $36,490 | $0 | $0 |
| 2015 | $204 | $36,490 | $0 | $0 |
| 2014 | $204 | $36,490 | $0 | $0 |
Seller's Agent in 2015
Jaimee Cohen
RE/MAX
(215) 582-5959
207 Total Sales
d
Buyer's Agent in 2015
donna filip
RE/MAX
5 Total Sales
Source: Bright MLS
MLS Number: 1002678354
APN: 16-03-01666-00
Disclaimer: Certain information contained herein is derived from information provided by parties other than Homes.com. All information provided is deemed reliable, but is not guaranteed to be accurate and should be independently verified.
The data relating to real estate for sale on this website appears in part through the BRIGHT Internet Data Exchange program, a voluntary cooperative exchange of property listing data between licensed real estate brokerage firms, and is provided by BRIGHT through a licensing agreement.
Listing information is from various brokers who participate in the Bright MLS IDX program and not all listings may be visible on the site.
The property information being provided on or through the website is for the personal, non-commercial use of consumers and such information may not be used for any purpose other than to identify prospective properties consumers may be interested in purchasing.
Some properties which appear for sale on the website may no longer be available because they are for instance, under contract, sold or are no longer being offered for sale.
Property information displayed is deemed reliable but is not guaranteed.
Copyright 2026 Bright MLS, Inc.
Ask me questions while you tour the home.