
Ernestina Preciado
RE/MAX 10
(708) 998-4209
168 Total Sales
1 in East Bolingbrook
$268,000 Price


Estimated Value: $276,638
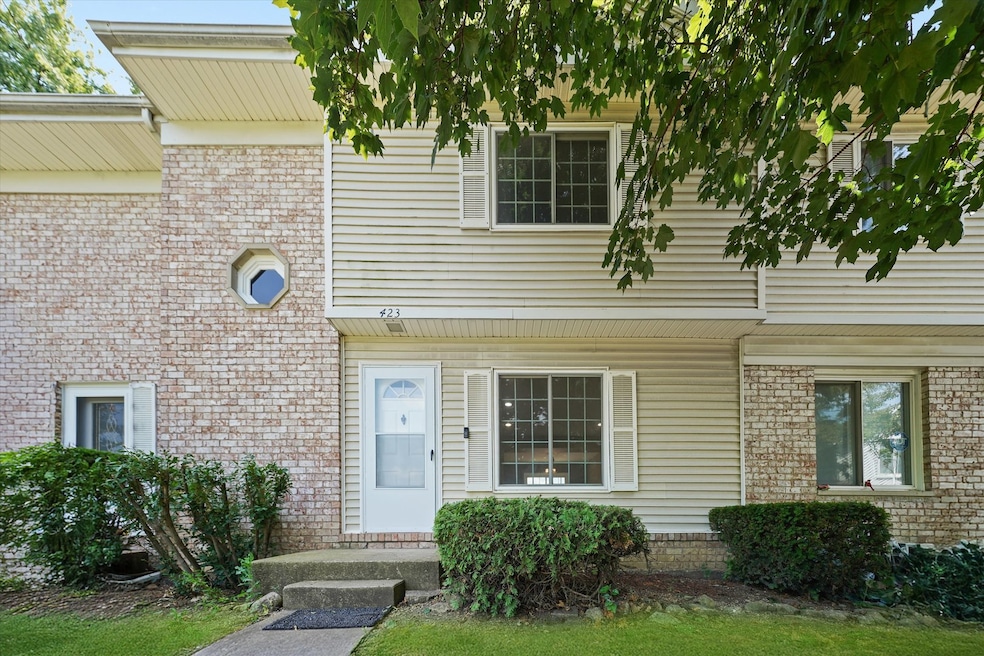
This stunning 3-bedroom, 2.1-bath townhome has been fully updated with quality finishes and modern updates throughout. Enjoy brand-new flooring on the first and second levels, sleek quartz countertops, and custom kitchen cabinets with soft-close doors. The kitchen features a contemporary backsplash and new stainless steel appliances. Bathrooms have been completely updated with new vanities, lighting, tile, and a brand-new tub. The full basement is freshly finished with new recessed lighting, a laundry tub, and new windows. Step outside to your private, fenced backyard and enjoy the ease of a new screen and sliding door. Freshly painted and move-in ready, this home combines style, comfort, and practicality-all in a great location near shopping, schools, and highways. Multiple Offers Received** **Schedule your showing today!**
Last Buyer's Agent
Elizabeth Behling
Redfin Corporation License #475169370
We collect this data history from publicly available records. To have your information removed, we recommend requesting removal directly through your county’s website.
Ernestina Preciado
RE/MAX 10
(708) 998-4209
168 Total Sales
1 in East Bolingbrook
$268,000 Price
BW
Brian Wacht
Kale Realty
(224) 258-0319
75 Total Sales
2 in East Bolingbrook
$415,000 Price Range
Johnson Maliekkal
Realta Real Estate
(833) 554-1189
102 Total Sales
1 in East Bolingbrook
$250,000 Price
Don Robinson
ABS Property Consulting
(866) 346-9374
46 Total Sales
1 in East Bolingbrook
$311,000 Price
Henri Vasquez
House Select Realty, Inc.
(630) 349-7684
85 Total Sales
2 in East Bolingbrook
$245K - $288K Price Range
Theresa Gustafson
Keller Williams Inspire
(630) 454-0979
55 Total Sales
1 in East Bolingbrook
$415,000 Price
We collect this data history from publicly available records. To have your information removed, we recommend requesting removal directly through your county’s website.
| Date | Buyer | Sale Price | Title Company |
|---|---|---|---|
| $264,000 | Chicago Title | ||
| Judy L Love Trust | -- | None Listed On Document | |
| Love Judy L | -- | -- |
We collect this data history from publicly available records. To have your information removed, we recommend requesting removal directly through your county’s website.
| Date | Status | Borrower | Loan Amount |
|---|---|---|---|
| Open | $211,200 | ||
| Previous Owner | Love Judy L | $91,700 | |
| Previous Owner | Love Judy L | $104,200 | |
| Previous Owner | Love Judy L | $41,365 | |
| Previous Owner | Love Judy L | $32,554 | |
| Previous Owner | Love Judy L | $25,717 | |
| Previous Owner | Love Judy L | $15,773 | |
| Previous Owner | Love Judy L | $59,000 |
We collect this data history from publicly available records. To have your information removed, we recommend requesting removal directly through your county’s website.
| Date | Event | Price | List to Sale | Price per Sq Ft |
|---|---|---|---|---|
| 09/04/2025 09/04/25 | Sold | $264,000 | +1.9% | $152 / Sq Ft |
| 08/04/2025 08/04/25 | Pending | -- | -- | -- |
| 07/31/2025 07/31/25 | For Sale | $259,000 | -- | $149 / Sq Ft |
We collect this data history from publicly available records. To have your information removed, we recommend requesting removal directly through your county’s website.
| Year | Tax Paid | Tax Assessment Tax Assessment Total Assessment is a certain percentage of the fair market value that is determined by local assessors to be the total taxable value of land and additions on the property. | Land | Improvement |
|---|---|---|---|---|
| 2025 | $4,235 | $63,259 | $10,634 | $52,625 |
| 2024 | $4,235 | $53,885 | $9,058 | $44,827 |
| 2023 | $3,499 | $48,484 | $8,150 | $40,334 |
| 2022 | $3,008 | $41,432 | $6,965 | $34,467 |
| 2021 | $2,679 | $37,610 | $6,322 | $31,288 |
| 2020 | $2,459 | $35,314 | $5,936 | $29,378 |
| 2019 | $2,202 | $32,339 | $5,436 | $26,903 |
| 2018 | $1,490 | $28,078 | $4,720 | $23,358 |
| 2017 | $1,504 | $25,347 | $4,261 | $21,086 |
| 2016 | $1,310 | $23,200 | $3,900 | $19,300 |
| 2015 | $1,643 | $20,800 | $3,500 | $17,300 |
| 2014 | $1,643 | $20,800 | $3,500 | $17,300 |
| 2013 | $1,643 | $23,700 | $4,000 | $19,700 |
UC
Seller's Agent in 2025
Ulier Chavez
Kale Realty
(773) 619-5130
2 in this area
30 Total Sales
YL
Seller Co-Listing Agent in 2025
Yvonne Lugo
Kale Realty
(630) 202-1585
1 in this area
4 Total Sales
EB
Buyer's Agent in 2025
Elizabeth Behling
Redfin Corporation
Source: Midwest Real Estate Data (MRED)
MLS Number: 12434312
APN: 12-02-14-303-066
Disclaimer: Certain information contained herein is derived from information provided by parties other than Homes.com. All information provided is deemed reliable, but is not guaranteed to be accurate and should be independently verified.
All data is obtained from various sources and may not have been verified by broker or MLS GRID. Supplied Open House Information is subject to change without notice. All information should be independently reviewed and verified for accuracy. Properties may or may not be listed by the office/agent presenting the information. Some IDX listings have been excluded from this website.
Listings courtesy of Midwest Real Estate Data (MRED) as distributed by MLS GRID.
Based on information submitted to the MLS GRID
Ask me questions while you tour the home.