
Kim Ellis
John R Wood Properties
(239) 920-8521
79 Total Sales
9 in Golden Gate
$495K - $765K Price Range


Estimated Value: $530,000 - $660,000
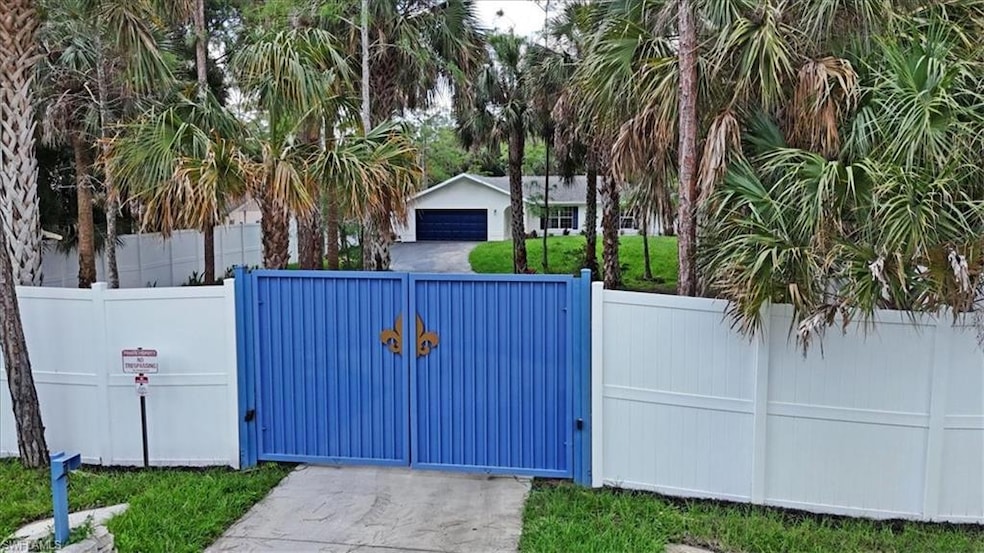
SERENE - SECURE - SECLUDED! Your Private Retreat Awaits in Golden Gate Estates! Welcome to a meticulously maintained and thoughtfully updated 3-bedroom, 2-bath home nestled on 1.14 acres of lush, private land in sought-after Golden Gate Estates. Built in 1999 with concrete construction, this 1,304 sq ft gem combines peace of mind with peaceful surroundings — no HOA, no flood insurance required. From the moment you arrive, the 8-foot privacy fence with a custom metal gate signals that this is no ordinary property. This home is a sanctuary—perfect for those who value space, security, and seclusion. The lot extends beyond the fenced area, offering ample room for RV parking, and even features a banana tree in the backyard for a tropical touch. Step inside and you’ll immediately notice the Luxury Vinyl Plank flooring in the main living areas and bedrooms, complementing the soaring pitched ceilings and abundant natural light. The layout is open, airy, and inviting, with elegant French doors, a walk-in closet, and a Google Nest thermostat for smart living. The kitchen was just updated in March 2025 with a new oven, microwave, dishwasher, and faucet—plus a garbage disposal added in 2023. Both bathrooms also received modern upgrades, including new toilets and showerheads, and a new master bath mirror. Comfort is a constant here, thanks to a brand new central AC system (2022), plus a garage AC window unit (2024) to keep your toys—or your hobbies—cool. The attached two-car garage boasts high-end, showroom-quality laminate flooring, perfect for car enthusiasts or workshop needs. Every detail has been carefully attended to: new roof (2020), exterior paint (March 2025), interior paint (April 2025), and all new exterior lighting and door hardware for added security and style. Even the septic tank was pumped in March 2025, making this home truly move-in ready. If you’re looking for a private, well-cared-for property with modern upgrades, smart features, and room to breathe—this is it. Come discover your slice of paradise in Golden Gate Estates today!
We collect this data history from publicly available records. To have your information removed, we recommend requesting removal directly through your county’s website.
Kim Ellis
John R Wood Properties
(239) 920-8521
79 Total Sales
9 in Golden Gate
$495K - $765K Price Range
Maurice Gilmore
Realty One Group MVP
(239) 319-4209
33 Total Sales
8 in Golden Gate
$370K - $530K Price Range
Patricia Moreno
Naples Homes and Rentals Inc
(239) 946-9783
48 Total Sales
5 in Golden Gate
$265K - $875K Price Range
Lisa Roth
Sun Realty
(239) 382-5497
28 Total Sales
4 in Golden Gate
$590K - $1.5M Price Range
Vito A Galatro
Premier Sotheby's Int'l Realty
(239) 307-0455
48 Total Sales
2 in Golden Gate
$926,000 Price Range
Steven Purcell
Re/Max Alliance Group
(239) 351-1178
69 Total Sales
3 in Golden Gate
$520,000 Price Range
We collect this data history from publicly available records. To have your information removed, we recommend requesting removal directly through your county’s website.
| Date | Buyer | Sale Price | Title Company |
|---|---|---|---|
| $605,000 | Naples Title | ||
| Gerrells Timothy E | $590,000 | Title Specialists | |
| Tagg Michael D | $20,500 | -- |
We collect this data history from publicly available records. To have your information removed, we recommend requesting removal directly through your county’s website.
| Date | Status | Borrower | Loan Amount |
|---|---|---|---|
| Previous Owner | $442,500 | ||
| Previous Owner | Tagg Michael D | $95,900 | |
| Previous Owner | Tagg Michael D | $31,100 |
We collect this data history from publicly available records. To have your information removed, we recommend requesting removal directly through your county’s website.
| Date | Event | Price | List to Sale | Price per Sq Ft | Prior Sale |
|---|---|---|---|---|---|
| 06/10/2025 06/10/25 | Sold | $605,000 | -2.4% | $464 / Sq Ft | |
| 06/01/2025 06/01/25 | Pending | -- | -- | -- | |
| 05/28/2025 05/28/25 | Price Changed | $619,999 | -3.0% | $475 / Sq Ft | |
| 05/13/2025 05/13/25 | For Sale | $639,000 | +8.3% | $490 / Sq Ft | |
| 07/29/2022 07/29/22 | Sold | $590,000 | -1.7% | $452 / Sq Ft | View Prior Sale |
| 07/06/2022 07/06/22 | Pending | -- | -- | -- | |
| 06/16/2022 06/16/22 | Price Changed | $599,900 | -4.8% | $460 / Sq Ft | |
| 06/06/2022 06/06/22 | Price Changed | $629,900 | -3.1% | $483 / Sq Ft | |
| 05/19/2022 05/19/22 | For Sale | $650,000 | -- | $498 / Sq Ft |
We collect this data history from publicly available records. To have your information removed, we recommend requesting removal directly through your county’s website.
| Year | Tax Paid | Tax Assessment Tax Assessment Total Assessment is a certain percentage of the fair market value that is determined by local assessors to be the total taxable value of land and additions on the property. | Land | Improvement |
|---|---|---|---|---|
| 2026 | $3,241 | $419,569 | $222,300 | $197,269 |
| 2025 | $3,858 | $319,115 | $261,060 | $58,055 |
| 2024 | $3,815 | $390,775 | ||
| 2023 | $3,815 | $379,393 | $191,520 | $187,873 |
| 2022 | $1,312 | $137,002 | $0 | $0 |
| 2021 | $1,312 | $133,012 | $0 | $0 |
| 2020 | $1,280 | $131,176 | $0 | $0 |
| 2019 | $1,250 | $128,227 | $0 | $0 |
| 2018 | $1,216 | $125,836 | $0 | $0 |
| 2017 | $1,189 | $123,248 | $0 | $0 |
| 2016 | $1,148 | $120,713 | $0 | $0 |
| 2015 | $1,154 | $119,874 | $0 | $0 |
| 2014 | $1,148 | $68,923 | $0 | $0 |
BR
Seller's Agent in 2025
Ben Ruport
Realty One Group MVP
(239) 898-0028
6 Total Sales
Buyer's Agent in 2025
Melody Klein
Keller Williams Elite Realty
(239) 633-2895
31 Total Sales
Seller's Agent in 2022
Sheree Goldenbaum
William Raveis Real Estate
(239) 248-8466
48 Total Sales
Buyer's Agent in 2022
Lora Merrill
William Raveis Real Estate
(239) 290-9151
118 Total Sales
Source: Naples Area Board of REALTORS®
MLS Number: 225047127
APN: 37927840002
Disclaimer: Certain information contained herein is derived from information provided by parties other than Homes.com. All information provided is deemed reliable, but is not guaranteed to be accurate and should be independently verified.
The source of this real property information is the copyrighted and proprietary database compilation of the M.L.S. of Naples, Inc. Copyright 2026 M.L.S. of Naples, Inc. All rights reserved. The accuracy of this information is not warranted or guaranteed. This information should be independently verified if any person intends to engage in a transaction in reliance upon it.
Ask me questions while you tour the home.