
Ryan Hanson
LAKELAND REALTY
(715) 484-9457
109 Total Sales
39 in Rhinelander
$51K - $630K Price Range


Estimated Value: $265,463
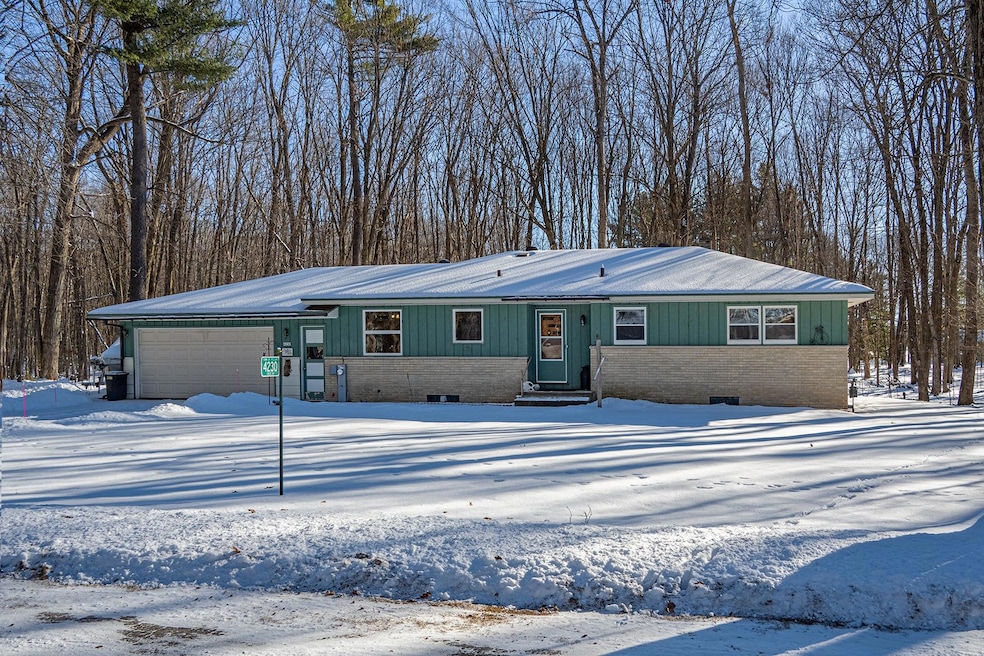
Country home near city amenities, hospital and just minutes from Lake Thompson boat landing. This ranch home offers a spacious kitchen and dining area, a bright sun-filled living room, 3 bedrooms and a full bath complete the main floor. The basement is unfinished offering laundry hook-ups and a full bath. The property features a 24x24 attached garage, shed and a large wooded backyard. Even though you are not on the water, you have views of the water glistening through the trees from many of the rooms in the home. They say location, location, location is key. This home is just that - great location in a nice neighborhood.
Last Agent to Sell the Property
REDMAN REALTY GROUP, LLC License #52808 - 90 Listed on: 01/24/2025
We collect this data history from publicly available records. To have your information removed, we recommend requesting removal directly through your county’s website.
Ryan Hanson
LAKELAND REALTY
(715) 484-9457
109 Total Sales
39 in Rhinelander
$51K - $630K Price Range
Cecily Dawson
LAKELAND REALTY
(920) 677-3136
382 Total Sales
204 in Rhinelander
$7K - $1.3M Price Range
TYNAN ANDERSON
CENTURY 21 BEST WAY
(715) 908-8749
86 Total Sales
2 in Rhinelander
$155K - $311K Price Range
Gerry O'Connor
O'Connor Realty Group
(715) 484-9205
228 Total Sales
1 in Rhinelander
$59,900 Price
Christy Schneider
First Weber Inc
(715) 419-6414
40 Total Sales
36 in Rhinelander
$19K - $1.6M Price Range
Richard Denton
RADENTON REALTY LLC
(715) 521-8001
100 Total Sales
3 in Rhinelander
$130K - $250K Price Range
We collect this data history from publicly available records. To have your information removed, we recommend requesting removal directly through your county’s website.
| Date | Buyer | Sale Price | Title Company |
|---|---|---|---|
| $250,000 | Oneida Title | ||
| Storm Jonathan R | -- | None Listed On Document |
We collect this data history from publicly available records. To have your information removed, we recommend requesting removal directly through your county’s website.
| Date | Status | Borrower | Loan Amount |
|---|---|---|---|
| Open | $180,000 |
We collect this data history from publicly available records. To have your information removed, we recommend requesting removal directly through your county’s website.
| Date | Event | Price | List to Sale | Price per Sq Ft |
|---|---|---|---|---|
| 04/04/2025 04/04/25 | Sold | $250,000 | -3.5% | $205 / Sq Ft |
| 03/10/2025 03/10/25 | Pending | -- | -- | -- |
| 01/24/2025 01/24/25 | For Sale | $259,000 | -- | $212 / Sq Ft |
We collect this data history from publicly available records. To have your information removed, we recommend requesting removal directly through your county’s website.
| Year | Tax Paid | Tax Assessment Tax Assessment Total Assessment is a certain percentage of the fair market value that is determined by local assessors to be the total taxable value of land and additions on the property. | Land | Improvement |
|---|---|---|---|---|
| 2025 | $1,842 | $112,700 | $16,400 | $96,300 |
| 2024 | $1,685 | $112,700 | $16,400 | $96,300 |
| 2023 | $1,641 | $112,700 | $16,400 | $96,300 |
| 2022 | $1,037 | $112,700 | $16,400 | $96,300 |
| 2021 | $1,651 | $112,700 | $16,400 | $96,300 |
| 2020 | $1,205 | $112,700 | $16,400 | $96,300 |
| 2019 | $1,205 | $112,700 | $16,400 | $96,300 |
| 2018 | $1,249 | $112,700 | $16,400 | $96,300 |
| 2017 | $1,308 | $112,700 | $16,400 | $96,300 |
| 2016 | $1,344 | $112,700 | $16,400 | $96,300 |
| 2015 | $1,381 | $112,700 | $16,400 | $96,300 |
| 2014 | $1,381 | $112,700 | $16,400 | $96,300 |
| 2011 | $1,270 | $112,700 | $16,400 | $96,300 |
Seller's Agent in 2025
Lisa Alsteen
REDMAN REALTY GROUP, LLC
(715) 892-2524
199 Total Sales
JM
Buyer's Agent in 2025
Judy Mixis
SHOREWEST - RHINELANDER
(715) 369-1223
140 Total Sales
Source: Greater Northwoods MLS
MLS Number: 210443
APN: 02401-0019-0035
Disclaimer: Certain information contained herein is derived from information provided by parties other than Homes.com. All information provided is deemed reliable, but is not guaranteed to be accurate and should be independently verified.
IDX information is provided exclusively for personal, non-commercial use, and may not be used for any purpose other than to identify prospective properties consumers may be interested in purchasing.
Information is deemed reliable but not guaranteed.
Ask me questions while you tour the home.