NOT LISTED FOR SALE

Estimated Value: $808,000 - $1,054,000

6 Beds
3.5 Baths
4,047 Sq Ft
$241/Sq Ft Est. Value

Sale Details

Date Sold: September 25, 2018

Last sale price $549,900 $136 Per Sq Ft

Est. 77% increase in value since last sale

Current estimated payment $6,299 / mo

33 Days on Market

Highlights

  • Play Pool
  • RV Access or Parking
  • Wood Flooring
  • John & Carol Carlson Elementary School Rated A
  • Mountain View
  • Loft

About This Home

As of September 2018

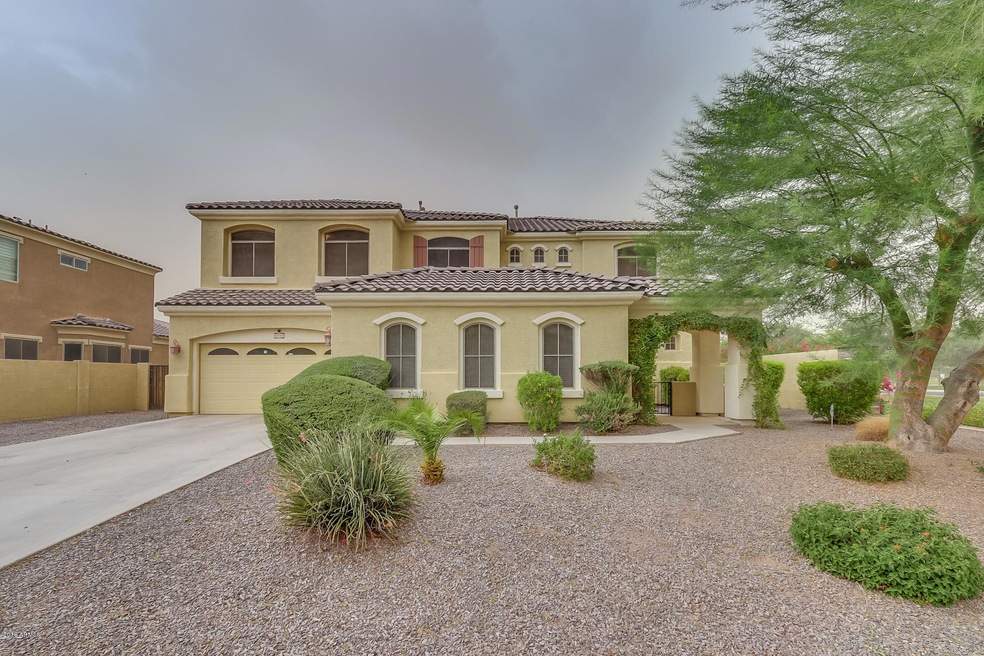
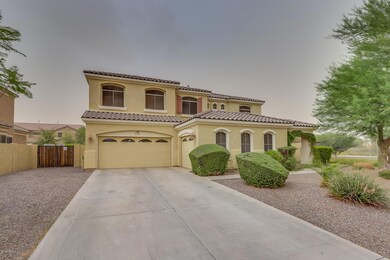
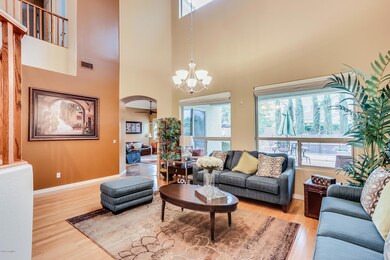
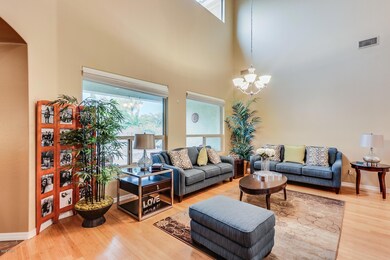
This is an absolutely stunning corner lot Chandler home with too many upgrades and features to list. Tons of living space with large living room, family room, den and loft. Upgraded flooring, plantation shutters and fixtures throughout. Two bedrooms, den, and 1.5 baths on the first floor. Master on second floor is huge with oversized walk-in closet, separate tub and shower, double sifnks and linen closet. Kitchen includes dining area, tons of cabinet space, large island, large pantry and stainless steel appliances including gas range. Backyard paradise includes large pool, removable pool fence, water fall. custom barbecue with sink/running water, refrigerator and power outlets. Three car garage is all connected to enter the home. RO and water softener owned. Green belt next door.

Last Agent to Sell the Property

Michael Van Vleck

Denali Real Estate, LLC License #BR630836000 Listed on: 07/11/2018

Last Buyer's Agent

Bob Neuzil

Imperial Realty Services, LLC License #BR012285000

Home Details

Home Type

  • Single Family

Est. Annual Taxes

  • $3,710

Year Built

  • Built in 2007

Lot Details

  • 11,439 Sq Ft Lot
  • Desert faces the front and back of the property
  • Artificial Turf
  • Corner Lot
  • Front and Back Yard Sprinklers
  • Sprinklers on Timer

HOA Fees

  • $89 Monthly HOA Fees

Parking

  • 4 Open Parking Spaces
  • 3 Car Garage
  • RV Access or Parking

Home Design

  • Wood Frame Construction
  • Tile Roof
  • Stucco

Interior Spaces

  • 4,047 Sq Ft Home
  • 2-Story Property
  • Ceiling height of 9 feet or more
  • Ceiling Fan
  • Double Pane Windows
  • Family Room
  • Breakfast Room
  • Formal Dining Room
  • Loft
  • Mountain Views
  • Security System Owned

Kitchen

  • Eat-In Kitchen
  • Breakfast Bar
  • Gas Oven
  • Gas Range
  • Built-In Microwave
  • Dishwasher
  • Kitchen Island
  • Disposal

Flooring

  • Wood
  • Carpet
  • Tile

Bedrooms and Bathrooms

  • 6 Bedrooms
  • Primary Bedroom Upstairs
  • Walk-In Closet
  • Primary Bathroom is a Full Bathroom
  • Double Vanity
  • Private Water Closet

Laundry

  • Laundry in unit
  • Washer Hookup

Eco-Friendly Details

  • North or South Exposure

Outdoor Features

  • Play Pool
  • Covered Patio or Porch
  • Built-In Barbecue

Schools

  • Audrey & Robert Ryan Elementary School
  • Willie & Coy Payne Jr. High Middle School
  • Basha High School

Utilities

  • Zoned Heating and Cooling System
  • Heating System Uses Natural Gas
  • Water Softener is Owned
  • High Speed Internet
  • Cable TV Available

Listing and Financial Details

  • Tax Lot 63
  • Assessor Parcel Number 304-81-407

Community Details

Overview

  • Association fees include ground maintenance
  • Whispering Heights Association, Phone Number (602) 957-9191
  • Built by Brown
  • Whispering Heights Subdivision

Amenities

  • Common Area

Home Details

Home Type

Single Family

Est. Annual Taxes

$3,710

Year Built

Built in 2007

Lot Details

0.26 Acres

HOA Fees

$89 per month

Parking

3

Listing Details

  • Cross Street: Chandler Heights East of Lindsay
  • Property Type: Residential
  • Ownership: Fee Simple
  • Recreation Center Fee 2: N
  • Recreation Center Fee: N
  • Total Monthly Fee Equivalent: 89.0
  • Separate Den Office Sep Den Office: Y
  • Year Built: 2007
  • Tax Year: 2017
  • Property Sub Type: Single Family Residence
  • Horses: No
  • Lot Size Acres: 0.26
  • Subdivision Name: WHISPERING HEIGHTS
  • Architectural Style: Ranch
  • Efficiency: Multi-Zones
  • Property Attached Yn: No
  • General Property Description:PriceSqFt: 135.87
  • Const - Finish:Const - Finish: Painted, Stucco
  • Cooling:Cooling: Ceiling Fan(s), Central Air
  • EnergyGreen Feature:EnergyGreen Feature: Multi-Zones
  • Landscaping:Landscaping: Desert Front, Desert Back, Yrd Wtring Sys Front, Yrd Wtring Sys Back, Synthetic Grass Back, Auto Timer H2O Front, Auto Timer H2O Back
  • Other Rooms:Other Rooms: Family Room, Loft
  • Technology:Technology: Cable TV Avail, High Speed Internet, Security System Owned
  • Special Features: None

Interior Features

  • Flooring: Carpet, Tile, Wood
  • Basement YN: No
  • Spa Features: None
  • Appliances: Dishwasher, Disposal, Electric Cooktop, Microwave, Gas Oven, Gas Range, Water Softener Owned
  • Full Bathrooms: 3
  • Half Bathrooms: 1
  • Total Bedrooms: 6
  • Fireplace: No
  • Interior Amenities: Full Bth Master Bdrm, Double Vanity, Eat-in Kitchen, Breakfast Bar, Kitchen Island, High Speed Internet, Upstairs, 9+ Flat Ceilings
  • Living Area: 4047.0
  • Stories: 2
  • Window Features: Dual Pane
  • Additional Bedroom:Additional Bedroom: Other Bedroom Split, Other Bedroom Downstairs, Master Bedroom Walk-in Closet
  • Dining Area:Dining Area: Formal, Eat-in Kitchen, Breakfast Room, Dining in LR/GR, Breakfast Bar
  • Interior Features:Interior Features: 9+ Flat Ceilings, Water Softener Owned, Soft Water Loop
  • Kitchen Features:Kitchen Features: Dishwasher, Disposal, Kitchen Island, Electric Cooktop, Built-in Microwave, Gas Oven, Gas Range
  • Laundry:Laundry: Washer Hookup, Inside
  • Master Bathroom:Master Bathroom: Full Bth Master Bdrm, Double Vanity, Private Toilet Room
  • Master Bedroom:Master Bedroom: Upstairs
  • Window Features:Window Features: Dual Pane

Exterior Features

  • Fencing: Block
  • Exterior Features: Built-in Barbecue
  • Lot Features: Corner Lot, North/South Exposure, Borders Common Area, Desert Front, Desert Back, Sprinklers In Front, Sprinklers In Rear, Synthetic Grass Back, Auto Timer H2O Front, Auto Timer H2O Back
  • Pool Features: Play Pool
  • Pool Private: Yes
  • View: Mountain(s)
  • Disclosures: Seller Discl Avail, Agency Discl Req
  • Common Walls: Two Levels
  • Construction Type: Wood Frame, Painted, Stucco
  • Other Structures: Gazebo
  • Patio And Porch Features: Patio, Covered Patio(s)
  • Roof: Tile
  • General Property Description:Community Pool YN2: No
  • General Property Description:Private Pool YN2: Yes
  • Private Pool Features:Private Pool Features: Play Pool

Garage/Parking

  • Total Covered Spaces: 3.0
  • Parking Features: RV Gated, Extended Length Garage, Garage Door Opener
  • Attached Garage: No
  • Garage Spaces: 3.0
  • Open Parking Spaces: 4.0

Utilities

  • Cooling: Ceiling Fan(s), Central Air
  • Heating: Natural Gas
  • Laundry Features: Washer Hookup, Inside
  • Security: Security System Owned
  • Cooling Y N: Yes
  • Heating Yn: Yes
  • Water Source: Public
  • Utilities:Utilities: SRP, SW Gas

Condo/Co-op/Association

  • Association Fee: 267.0
  • Association Fee Frequency: Quarterly
  • Association Name: Whispering Heights
  • Phone: 602-957-9191
  • Association: Yes

Association/Amenities

  • Association Fees:HOA Transfer Fee2: 178.0
  • Association Fees:PAD Fee YN2: N
  • Association Fees:Cap ImprovementImpact Fee _percent_: $
  • Association Fees:Cap ImprovementImpact Fee 2 _percent_: $

Fee Information

  • Association Fee Includes: Maintenance Grounds

Schools

  • Elementary School: Audrey & Robert Ryan Elementary
  • High School: Basha High School
  • Junior High Dist: Chandler Unified District
  • Middle Or Junior School: Willie & Coy Payne Jr. High

Lot Info

  • Land Lease: No
  • Lot Size Sq Ft: 11439.0
  • Parcel #: 304-81-407

Building Info

  • Builder Name: Brown

Tax Info

  • Tax Annual Amount: 3710.0
  • Tax Lot: 63
Create a Home Valuation Report for This Property
The Home Valuation Report is an in-depth analysis detailing your home's value as well as a comparison with similar homes in the area

Home Values in the Area

Source: Public Records

Average Home Value in this Area


Source: Public Records

Property History

We collect this data history from publicly available records. To have your information removed, we recommend requesting removal directly through your county’s website.

Date Event Price List to Sale Price per Sq Ft
09/25/2018 09/25/18 Sold $549,900 0.0% $136 / Sq Ft
08/13/2018 08/13/18 Pending -- -- --
08/08/2018 08/08/18 Price Changed $549,900 -1.4% $136 / Sq Ft
08/04/2018 08/04/18 Price Changed $557,500 -0.4% $138 / Sq Ft
07/11/2018 07/11/18 For Sale $560,000 -- $138 / Sq Ft
Source: Arizona Regional Multiple Listing Service (ARMLS)

Agents Affiliated with this Home

  • Section Image
  • Section Image
See All Agents

Map

Source: Arizona Regional Multiple Listing Service (ARMLS)

MLS Number: 5795794

Arizona Regional Multiple Listing Service (ARMLS)

APN: 304-81-407

Your Personal Tour Guide

Ask me questions while you tour the home.