
Shirley Ryan
Tarter Realty
(234) 271-3944
418 Total Sales
2 in Stow
$125K - $200K Price Range

Estimated Value: $233,000 - $288,000
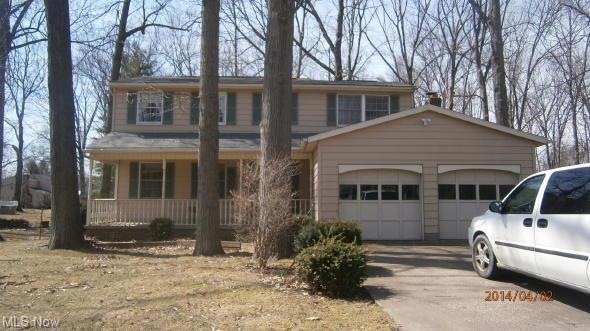
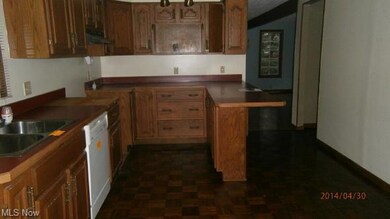
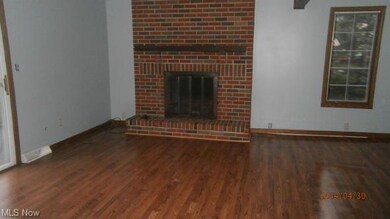
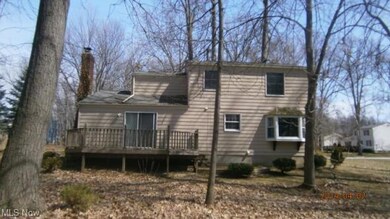
Beautiful four bed, 2.5 bath colonial. Family room with fireplace, formal dining, 2 car garage, and beautiful lot. Water intrusion in basement. Seller will make no repairs.
Last Agent to Sell the Property
Kathy Shaw
Deleted Agent License #2002007791 Listed on: 05/09/2014
Co-Listed By
John Fitzpatrick
Deleted Agent License #2002016445
Last Buyer's Agent
Jody Rearick
Deleted Agent License #2008002932
We collect this data history from publicly available records. To have your information removed, we recommend requesting removal directly through your county’s website.
Shirley Ryan
Tarter Realty
(234) 271-3944
418 Total Sales
2 in Stow
$125K - $200K Price Range
Scott Hillyard
EXP Realty, LLC.
(234) 271-2840
10 Total Sales
4 in Stow
$225K - $375K Price Range
Judy Johnston
Cutler Real Estate
(330) 391-7954
50 Total Sales
1 in Stow
$430,000 Price
Amy Floran
EXP Realty, LLC.
(234) 271-2937
75 Total Sales
3 in Stow
$156K - $323K Price Range
Micah Watts
EXP Realty, LLC.
(234) 386-8931
44 Total Sales
7 in Stow
$280K - $535K Price Range
GARY DEREMER
Carriage Group Realty
(234) 231-8044
41 Total Sales
4 in Stow
$175K - $372K Price Range
We collect this data history from publicly available records. To have your information removed, we recommend requesting removal directly through your county’s website.
| Date | Buyer | Sale Price | Title Company |
|---|---|---|---|
| $110,000 | Servicelink | ||
| Citimortgage Inc | -- | None Available | |
| The Secretary Of Veterans Affairs | $98,000 | None Available | |
| Gibson Nicholas D | -- | Competitive Title | |
| Gibson Nicholas D | $176,000 | Village Title Agency |
We collect this data history from publicly available records. To have your information removed, we recommend requesting removal directly through your county’s website.
| Date | Status | Borrower | Loan Amount |
|---|---|---|---|
| Open | $103,000 | ||
| Closed | Mitchell Leroy E | $15,000 | |
| Previous Owner | Mitchell Leroy E | $115,169 | |
| Previous Owner | Gibson Nicholas D | $183,870 | |
| Previous Owner | Gibson Nicholas D | $26,400 | |
| Previous Owner | Gibson Nicholas D | $140,800 |
We collect this data history from publicly available records. To have your information removed, we recommend requesting removal directly through your county’s website.
| Date | Event | Price | List to Sale | Price per Sq Ft |
|---|---|---|---|---|
| 07/29/2014 07/29/14 | Sold | $110,000 | +13.5% | $74 / Sq Ft |
| 07/28/2014 07/28/14 | Pending | -- | -- | -- |
| 05/09/2014 05/09/14 | For Sale | $96,900 | -- | $65 / Sq Ft |
We collect this data history from publicly available records. To have your information removed, we recommend requesting removal directly through your county’s website.
| Year | Tax Paid | Tax Assessment Tax Assessment Total Assessment is a certain percentage of the fair market value that is determined by local assessors to be the total taxable value of land and additions on the property. | Land | Improvement |
|---|---|---|---|---|
| 2026 | $5,961 | $91,977 | $19,968 | $72,009 |
| 2024 | $4,214 | $74,508 | $15,190 | $59,318 |
| 2023 | $4,214 | $74,508 | $15,190 | $59,318 |
| 2022 | $3,888 | $60,659 | $12,352 | $48,307 |
| 2021 | $3,482 | $60,659 | $12,352 | $48,307 |
| 2020 | $3,422 | $60,660 | $12,350 | $48,310 |
| 2019 | $3,065 | $50,670 | $12,350 | $38,320 |
| 2018 | $3,015 | $50,670 | $12,350 | $38,320 |
| 2017 | $3,235 | $50,670 | $12,350 | $38,320 |
| 2016 | $3,325 | $50,670 | $12,350 | $38,320 |
| 2015 | $3,235 | $50,670 | $12,350 | $38,320 |
| 2014 | $3,102 | $50,670 | $12,350 | $38,320 |
| 2013 | $3,220 | $52,980 | $12,350 | $40,630 |
KS
Seller's Agent in 2014
Kathy Shaw
Deleted Agent
JF
Seller Co-Listing Agent in 2014
John Fitzpatrick
Deleted Agent
JR
Buyer's Agent in 2014
Jody Rearick
Deleted Agent
Source: MLS Now
MLS Number: 3616653
APN: 56-05906
Disclaimer: Certain information contained herein is derived from information provided by parties other than Homes.com. All information provided is deemed reliable, but is not guaranteed to be accurate and should be independently verified.
IDX information is provided exclusively for personal, non-commercial use, and may not be used for any purpose other than to identify prospective properties consumers may be interested in purchasing. Information is deemed reliable but not guaranteed.
Ask me questions while you tour the home.