NOT LISTED FOR SALE

Estimated Value: $597,000 - $869,000

3 Beds
2 Baths
1,882 Sq Ft
$360/Sq Ft Est. Value

Sale Details

Date Sold: December 30, 2025

Last sale price $599,000 $318 Per Sq Ft

Est. 13% increase in value since last sale

Current estimated payment $3,774 / mo

1 Day on Market

Highlights

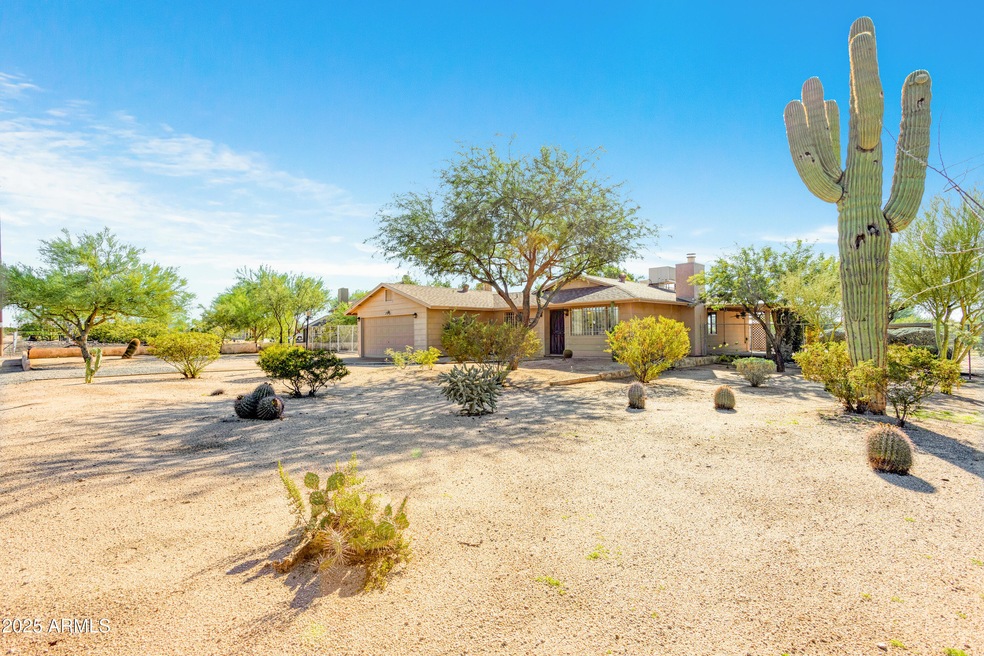
  • Horses Allowed On Property
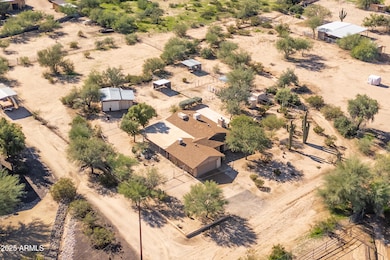
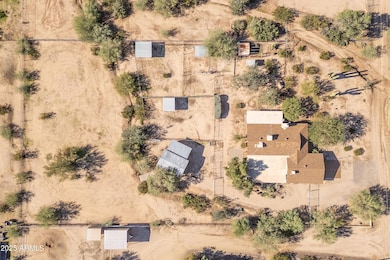
  • 1.17 Acre Lot
  • No HOA
  • Horseshoe Trails Elementary School Rated A-
  • Outdoor Fireplace
  • Covered Patio or Porch

About This Home

As of December 2025

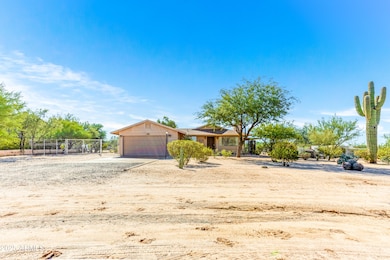
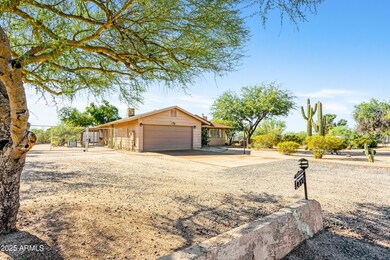
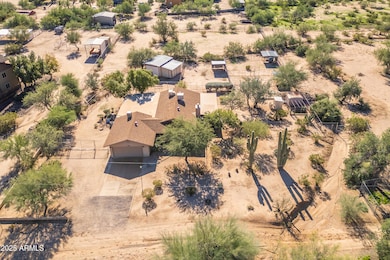
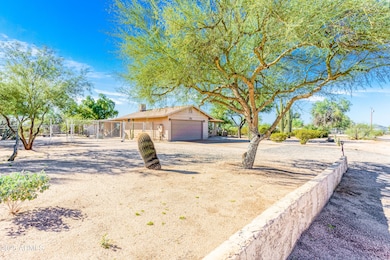
Enjoy the tranquility that this property has to offer. Nestled within the Cave Creek community, it's lifestyle where horses and desert ranch style living come together. At 1.174 acres the property boasts fenced areas with shade and sheds for all your horses and livestock to enjoy. Relax with the peacefulness and sunsets this property has to offer. Located close to Tatum Ranch and Desert Ridge for all your dining, shopping and entertainment needs. This 1882 SQ FT, one owner, 3 bedroom 2 bath home with its open concept, bonus rooms and attached 2 car garage is the perfect place to make all your dreams come true. Come have a look!!

Last Agent to Sell the Property

Rodney Schwalb

HomeSmart Lifestyles License #BR637415000 Listed on: 11/30/2025

HomeSmart Lifestyles

Co-Listed By

Adam Linzy

HomeSmart Lifestyles License #SA652839000

Last Buyer's Agent

Wendy Ortiz

Real Broker License #SA631999000

Real Broker

Home Details

Home Type

  • Single Family

Est. Annual Taxes

  • $1,345

Year Built

  • Built in 1984

Lot Details

  • 1.17 Acre Lot
  • Desert faces the front and back of the property
  • Chain Link Fence
  • Unpaved Streets

Parking

  • 2 Car Garage
  • Garage Door Opener

Home Design

  • Wood Frame Construction
  • Composition Roof
  • Wood Siding

Interior Spaces

  • 1,882 Sq Ft Home
  • 1-Story Property
  • Ceiling Fan
  • Living Room with Fireplace

Kitchen

  • Breakfast Bar
  • Electric Cooktop
  • Laminate Countertops

Flooring

  • Carpet
  • Laminate
  • Tile

Bedrooms and Bathrooms

  • 3 Bedrooms
  • 2 Full Bathrooms

Outdoor Features

  • Covered Patio or Porch
  • Outdoor Fireplace
  • Outdoor Storage

Schools

  • Horseshoe Trails Elementary School
  • Sonoran Trails Middle School
  • Cactus Shadows High School

Utilities

  • Evaporated cooling system
  • Cooling System Mounted To A Wall/Window
  • Central Air
  • Heating Available
  • 220 Volts in Kitchen
  • Septic Tank
  • High Speed Internet

Additional Features

  • North or South Exposure
  • Horses Allowed On Property

Community Details

  • No Home Owners Association
  • Association fees include no fees
  • Built by CUSTOM

Listing and Financial Details

  • Assessor Parcel Number 212-12-002-Q

Home Details

Home Type

Single Family

Est. Annual Taxes

$1,345

Year Built

Built in 1984

Lot Details

1.17 Acres

Parking

2

Listing Details

  • Cross Street: 44 ST AND PINNACLE VISTA DR
  • Legal Info Range: 4E
  • Property Type: Residential
  • Ownership: Fee Simple
  • Association Fees Land Lease Fee: N
  • Basement: N
  • Parking Spaces Slab Parking Spaces: 2.0
  • Parking Spaces Total Covered Spaces: 2.0
  • Separate Den Office Sep Den Office: N
  • Year Built: 1984
  • Tax Year: 2025
  • Property Sub Type: Single Family Residence
  • Horses: Yes
  • Lot Size Acres: 1.17
  • Co List Office Mls Id: cabr01
  • Co List Office Phone: 480-390-6683
  • Subdivision Name: Unknown
  • Architectural Style: Ranch
  • Property Attached Yn: No
  • Tax Parcel Letter: Q
  • General Property Description:PriceSqFt: 318.28
  • Dining Area:Breakfast Bar: Yes
  • Cooling:Ceiling Fan(s): Yes
  • Cooling:Central Air: Yes
  • Water Source City Water: Yes
  • Fireplace Features Fireplace Living Rm: Yes
  • Const - Finish Wood Siding: Yes
  • Kitchen Features:Electric Cooktop: Yes
  • Technology:High Speed Internet: Yes
  • Special Features: None

Interior Features

  • Flooring: Carpet, Laminate, Tile
  • Basement YN: No
  • Possible Use: Ranch
  • Spa Features: None
  • Appliances: Electric Cooktop
  • Full Bathrooms: 2
  • Total Bedrooms: 3
  • Fireplace Features: Exterior Fireplace, Living Room
  • Fireplaces: 1
  • Fireplace: Yes
  • Interior Amenities: High Speed Internet, Breakfast Bar, Pantry, 3/4 Bath Master Bdrm, Laminate Counters
  • Living Area: 1882.0
  • Stories: 1
  • Kitchen Features Pantry: Yes
  • Kitchen Features:Laminate Counters: Yes
  • Other Rooms:Family Room: Yes
  • Kitchen Features:Reverse Osmosis: Yes
  • Other Rooms:BonusGame Room: Yes
  • KitchenFeatures:Refrigerator: Yes

Exterior Features

  • Fencing: Chain Link
  • Exterior Features: Storage
  • Lot Features: Street(s) Not Paved, North/South Exposure, Desert Back, Desert Front
  • Pool Private: No
  • Disclosures: Agency Discl Req, Seller Discl Avail
  • Construction Type: Wood Siding, Wood Frame, Painted
  • Patio And Porch Features: Covered Patio(s), Patio
  • Roof: Composition
  • Construction:Frame - Wood: Yes
  • Exterior Features:Covered Patio(s): Yes
  • Exterior Features:Patio: Yes
  • Exterior Features:Storage: Yes
  • Fireplace Features Exterior Fireplace: Yes
  • General Property Description:Community Pool YN2: No
  • General Property Description:Private Pool YN2: No

Garage/Parking

  • Total Covered Spaces: 2.0
  • Parking Features: Garage Door Opener
  • Attached Garage: No
  • Garage Spaces: 2.0
  • Open Parking Spaces: 2.0
  • Parking Features:Garage Door Opener: Yes

Utilities

  • Electric: 220 Volts in Kitchen
  • Cooling: Central Air, Ceiling Fan(s), Evaporative Cooling, Window/Wall Unit
  • Heating: Electric
  • Cooling Y N: Yes
  • Heating Yn: Yes
  • Water Source: City Water
  • Heating:Electric: Yes
  • Sewer Septic Tank: Yes

Condo/Co-op/Association

  • Association: No

Association/Amenities

  • Association Fees:HOA YN2: N
  • Association Fees:PAD Fee YN2: N
  • Association Fee Incl:No Fees: Yes

Fee Information

  • Association Fee Includes: No Fees

Schools

  • Elementary School: Horseshoe Trails Elementary School
  • High School: Cactus Shadows High School
  • Junior High Dist: Cave Creek Unified District
  • Middle Or Junior School: Sonoran Trails Middle School

Lot Info

  • Land Lease: No
  • Lot Size Sq Ft: 51139.0
  • Parcel #: 212-12-002-Q

Building Info

  • Builder Name: CUSTOM

Tax Info

  • Tax Annual Amount: 1345.0
  • Tax Book Number: 212.00
  • Tax Lot: N/A
  • Tax Map Number: 12.00

Ownership History

We collect this data history from publicly available records. To have your information removed, we recommend requesting removal directly through your county’s website.

Date Name Owned For Owner Type

Purchase Details

Listed on
Nov 30, 2025
Closed on
Dec 23, 2025
Sold by
Bought by
Seller's Agent
Rodney Schwalb
HomeSmart Lifestyles
Buyer's Agent
Wendy Ortiz
Real Broker
List Price
$599,000
Sold Price
$599,000
Views
22
Current Estimated Value
$678,017

Home Financials for this Owner

Home Financials are based on the most recent Mortgage that was taken out on this home.
Estimated Appreciation
$79,017
Avg. Annual Appreciation
26.34%
Original Mortgage
$479,200
Interest Rate
0.0624%
Mortgage Type
New Conventional
Source: Public Records
Create a Home Valuation Report for This Property
The Home Valuation Report is an in-depth analysis detailing your home's value as well as a comparison with similar homes in the area

Home Values in the Area

Source: Public Records

Average Home Value in this Area


Source: Public Records

Purchase History

We collect this data history from publicly available records. To have your information removed, we recommend requesting removal directly through your county’s website.

Date Buyer Sale Price Title Company
$599,000 Pioneer Title Agency
Source: Public Records

Mortgage History

We collect this data history from publicly available records. To have your information removed, we recommend requesting removal directly through your county’s website.

Date Status Borrower Loan Amount
Open $479,200
Source: Public Records

Property History

We collect this data history from publicly available records. To have your information removed, we recommend requesting removal directly through your county’s website.

Date Event Price List to Sale Price per Sq Ft
01/02/2026 01/02/26 Off Market $599,000 -- --
12/30/2025 12/30/25 Sold $599,000 0.0% $318 / Sq Ft
12/01/2025 12/01/25 Pending -- -- --
11/30/2025 11/30/25 For Sale $599,000 -- $318 / Sq Ft
Source: Arizona Regional Multiple Listing Service (ARMLS)

Tax History

We collect this data history from publicly available records. To have your information removed, we recommend requesting removal directly through your county’s website.

Year Tax Paid Tax Assessment Tax Assessment Total Assessment is a certain percentage of the fair market value that is determined by local assessors to be the total taxable value of land and additions on the property. Land Improvement
2025 $1,345 $34,994
2024 $1,266 $33,327
2023 $1,266 $49,120 $9,820 $39,300
2022 $1,241 $32,520 $6,500 $26,020
2021 $1,392 $32,500 $6,500 $26,000
2020 $1,373 $31,920 $6,380 $25,540
2019 $1,331 $30,280 $6,050 $24,230
2018 $1,281 $28,700 $5,740 $22,960
2017 $1,235 $27,550 $5,510 $22,040
2016 $1,228 $28,180 $5,630 $22,550
2015 $1,162 $24,880 $4,970 $19,910
Source: Public Records

Agents Affiliated with this Home

  • Section Image
  • Section Image
  • Section Image
See All Agents

Map

Source: Arizona Regional Multiple Listing Service (ARMLS)

MLS Number: 6951383

Arizona Regional Multiple Listing Service (ARMLS)

APN: 212-12-002Q

Your Personal Tour Guide

Ask me questions while you tour the home.