
Misty Dodson
RealtySouth Chelsea Branch
(659) 207-3218
171 Total Sales
1 in Gardendale
$252,500 Price
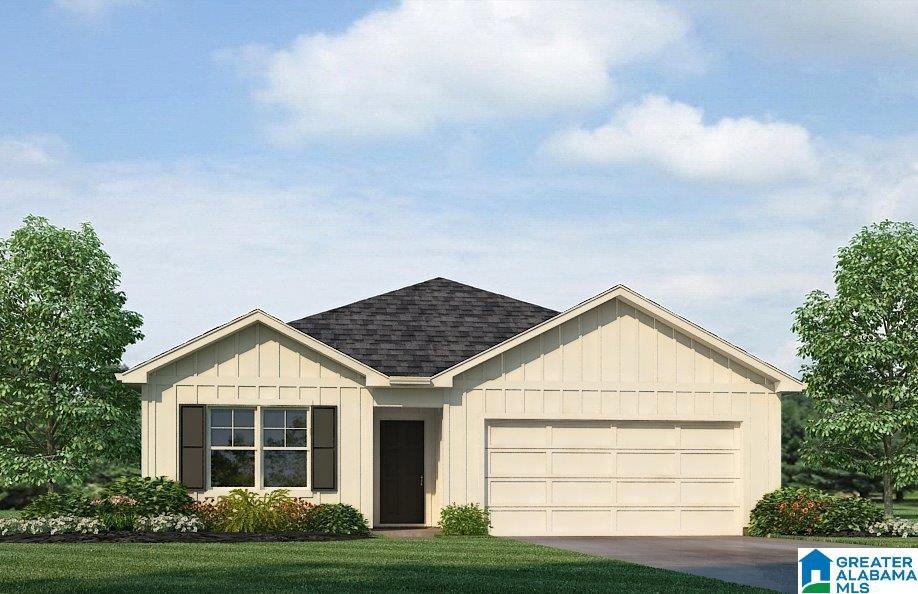
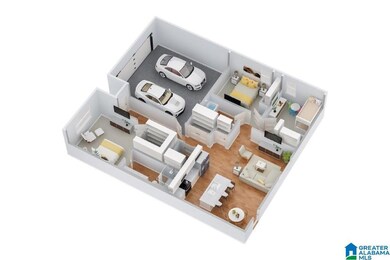
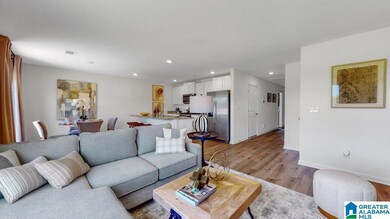
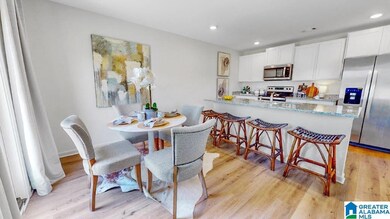
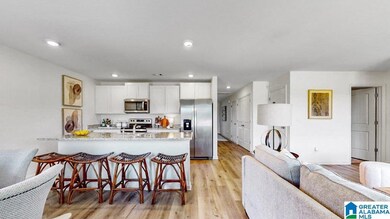

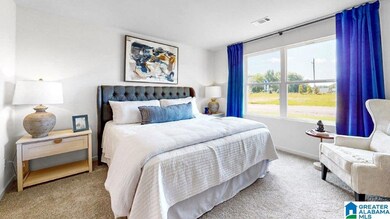
Ask about our interest rates (AS LOW AS 4.50%) and up to $8,000 towards closing costs and pre-paids, and easily added options (for contracts that can close on or before 8/30). The spacious Aldridge offers 3 bedrooms and 2 bathrooms in 1,272 square feet – all on one level. It also features a two-car garage. The chef-inspired kitchen has an oversized breakfast island and a pantry, then opens onto a casual dining area and spacious living room. The expansive Bedroom One features a luxurious bathroom with a walk-in shower, double vanities, and oversized walk-in closet. The additional 2 bedrooms all offer generous closets, a laundry room and linen closet completes the plan. Quality materials and workmanship throughout, with superior attention to detail, plus a one-year builders warranty. Your new home also includes our smart home technology package!
Misty Dodson
RealtySouth Chelsea Branch
(659) 207-3218
171 Total Sales
1 in Gardendale
$252,500 Price
Timothy Taylor
Barnes & Associates
(205) 900-1145
158 Total Sales
4 in Gardendale
$325K - $341K Price Range
Tracy True Dismukes
ARC Realty - Hoover
(659) 207-4099
79 Total Sales
2 in Gardendale
$230K - $238K Price Range
Stacy DeVoe
Keller Williams Realty Vestavia
(205) 584-0266
41 Total Sales
2 in Gardendale
$240K - $325K Price Range
Dawn Williams
Re/Max Hometown Properties
(659) 204-5720
80 Total Sales
1 in Gardendale
$203,500 Price
Josh Vernon
Keller Williams Realty Vestavia
(659) 204-4982
545 Total Sales
6 in Gardendale
$152K - $283K Price Range
We collect this data history from publicly available records. To have your information removed, we recommend requesting removal directly through your county’s website.
| Date | Event | Price | List to Sale | Price per Sq Ft |
|---|---|---|---|---|
| 08/19/2024 08/19/24 | Sold | $249,900 | 0.0% | $196 / Sq Ft |
| 07/27/2024 07/27/24 | Pending | -- | -- | -- |
| 07/15/2024 07/15/24 | Price Changed | $249,900 | -3.8% | $196 / Sq Ft |
| 07/12/2024 07/12/24 | Price Changed | $259,900 | +0.4% | $204 / Sq Ft |
| 07/06/2024 07/06/24 | For Sale | $258,900 | 0.0% | $204 / Sq Ft |
| 06/28/2024 06/28/24 | Pending | -- | -- | -- |
| 06/25/2024 06/25/24 | Price Changed | $258,900 | -3.0% | $204 / Sq Ft |
| 05/17/2024 05/17/24 | Price Changed | $266,900 | +0.9% | $210 / Sq Ft |
| 03/11/2024 03/11/24 | For Sale | $264,400 | -- | $208 / Sq Ft |
Seller's Agent in 2024
Laura Edwards
DHI Realty of Alabama
(205) 965-0604
61 Total Sales
Source: Greater Alabama MLS
MLS Number: 21379340
Disclaimer: Certain information contained herein is derived from information provided by parties other than Homes.com. All information provided is deemed reliable, but is not guaranteed to be accurate and should be independently verified.
IDX information is provided exclusively for personal, non-commercial use, and may not be used for any purpose other than to identify prospective properties consumers may be interested in purchasing. Information is deemed reliable but not guaranteed.
Ask me questions while you tour the home.