NOT LISTED FOR SALE
2 Beds
2 Baths
1,226 Sq Ft
1987 Built

Sale Details

Date Sold: September 19, 2023

Last sale price $375,000 $306 Per Sq Ft

9 Days on Market

Highlights

  • Marina
  • Medical Services
  • Bay View
  • Community Stables
  • In Ground Pool
  • Open Floorplan

About This Home

As of September 2023

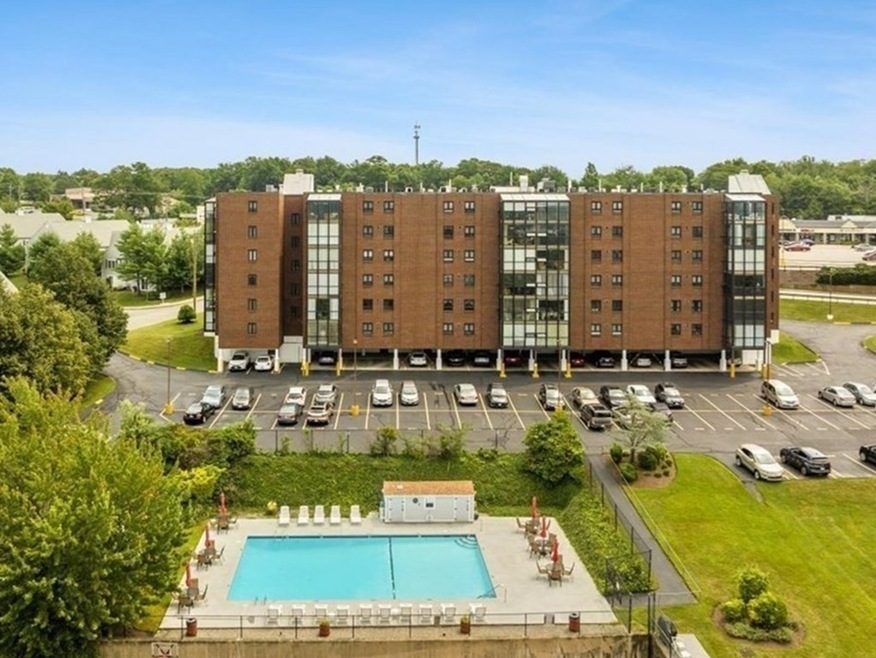
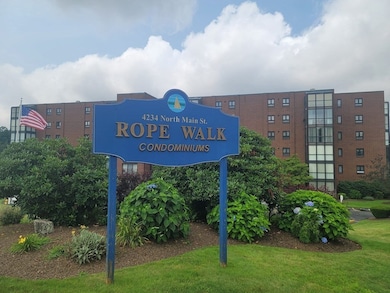
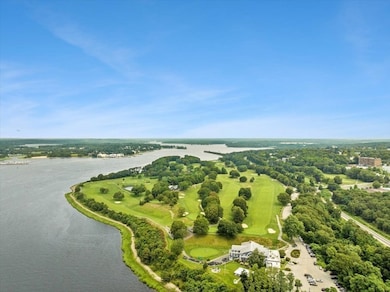
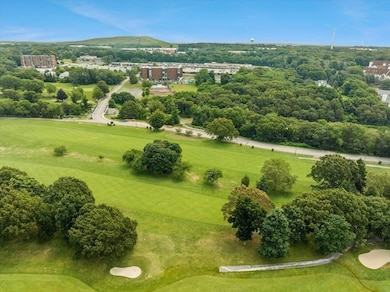
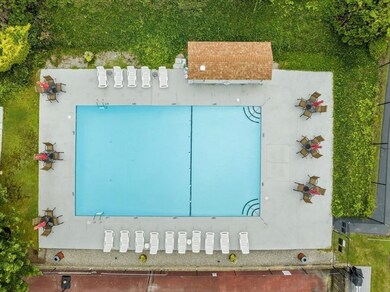
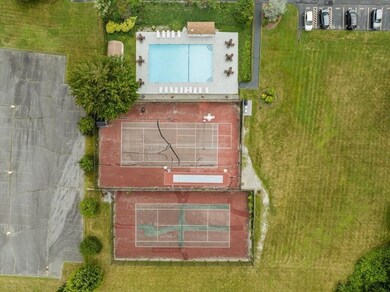
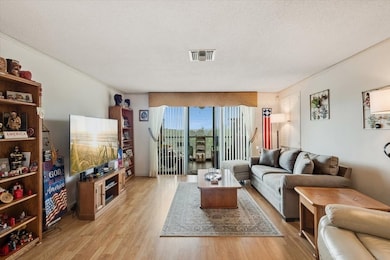
Great Opportunity to own at the highly sought after "Rope Walk" Condominiums of Fall River. Look at this affordable and recently renovated two-bedroom unit with central air. This is a ground-level condo that offers a serene and luxurious living experience. Fully enclosed glass all season room offers you a front row seat to water views, beautiful sunsets, and seasonal foliage changes of the area. The master bedroom features a luxurious walk-in shower, and a huge walk-in closet. The second bathroom offers a full-sized tub for ultimate comfort. Community amenities include a swimming pool, tennis courts, and Condo is located within walking distance to the Fall River Country Club. This is the perfect spot to stay active and healthy. Conveniently located next to restaurants, shopping, and grocery stores. Easy access to RT 24/79/195 making this a commuters delight. Covered parking spot is located directly below unit. Gas Heat. Washer & Dryer convey with the sale. No closing prior to Sep 15th

Last Agent to Sell the Property

Jayson LaPlante

Milestone Realty, Inc. Listed on: 07/29/2023

Last Buyer's Agent

Mark Maraglia

EXIT Premier Real Estate

Property Details

Home Type

  • Condominium

Est. Annual Taxes

  • $3,670

Year Built

  • Built in 1987

HOA Fees

  • $286 Monthly HOA Fees

Parking

  • 1 Car Attached Garage
  • Tuck Under Parking
  • Off-Street Parking

Property Views

  • Bay
  • River

Home Design

  • Entry on the 1st floor
  • Brick Exterior Construction
  • Shingle Roof

Interior Spaces

  • 1,226 Sq Ft Home
  • 1-Story Property
  • Open Floorplan
  • Insulated Windows
  • Insulated Doors
  • Sun or Florida Room

Kitchen

  • Range
  • Microwave
  • Dishwasher

Flooring

  • Wall to Wall Carpet
  • Laminate
  • Ceramic Tile

Bedrooms and Bathrooms

  • 2 Bedrooms
  • Walk-In Closet
  • 2 Full Bathrooms
  • Bathtub with Shower
  • Separate Shower

Laundry

  • Laundry on main level
  • Dryer
  • Washer

Home Security

  • Home Security System
  • Intercom
  • Door Monitored By TV

Outdoor Features

  • In Ground Pool
  • Enclosed Patio or Porch

Schools

  • Durfee High School

Utilities

  • Forced Air Heating and Cooling System
  • 1 Cooling Zone
  • 1 Heating Zone
  • Heating System Uses Natural Gas
  • 150 Amp Service
  • Cable TV Available

Additional Features

  • Level Entry For Accessibility
  • Property is near golf course, public transit, and schools

Listing and Financial Details

  • Assessor Parcel Number 4752785

Community Details

Overview

  • Association fees include insurance, security, maintenance structure, ground maintenance, snow removal
  • 60 Units
  • High-Rise Community
  • Rope Walk Community
  • Near Conservation Area

Amenities

  • Medical Services
  • Common Area
  • Shops
  • Coin Laundry
  • Elevator

Recreation

  • Marina
  • Tennis Courts
  • Community Pool
  • Park
  • Community Stables
  • Jogging Path
  • Bike Trail

Pet Policy

  • No Pets Allowed

Security

  • Security Guard

Property Details

Home Type

Condominium

Est. Annual Taxes

$3,670

Year Built

Built in 1987

HOA Fees

$286 per month

Parking

1

Listing Details

  • Property Type: Residential
  • Property Sub Type: Condominium
  • Structure Type: High-Rise
  • Year Built: 1987
  • Entry Level: 1
  • Year Built Details: Actual
  • SUB AGENCY OFFERED: No
  • Year Round: Yes
  • Compensation Based On: Gross/Full Sale Price
  • ResoPropertyType: Residential
  • Special Features: VirtualTour
  • Stories: 1

Interior Features

  • Flooring: Tile, Laminate, Flooring - Stone/Ceramic Tile
  • Interior Amenities: Sun Room
  • Door Features: Insulated Doors
  • Entry Location: Unit Placement(Street)
  • Fireplace YN: No
  • Appliances: Range,Dishwasher,Microwave,Refrigerator,Washer,Dryer, Utility Connections for Electric Oven, Utility Connections for Electric Dryer
  • Total Bedrooms: 2
  • Room Bedroom2 Level: First
  • Room Bedroom2 Features: Closet, Flooring - Wall to Wall Carpet
  • Full Bathrooms: 2
  • Total Bathrooms: 2
  • Room Master Bedroom Features: Bathroom - Full, Walk-In Closet(s), Flooring - Wall to Wall Carpet, Cable Hookup
  • Room Master Bedroom Level: First
  • Master Bathroom Features: Yes
  • Bathroom 1 Features: Bathroom - Full, Bathroom - With Shower Stall, Flooring - Stone/Ceramic Tile
  • Bathroom 1 Level: First
  • Bathroom 2 Level: First
  • Bathroom 2 Features: Bathroom - Full, Bathroom - With Tub & Shower, Flooring - Stone/Ceramic Tile
  • Room Dining Room Features: Flooring - Laminate, Open Floorplan
  • Room Dining Room Level: Main,First
  • Room Kitchen Level: First
  • Room Kitchen Features: Flooring - Stone/Ceramic Tile, Open Floorplan
  • Laundry Features: Electric Dryer Hookup, Washer Hookup, First Floor, In Unit
  • Room Living Room Level: Main,First
  • Room Living Room Features: Flooring - Laminate, Balcony - Interior, Cable Hookup
  • Basement: N
  • Accessibility Features: Accessible Entrance
  • Living Area: 1226
  • Other Equipment: Intercom
  • Spa YN: No
  • Stories Total: 1
  • Window Features: Insulated Windows
  • MAIN LO: AN4065
  • MAIN SO: B95066
  • Insulation: Full

Exterior Features

  • Exterior Features: Porch - Enclosed
  • Construction Materials: Brick
  • Home Warranty YN: No
  • Patio And Porch Features: Enclosed
  • Pool Features: Association, In Ground
  • Roof: Shingle
  • Waterfront Features: Beach Front, Ocean, 1 to 2 Mile To Beach, Beach Ownership(Public)
  • Waterfront YN: No
  • Waterview Flag: Yes

Garage/Parking

  • Garage Spaces: 1
  • Attached Garage YN: Yes
  • Carport Y N: No
  • Covered Parking Spaces: 1
  • Garage YN: Yes
  • Parking Features: Under, Off Street
  • Total Parking Spaces: 2

Utilities

  • Sewer: Public Sewer
  • Utilities: for Electric Oven, for Electric Dryer
  • Cooling: Central Air
  • Heating: Forced Air, Natural Gas
  • Cooling Y N: Yes
  • Electric: 150 Amp Service
  • Heating YN: Yes
  • Security Features: Intercom, TV Monitor, Security Guard, Security System
  • Water Source: Public
  • HEAT ZONES: 1
  • COOLING ZONES: 1

Condo/Co-op/Association

  • Association Amenities: Pool, Elevator(s), Tennis Court(s)
  • Association Fee: 286
  • Association Fee Frequency: Monthly
  • Association YN: Yes
  • Community Features: Public Transportation, Shopping, Pool, Tennis Court(s), Park, Walk/Jog Trails, Stable(s), Golf, Medical Facility, Laundromat, Bike Path, Conservation Area, Highway Access, House of Worship, Marina, Private School, Public School
  • Senior Community YN: No
  • MANAGEMENT: Professional - Off Site
  • ResoAssociationFeeFrequency: Monthly

Fee Information

  • Association Fee Includes: Insurance, Security, Maintenance Structure, Maintenance Grounds, Snow Removal

Lot Info

  • Parcel Number: 4752785
  • Zoning: RES
  • Farm Land Area Units: Square Feet
  • Lot Size Units: Acres
  • Property Attached YN: Yes
  • OUTDOOR SPACE AVAILABLE: Yes - Common
  • ResoLotSizeUnits: Acres

Rental Info

  • Pets Allowed: No

Tax Info

  • Tax Year: 2022
  • Tax Annual Amount: 3670

Multi Family

  • Number Of Units Total: 60
  • Basement Included Sq Ft: No
  • Waterview: Bay, River

MLS Schools

  • High School: Durfee
Create a Home Valuation Report for This Property
The Home Valuation Report is an in-depth analysis detailing your home's value as well as a comparison with similar homes in the area

Home Values in the Area

Source: Public Records

Average Home Value in this Area


Source: Public Records

Property History

We collect this data history from publicly available records. To have your information removed, we recommend requesting removal directly through your county’s website.

Date Event Price List to Sale Price per Sq Ft Prior Sale
09/19/2023 09/19/23 Sold $375,000 +17.2% $306 / Sq Ft
08/08/2023 08/08/23 Pending -- -- --
07/29/2023 07/29/23 For Sale $319,900 +9.6% $261 / Sq Ft
02/28/2023 02/28/23 Sold $292,000 -2.6% $238 / Sq Ft View Prior Sale
02/05/2023 02/05/23 Pending -- -- --
12/30/2022 12/30/22 For Sale $299,900 +76.4% $245 / Sq Ft
12/22/2014 12/22/14 Sold $170,000 -5.0% $155 / Sq Ft View Prior Sale
11/13/2014 11/13/14 Pending -- -- --
11/10/2014 11/10/14 For Sale $179,000 -- $163 / Sq Ft
Source: MLS Property Information Network (MLS PIN)

Agents Affiliated with this Home

  • Section Image
  • Section Image
  • Section Image
  • Section Image
See All Agents

Map

Source: MLS Property Information Network (MLS PIN)

MLS Number: 73139708

MLS Property Information Network (MLS PIN)
Your Personal Tour Guide

Ask me questions while you tour the home.