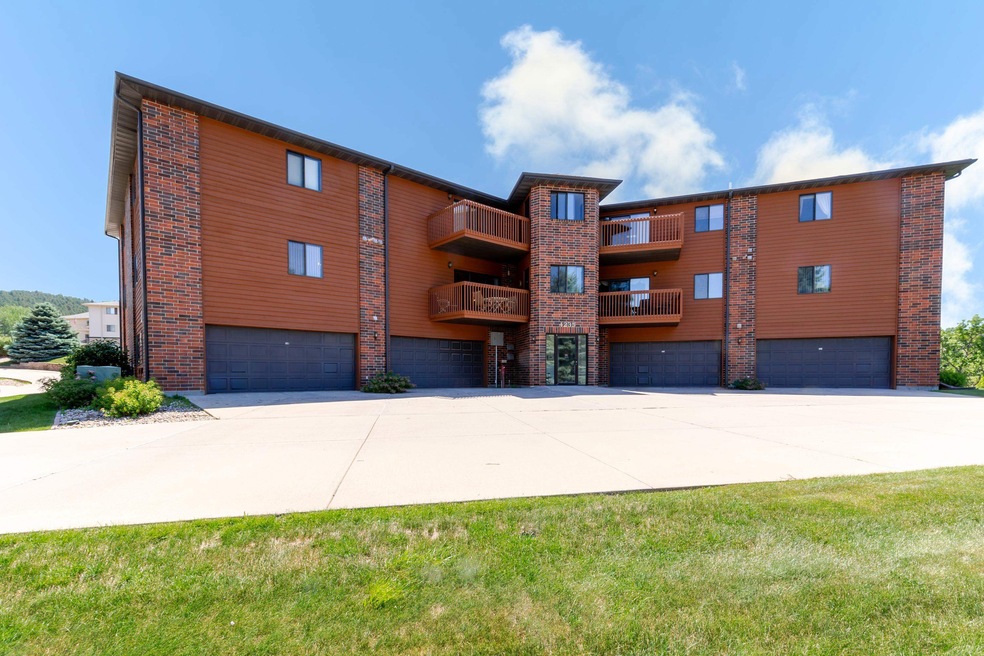
NOT LISTED FOR SALE
2 Beds
2 Baths
1,430 Sq Ft
6,534 Sq Ft Lot

Sale Details

Date Sold: August 29, 2025

Last sale price $299,000 $209 Per Sq Ft

8 Days on Market

Highlights

  • In Ground Pool
  • Clubhouse
  • Ranch Style House
  • Corral Drive Elementary School Rated 9+
  • Deck
  • Lawn

About This Home

As of August 2025

Welcome to 4235 Fairway Hills #205! You will not want to miss this opportunity to own this large 2-bed 2-bath 2-car garage condo with over 1400 sq ft. As you walk in, you have an open floor plan with a huge living room with a great view, access to the covered deck, kitchen, and dining area. Down the hallway, you have laundry, a full bathroom, a large bedroom, a master bedroom with a 2nd full bathroom with double sinks. Other features are a large 2-car garage, storage closet, and elevator. The exterior has just been painted, anew roof was installed in 2023, and all lawn and snow care is taken care of. $400/mth HOA fee includes use of the clubhouse and pool. Internet is $30/mth, community water heater, and water softener.

Last Agent to Sell the Property

TJ Wojtanowicz

Black Hills SD Realty License #13167 Listed on: 07/06/2025

Last Buyer's Agent

KEVIN KENNEDY

Black Hills SD Realty License #20562

Create a Home Valuation Report for This Property
The Home Valuation Report is an in-depth analysis detailing your home's value as well as a comparison with similar homes in the area

Property Details

Home Type

  • Condominium

Est. Annual Taxes

  • $3,474

Year Built

  • Built in 1994

Lot Details

  • Sprinkler System
  • Landscaped with Trees
  • Lawn
  • Subdivision Possible

HOA Fees

  • $400 Monthly HOA Fees

Parking

  • 2 Car Attached Garage
  • Garage Door Opener

Home Design

  • Ranch Style House
  • Brick Veneer
  • Frame Construction
  • Composition Roof
  • Wood Siding

Interior Spaces

  • 1,430 Sq Ft Home
  • Ceiling Fan
  • Wood Frame Window
  • Intercom

Kitchen

  • Electric Oven or Range
  • Dishwasher
  • Disposal

Flooring

  • Carpet
  • Laminate
  • Tile
  • Vinyl

Bedrooms and Bathrooms

  • 2 Bedrooms
  • En-Suite Primary Bedroom
  • 2 Full Bathrooms

Laundry

  • Laundry Room
  • Laundry on main level
  • Dryer
  • Washer

Outdoor Features

  • In Ground Pool
  • Deck
  • Exterior Lighting

Utilities

  • Refrigerated and Evaporative Cooling System
  • Forced Air Heating System
  • Heating System Uses Natural Gas
  • 220 Volts
  • Gas Water Heater
  • Water Softener Leased
  • Cable TV Available

Community Details

Overview

  • Association fees include garbage removal, insurance, lawn maintenance, outside building maint, pool maintenance, road maintenance, snow removal, water

Amenities

  • Clubhouse

Recreation

  • Community Pool

Pet Policy

  • Pets Allowed

Security

  • Fire and Smoke Detector
  • Fire Sprinkler System

Property Details

Home Type

Condominium

Est. Annual Taxes

$3,474

Year Built

Built in 1994

Lot Details

6,534 Sq Ft Lot

HOA Fees

$400 per month

Parking

2

Listing Details

  • Class: RESIDENTIAL
  • Type: Condominium
  • Estimated Total Finished Sq Ft: 1430
  • Association Fee Mo Yr: Month
  • Basement Substructure: Slab
  • Estimated Size Bedroom 2: 14X13
  • Deck Comments: 680 sf
  • Deck: Yes
  • Dining Room Comments: Combo
  • Dining Rm Level: M
  • Extras: Laundry, Pool
  • Full Three Quarter Bathrooms: 2
  • Estimated Kitchen Size: 11X11
  • Estimated Living Room Size: 17X22
  • Living Rm Level: M
  • Estimated Primary Bedroom Size: 16X13
  • Master Bedrm Level: M
  • Primary Bedroom Bath: Yes
  • Personal Property: Dishwasher, Garbage Disposal, Refrigerator, Electric Range Oven, Washer, Dryer, Water Softener Rented, Window Coverings(Some)
  • Safety Features: Smoke Detectors, Sprinkler System, Elevator
  • Spec Assessment Remarks: 19.60 Storm Water
  • Sq Ft Above Grade: 1430
  • Style: Ranch
  • Subdivision Yn: Yes
  • Systems: Breaker, 220V Service
  • Utilities Cable: Available
  • Utilities Electric: Black Hills Energy
  • Utilities Gas: MDU
  • Year Built: 1994
  • Special Features: None
  • Property Sub Type: Condos

Interior Features

  • Estimated Sq Ft: 1000 - 1499
  • Estimated Total Sq Ft: 1430
  • Bedroom 2 Level: M
  • Interior: Carpet, Tile Floors, Vinyl Flooring, Laminate Flooring, Ceiling Fan(s), Intercom, Garage Door Opener
  • Kitchen Level: M
  • Laundry: Main Level
  • Main Floor Laundry: Yes
  • Number Of Bedrooms: 2
  • Total Sq Ft: 1430
  • Windows: Wood

Exterior Features

  • Construction: Frame
  • Landscaping: Sprinkler System, Lawn, Trees, Outdoor Lighting
  • Exterior: Paved Street, In-Ground Pool
  • Patio Deck: Open Deck
  • Roof: Composition
  • Siding: Wood Siding, Brick Veneer

Garage/Parking

  • Garage Type: Attached
  • Garage Size: 680 sf
  • Garage: Two Car
  • Garage Spaces: 2 Stalls
  • Garage Type: Attached

Utilities

  • Air Conditioner: Yes
  • Cooling: Refrig. C/Air
  • Heating: Natural Gas, Forced Air
  • Utilities Sewer: Association
  • Water: Association
  • Water Heater: Gas

Condo/Co-op/Association

  • Association Amenities: Club House, Pool
  • Association Fee: $400.00
  • HOA Fee Includes: Garbage Removal, Insurance, Lawn Maintenance, Outside Building Maint, Pool Maintenance, Road Maintenance, Snow Removal, Water

Schools

  • School District: Rapid City

Lot Info

  • Acreage: Less than 0.5
  • Number Of Acres: 0.15
  • Zoning: Multi-Family

Rental Info

  • Pets Allowed: Yes

Tax Info

  • RE Taxes: 3473.62
  • Re Tax Year: 24

Home Values in the Area

Source: Public Records

Average Home Value in this Area


Source: Public Records

Agents Specializing in Colonial Pine Hills, SD

See All Agents

Property History

We collect this data history from publicly available records. To have your information removed, we recommend requesting removal directly through your county’s website.

Date Event Price List to Sale Price per Sq Ft
08/29/2025 08/29/25 Sold $299,000 0.0% $209 / Sq Ft
07/06/2025 07/06/25 For Sale $299,000 -- $209 / Sq Ft
Source: Mount Rushmore Area Association of REALTORS®

Agents Affiliated with this Home

  • Section Image
  • Section Image
See All Agents

Map

Source: Mount Rushmore Area Association of REALTORS®

MLS Number: 85148

Mount Rushmore Area Association of REALTORS®
Your Personal Tour Guide

Ask me questions while you tour the home.