NOT LISTED FOR SALE

4236 Edge Perry Rd Crestview, FL 32539

Crestview Area

Estimated Value: $345,000 - $382,000

4 Beds
2 Baths
1,660 Sq Ft
$217/Sq Ft Est. Value

Sale Details

Date Sold: August 22, 2025

Last sale price $359,900 $217 Per Sq Ft

Current estimated payment $2,335 / mo

29 Days on Market

Highlights

  • In Ground Pool
  • Primary Bedroom Suite
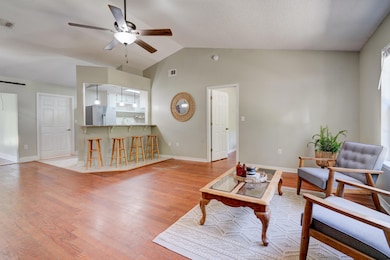
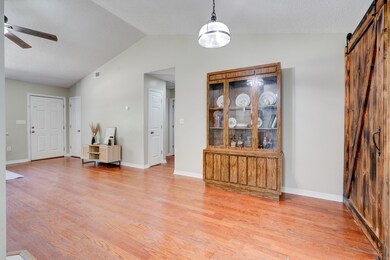
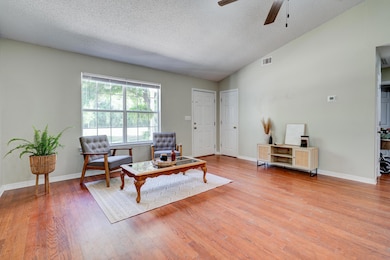
  • Vaulted Ceiling
  • RV Access or Parking
  • 1.17 Acre Lot
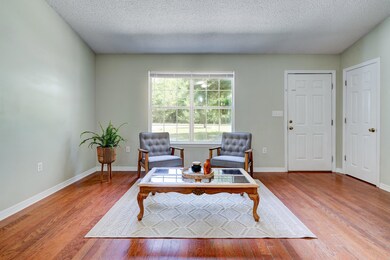
  • Wood Flooring

About This Home

As of August 2025

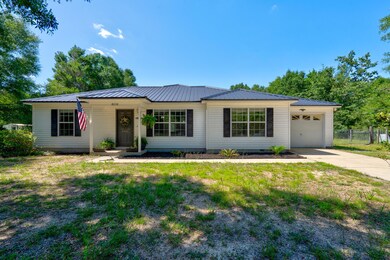
ASSUMABLE VA LOAN AT 5.25%! Escape the hustle and embrace peaceful country living with this beautifully maintained 4-bedroom, 2-bath home on 1.17 acres! Tucked away yet conveniently located near military bases, beaches, and shopping, this property offers the best of both worlds—tranquil rural charm and everyday convenience.

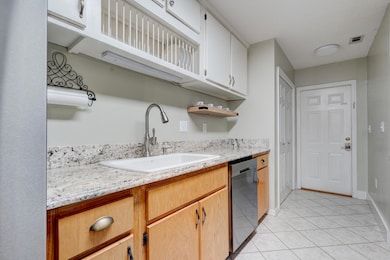
Step inside to a spacious, open-concept living area perfect for entertaining. The split floor plan offers privacy, with a generous master suite separated from the guest bedrooms. The updated kitchen is a showstopper, featuring granite countertops, stainless steel appliances (including a double oven), abundant cabinetry, and plenty of prep space for the home chef.

Outside, your private backyard oasis awaits. Cool off in the sparkling pool, relax under the covered patio, or gather around the firepit on cooler evenings. A 16x25 workshop with power and RV hookups offers versatile space for hobbies, tools, or toy storage.

The expansive, fenced property is ideal for a small hobby farmbring your goats, mini cows, or chickens! Fruit trees dot the landscape, adding to the natural beauty and functionality of the land.

Recent Updates:

Roof (2021)

HVAC (2022)

Pool liner (2022)

Septic lines (2021)

Water heater (2015)

Whether you're looking for a peaceful homestead or a place to spread out and enjoy Florida living, this one checks all the boxes. Schedule your private showing today!

Last Agent to Sell the Property

Michael Tomlin

Coldwell Banker Realty License #3406817 Listed on: 06/01/2025

Coldwell Banker Realty

Last Buyer's Agent

Stacy Pruitt

Non Member Office (NABOR) License #SL3392967

Non Member Office (NABOR)
Create a Home Valuation Report for This Property
The Home Valuation Report is an in-depth analysis detailing your home's value as well as a comparison with similar homes in the area

Home Details

Home Type

  • Single Family

Est. Annual Taxes

  • $2,209

Year Built

  • Built in 2000

Lot Details

  • 1.17 Acre Lot
  • Lot Dimensions are 132x381x132x384
  • Property fronts a county road
  • Back Yard Fenced

Parking

  • 2 Car Garage
  • 1 Detached Carport Space
  • RV Access or Parking

Home Design

  • Metal Roof
  • Vinyl Siding

Interior Spaces

  • 1,660 Sq Ft Home
  • 1-Story Property
  • Vaulted Ceiling
  • Ceiling Fan
  • Living Room
  • Dining Room
  • Hurricane or Storm Shutters

Kitchen

  • Breakfast Bar
  • Electric Oven or Range
  • Microwave
  • Dishwasher

Flooring

  • Wood
  • Laminate

Bedrooms and Bathrooms

  • 4 Bedrooms
  • Primary Bedroom Suite
  • 2 Full Bathrooms

Pool

  • In Ground Pool
  • Pool Liner
  • Vinyl Pool

Outdoor Features

  • Separate Outdoor Workshop
  • Shed

Schools

  • Riverside Elementary School
  • Davidson Middle School
  • Crestview High School

Utilities

  • Central Heating and Cooling System
  • Electric Water Heater
  • Septic Tank

Community Details

  • Country Breeze Est Lot 2 Subdivision

Listing and Financial Details

  • Assessor Parcel Number 27-4N-22-0010-0000-0020

Home Details

Home Type

Single Family

Est. Annual Taxes

$2,209

Year Built

Built in 2000

Lot Details

1.17 Acres

Parking

2

Listing Details

  • Property Sub Type: Detached Single Family
  • Prop. Type: Residential
  • Lot Size Acres: 1.17
  • Lot Size: 132x381x132x384
  • Road Frontage Type: County Road
  • Road Surface Type: Paved
  • Subdivision Name: COUNTRY BREEZE EST LOT 2
  • Directions: Head North on Hwy 85 towards Laurel Hill. Take a right onto Airport Rd and follow until you get to Poverty Creek Rd. Take another right on Poverty Creek. About 3,7 miles down Poverty Creek you will see Painter Branch on the left. Turn on Painter Branch, then right onto John Nix and then left on Edge Perry. Home is on the left.
  • Architectural Style: Ranch
  • Carport Y N: Yes
  • Garage Yn: Yes
  • New Construction: No
  • Building Stories: 1
  • Year Built: 2000
  • Remarks Misc:Remarks: ASSUMABLE VA LOAN AT 5.25%! Escape the hustle and embrace peaceful country living with this beautifully maintained 4-bedroom, 2-bath home on 1.17 acres! Tucked away yet conveniently located near military bases, beaches, and shopping, this property offers the best of both worlds—tranquil rural charm and everyday convenience. Step inside to a spacious, open-concept living area perfect for entertaining. The split floor plan offers privacy, with a generous master suite separated from the guest bedrooms. The updated kitchen is a showstopper, featuring granite countertops, stainless steel appliances (including a double oven), abundant cabinetry, and plenty of prep space for the home chef. Outside, your private backyard oasis awaits.
  • Utilities Electric: Yes
  • Utilities:Public Water: Yes
  • Appliances Refrigerators: Yes
  • Energy:AC - Central Elect: Yes
  • Energy:Heat Cntrl Electric: Yes
  • Energy:Water Heater - Elect: Yes
  • Rooms:Living Room: Yes
  • Utilities:Septic Tank: Yes
  • Rooms:Dining Room: Yes
  • Appliances Microwave: Yes
  • Energy:Ceiling Fans: Yes
  • Special Features: None
  • Stories: 1

Interior Features

  • Furnished: Furnished - None
  • Appliances: Dishwasher, Microwave, Refrigerator, Stove/Oven Electric, Water Heater - Elect
  • Full Bathrooms: 2
  • Total Bedrooms: 4
  • Flooring: Floor Hardwood, Floor Laminate
  • Interior Amenities: Breakfast Bar, Ceiling Vaulted
  • Appliances:StoveOven Electric: Yes
  • Master Bedroom:First: Yes
  • Appliances Dishwasher: Yes
  • Interior:Breakfast Bar: Yes
  • Interior:Floor Hardwood: Yes
  • Interior:Ceiling Vaulted: Yes
  • Interior:Floor Laminate: Yes

Exterior Features

  • Fencing: Fenced
  • Pool Features: Pool - In-Ground, Pool Type
  • Construction Type: Siding Vinyl
  • Exterior Features: Fenced Back Yard, Hurricane Shutters, Pool - Vinyl Liner, Yard Building
  • Other Structures: Workshop, Shed
  • Property Condition: Construction Complete
  • Construction Status:Construction Complete: Yes
  • ConstructionSiding:Siding Vinyl: Yes
  • ConstructionSiding:Roof Metal: Yes
  • Exterior:Hurricane Shutters: Yes
  • Exterior:Fenced Back Yard: Yes
  • Exterior:Pool - In-Ground: Yes
  • Exterior:Workshop: Yes
  • Exterior:Pool - Vinyl Liner: Yes

Garage/Parking

  • Attached Garage: Yes
  • Carport Spaces: 1.0
  • Garage Spaces: 2.0
  • Parking Features: Carport Detached, Garage Detached, RV
  • General Property Info:Garage2: Yes
  • Parking Features:Garage Attached: Yes
  • Parking Features:Garage Detached: Yes
  • Parking Features:RV: Yes
  • Parking Features:Carport Detached: Yes
  • Farm Info:Garage4: Yes

Utilities

  • Cooling: Ceiling Fans, Central Air
  • Cooling Y N: Yes
  • Heating: Central
  • Heating Yn: Yes
  • Sewer: Septic Tank
  • Utilities: Electric, Public Water

Schools

  • Elementary School: Riverside
  • High School: Crestview
  • Middle Or Junior School: Davidson

Lot Info

  • Lot Size Sq Ft: 50965.2
  • Parcel #: 27-4N-22-0010-0000-0020
  • Zoning: Resid Single Family

Tax Info

  • Tax Annual Amount: 2208.95
  • Tax Year: 2024

Ownership History

We collect this data history from publicly available records. To have your information removed, we recommend requesting removal directly through your county’s website.

Date Name Owned For Owner Type

Purchase Details

Listed on
Jun 1, 2025
Closed on
Aug 16, 2025
Sold by
Bought by
Seller's Agent
Michael Tomlin
Coldwell Banker Realty
Buyer's Agent
Stacy Pruitt
Non Member Office (NABOR)
List Price
$365,000
Sold Price
$359,900
Premium/Discount to List
-$5,100
-1.4%
Views
47
Current Estimated Value
$360,058

Home Financials for this Owner

Home Financials are based on the most recent Mortgage that was taken out on this home.
Estimated Appreciation
$158
Avg. Annual Appreciation
0.04%
Original Mortgage
$359,900
Outstanding Balance
$352,570
Interest Rate
6.72%
Mortgage Type
VA
Estimated Equity
$7,488

Purchase Details

Listed on
Apr 21, 2022
Closed on
May 20, 2022
Sold by
Bought by
Seller's Agent
Tomasz Bielenin
RE/MAX Agency One
Buyer's Agent
Marisela Molnar
ERA American Real Estate
List Price
$345,000
Sold Price
$345,000

Home Financials for this Owner

Home Financials are based on the most recent Mortgage that was taken out on this home.
Avg. Annual Appreciation
1.31%
Original Mortgage
$352,935
Interest Rate
5%
Mortgage Type
VA

Purchase Details

Closed on
Jan 22, 2021
Sold by
Bought by

Home Financials for this Owner

Home Financials are based on the most recent Mortgage that was taken out on this home.
Original Mortgage
$172,000
Interest Rate
2.67%
Mortgage Type
New Conventional

Purchase Details

Closed on
Jun 23, 2000
Sold by
Bought by

Home Financials for this Owner

Home Financials are based on the most recent Mortgage that was taken out on this home.
Original Mortgage
$71,578
Interest Rate
8.55%
Mortgage Type
VA

Purchase Details

Closed on
Apr 4, 2000
Sold by
Bought by
Source: Public Records

Home Values in the Area

Source: Public Records

Average Home Value in this Area


Source: Public Records

Agents Specializing in Crestview, FL

See All Agents

Purchase History

We collect this data history from publicly available records. To have your information removed, we recommend requesting removal directly through your county’s website.

Date Buyer Sale Price Title Company
$359,900 Sunbelt Title
$345,000 William R Huseman Pa
-- Closing Usa Llc
$70,200 --
$5,000 --
Source: Public Records

Mortgage History

We collect this data history from publicly available records. To have your information removed, we recommend requesting removal directly through your county’s website.

Date Status Borrower Loan Amount
Open $359,900
Previous Owner $352,935
Previous Owner $172,000
Previous Owner $151,541
Previous Owner $72,639
Previous Owner $44,700
Previous Owner $79,650
Previous Owner $76,050
Previous Owner $71,578
Source: Public Records

Property History

We collect this data history from publicly available records. To have your information removed, we recommend requesting removal directly through your county’s website.

Date Event Price List to Sale Price per Sq Ft Prior Sale
08/22/2025 08/22/25 Sold $359,900 0.0% $217 / Sq Ft
06/30/2025 06/30/25 Pending -- -- --
06/20/2025 06/20/25 Price Changed $359,900 -1.4% $217 / Sq Ft
06/01/2025 06/01/25 For Sale $365,000 +5.8% $220 / Sq Ft
05/27/2022 05/27/22 Sold $345,000 0.0% $208 / Sq Ft View Prior Sale
04/25/2022 04/25/22 Pending -- -- --
04/21/2022 04/21/22 For Sale $345,000 -- $208 / Sq Ft
Source: Emerald Coast Association of REALTORS®

Tax History

We collect this data history from publicly available records. To have your information removed, we recommend requesting removal directly through your county’s website.

Year Tax Paid Tax Assessment Tax Assessment Total Assessment is a certain percentage of the fair market value that is determined by local assessors to be the total taxable value of land and additions on the property. Land Improvement
2021 $1,048 $111,356 $0 $0
2020 $863 $109,819 $0 $0
2019 $849 $107,350 $0 $0
2018 $837 $105,348 $0 $0
2017 $832 $103,181 $0 $0
2016 $811 $101,059 $0 $0
2015 $829 $100,357 $0 $0
2014 $838 $100,367 $0 $0
Source: Public Records

Agents Affiliated with this Home

  • Section Image
  • Section Image
  • Section Image
  • Section Image
See All Agents

Map

Source: Emerald Coast Association of REALTORS®

MLS Number: 977708

Emerald Coast Association of REALTORS®

APN: 27-4N-22-0010-0000-0020

Your Personal Tour Guide

Ask me questions while you tour the home.