NOT LISTED FOR SALE

4236 Firefly Bend Opelika, AL 36804

Opelika Area
4 Beds
3.5 Baths
3,631 Sq Ft
1.16 Acre Lot

Sale Details

Date Sold: June 30, 2025

Last sale price $681,117 $188 Per Sq Ft

Highlights

  • New Construction
  • Main Floor Primary Bedroom
  • Covered Patio or Porch
  • Beauregard Elementary School Rated 9+
  • Tennis Courts
  • Attached Garage

About This Home

As of June 2025

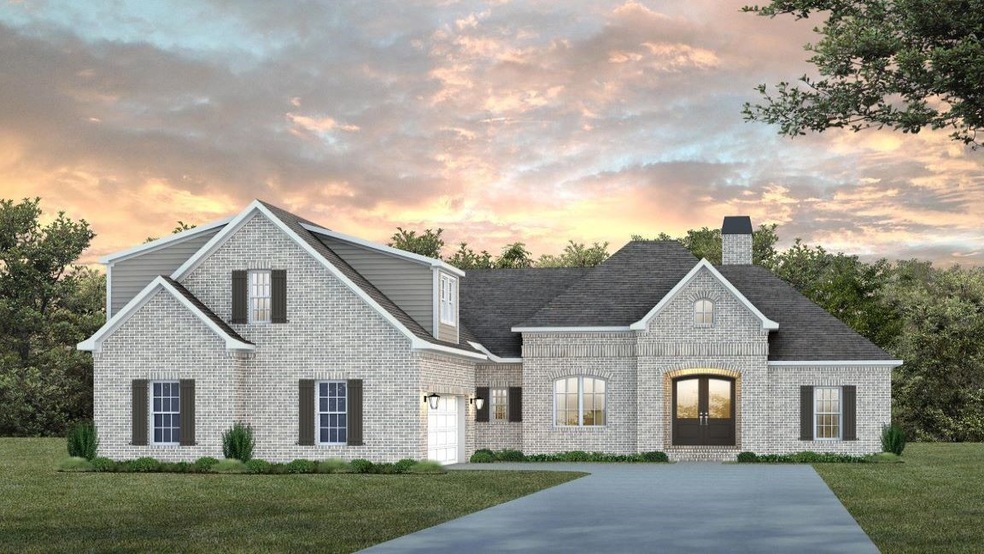
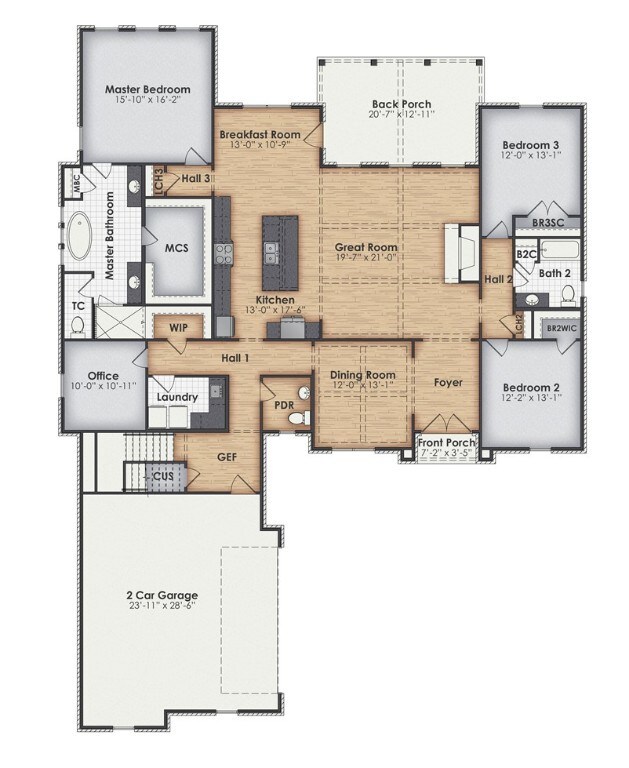
BREATHTAKING BRICK BEAUTY! The Alexandria is complete with 4 bedrooms, 3.5 bathrooms, large open-concept living area that includes a vaulted great room open to the kitchen and breakfast room. The kitchen is sure to impress with an ideal layout including a centrally located and oversized island, an abundance of cabinet and counter space, wall oven, separate cooktop, and adjacent walk-in pantry. The breakfast room overlooks the backyard, and features direct access to the vaulted back porch. The Alexandria was designed with a split bedroom floor plan; the master suite has an oversized master bath with separate vanities, a freestanding tub, and a large tile walk-in shower. There is also plenty of walk-in closet space, and the office and laundry room are adjacent to the master suite. Two bedrooms and a full bathroom occupy the opposite side of the home, and upstairs there is an additional bedroom, full bathroom, and additional walk-in closet space. Call today for more information.

Last Agent to Sell the Property

KYLE RUSH

KELLER WILLIAMS REALTY AUBURN OPELIKA License #157137 Listed on: 12/16/2024

KELLER WILLIAMS REALTY AUBURN OPELIKA

Last Buyer's Agent

KYLE RUSH

KELLER WILLIAMS REALTY AUBURN OPELIKA License #157137 Listed on: 12/16/2024

KELLER WILLIAMS REALTY AUBURN OPELIKA

Home Details

Home Type

  • Single Family

Year Built

  • Built in 2025 | New Construction

Lot Details

  • 1.16 Acre Lot
  • Sprinkler System

Parking

  • Attached Garage

Home Design

  • Brick Veneer
  • Slab Foundation

Interior Spaces

  • 3,631 Sq Ft Home
  • 1.5-Story Property
  • Ceiling Fan

Kitchen

  • Convection Oven
  • Gas Cooktop
  • Disposal

Bedrooms and Bathrooms

  • 4 Bedrooms
  • Primary Bedroom on Main
  • Garden Bath

Outdoor Features

  • Covered Patio or Porch

Schools

  • Northside Intermediate/Southview Primary

Utilities

  • Central Air
  • Heat Pump System
  • Underground Utilities
  • Cable TV Available

Community Details

Overview

  • Property has a Home Owners Association
  • Association fees include common areas
  • Foxchase Subdivision

Recreation

  • Tennis Courts
  • Racquetball

Home Details

Home Type

Single Family

Year Built

Built in 2025 | New Construction

Lot Details

1.16 Acres

Listing Details

  • Property Sub Type: Residential
  • Prop. Type: Residential
  • Lot Size Acres: 1.16
  • Subdivision Name: FOXCHASE
  • Above Grade Finished Sq Ft: 3631.0
  • Unit Levels: One and One Half
  • New Construction: Yes
  • Year Built: 2025
  • Property Sub Type Additional: Residential
  • Special Features: NewHome

Interior Features

  • Appliances: Convection Oven, Gas Cooktop, Disposal
  • Full Bathrooms: 3
  • Half Bathrooms: 1
  • Total Bedrooms: 4
  • Interior Amenities: Ceiling Fan(s), Garden Tub/Roman Tub, Primary Downstairs
  • Living Area: 3631.0

Exterior Features

  • Fencing: None
  • Lot Features: 1-3 Acres
  • Pool Features: None
  • Disclosures: HOA Disclosure
  • Construction Type: Brick Veneer
  • Exterior Features: Sprinkler/Irrigation
  • Foundation Details: Slab
  • Patio And Porch Features: Covered
  • Property Condition: New Construction

Garage/Parking

  • Parking Features: Attached

Utilities

  • Cooling: Central Air, Electric
  • Cooling Y N: Yes
  • Heating: Heat Pump
  • Heating Yn: Yes
  • Utilities: Cable Available, Natural Gas Available, Sewer Connected, Underground Utilities

Condo/Co-op/Association

  • Amenities: Racquetball, Tennis Court(s)
  • Association Fee: 62.5
  • Association: Yes

Fee Information

  • Association Fee Includes: Common Areas

Schools

  • Elementary School: NORTHSIDE INTERMEDIATE/SOUTHVIEW PRIMARY
  • Middle Or Junior School: NORTHSIDE INTERMEDIATE/SOUTHVIEW PRIMARY
Create a Home Valuation Report for This Property
The Home Valuation Report is an in-depth analysis detailing your home's value as well as a comparison with similar homes in the area

Property History

We collect this data history from publicly available records. To have your information removed, we recommend requesting removal directly through your county’s website.

Date Event Price List to Sale Price per Sq Ft
06/30/2025 06/30/25 Sold $681,117 0.0% $188 / Sq Ft
12/16/2024 12/16/24 Pending -- -- --
12/16/2024 12/16/24 For Sale $681,117 -- $188 / Sq Ft
Source: Lee County Association of REALTORS®

Agents Affiliated with this Home

  • Section Image
See All Agents

Map

Source: Lee County Association of REALTORS®

MLS Number: 172745

Your Personal Tour Guide

Ask me questions while you tour the home.