
Robert Herrings
Century 21 Premier Realtors
(254) 312-5638
194 Total Sales
9 in West Killeen
$41K - $350K Price Range


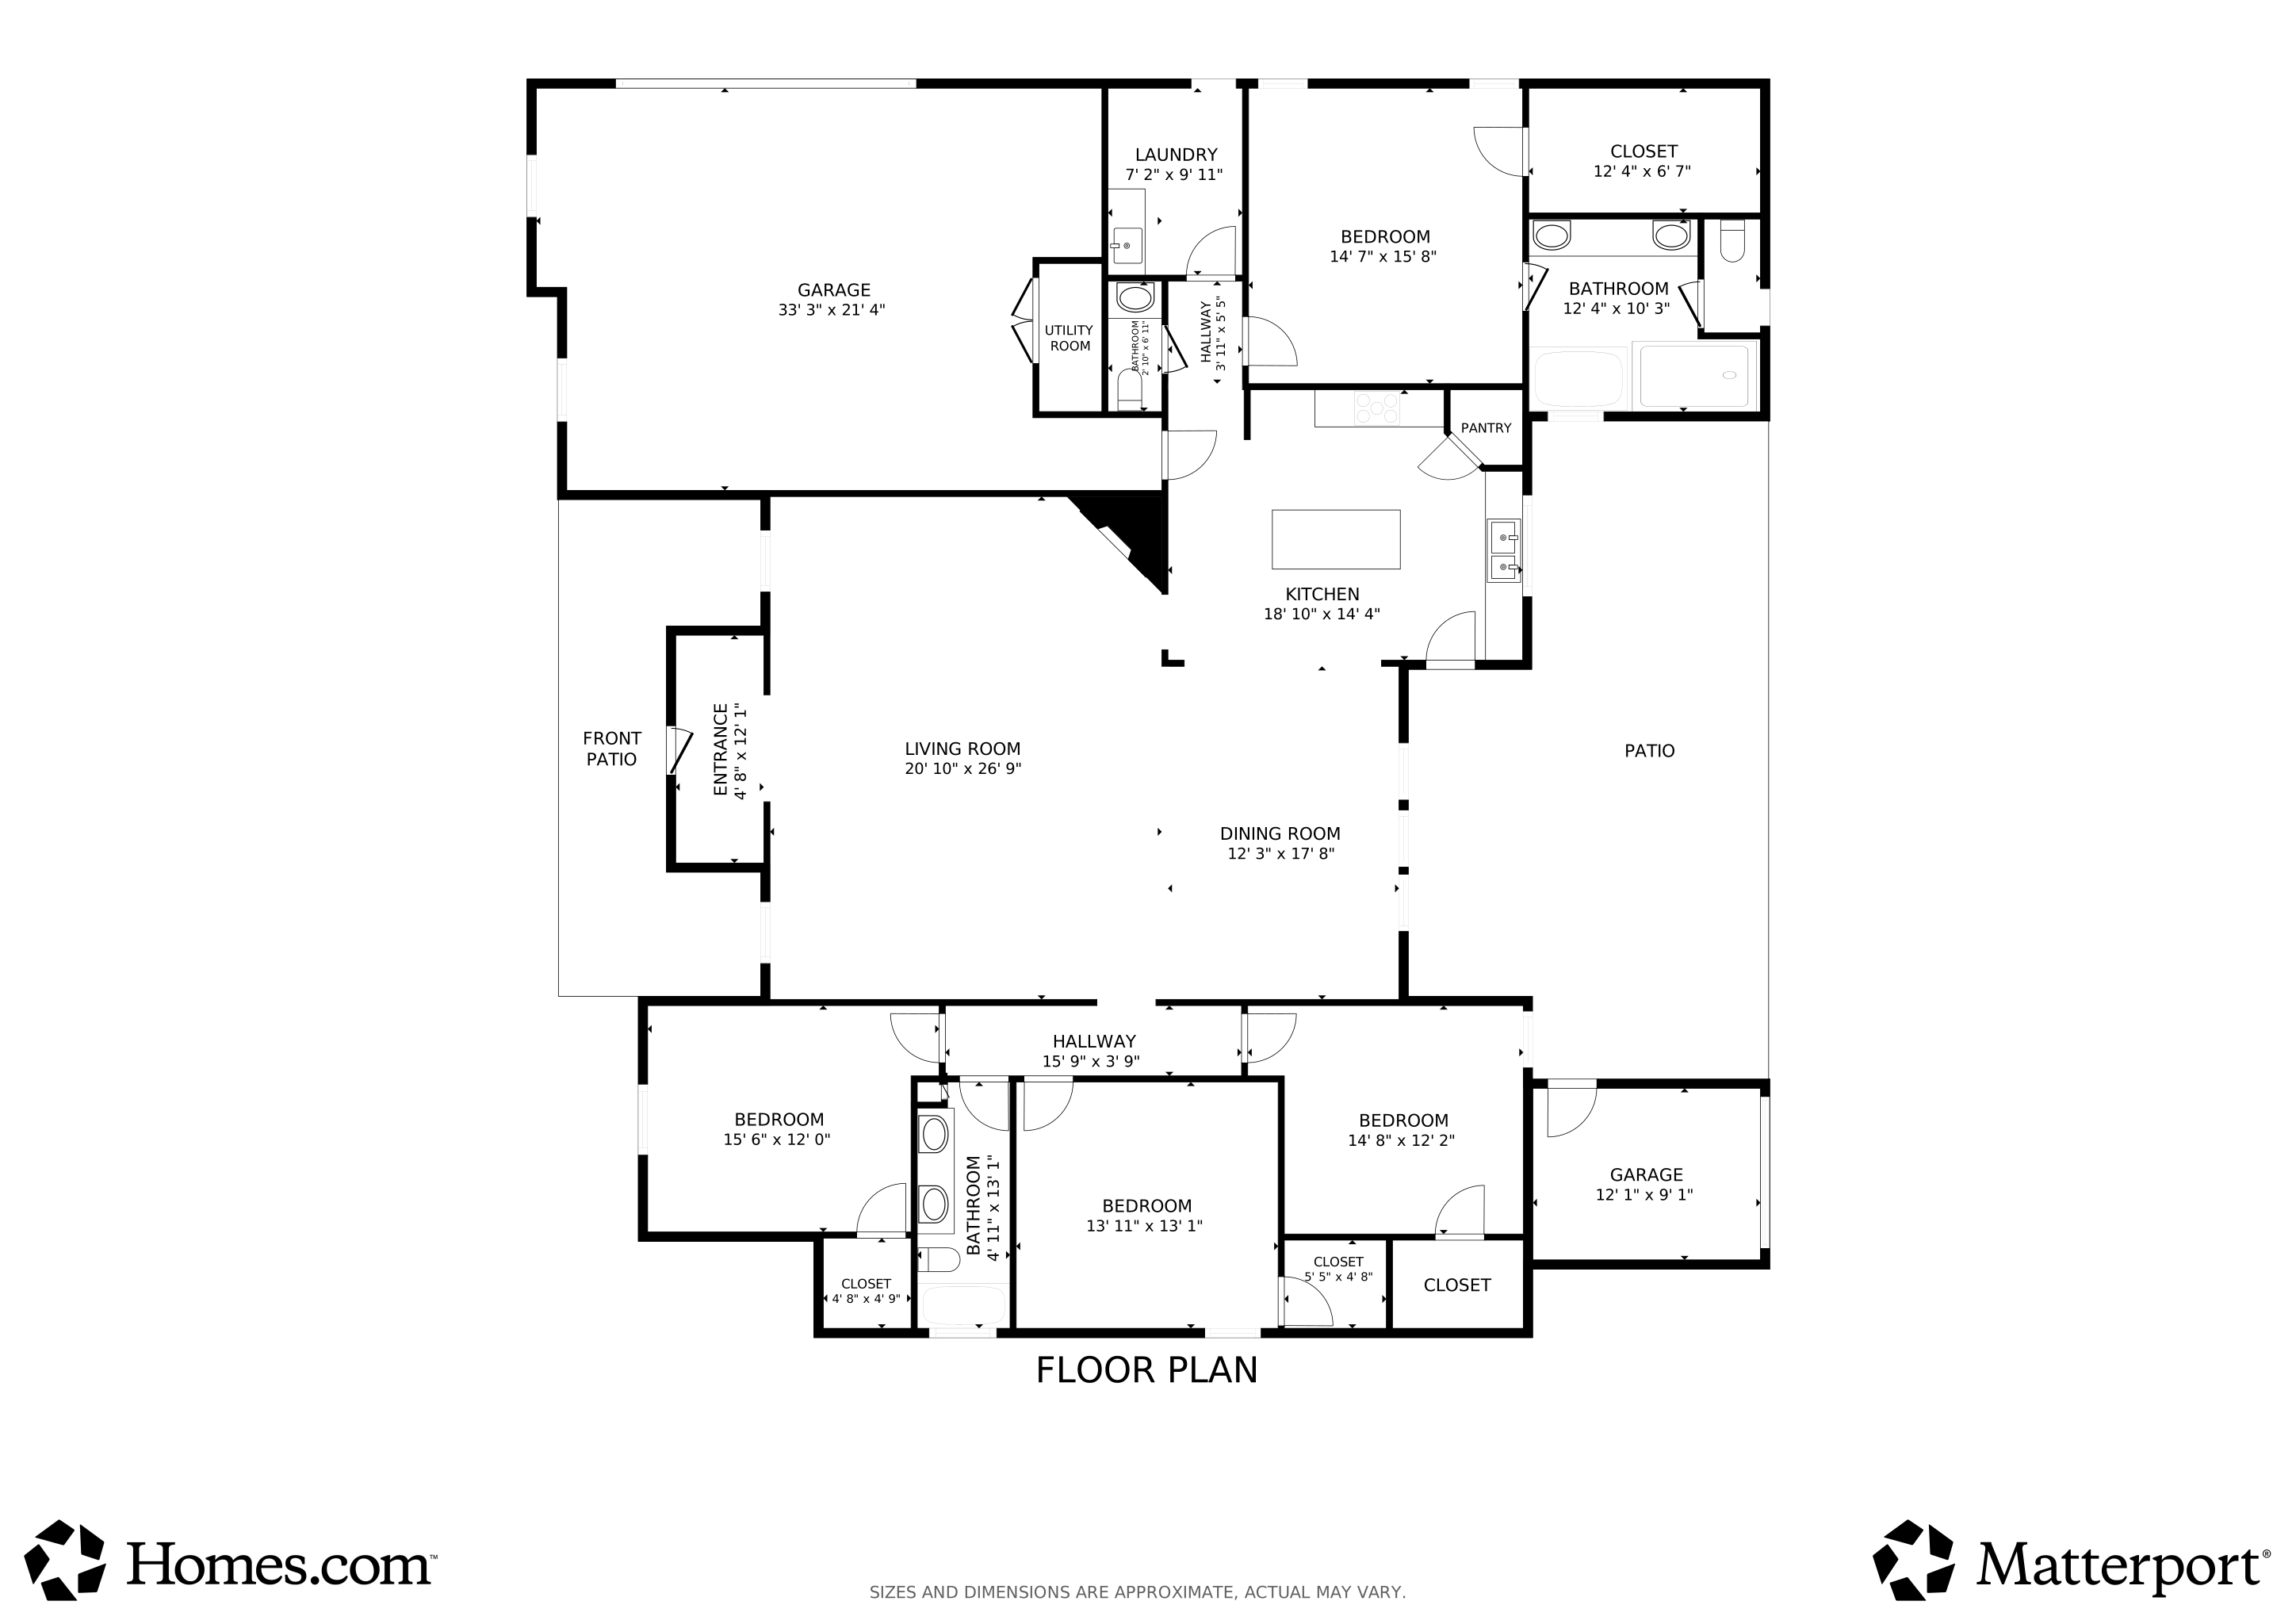
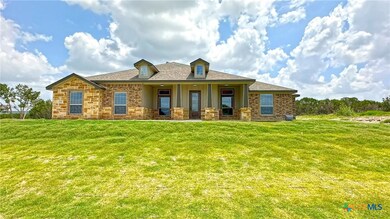
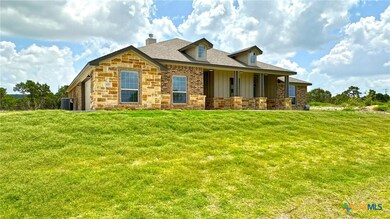

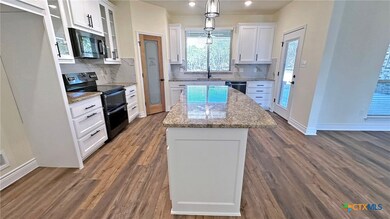
Welcome to this charming 4-bedroom, 2.5-bath home situated on a generous 0.76-acre lot. Located in a peaceful area, this home offers a perfect blend of comfort, style, and functionality, making it an ideal choice for families of all sizes. This home has 4 Bedrooms, 2.5 Bathrooms, and 2860 sqft. With generous-sized rooms throughout, everyone in the family will have their own space to unwind. The open Floor Plan has a seamless flow between the living, dining, and kitchen areas is perfect for both everyday living and entertaining. The soaring ceilings create an open, airy feel that enhances the home’s spaciousness. The stone Fireplace is a stunning centerpiece in the living room, adding warmth and character to the space. Plenty of large windows throughout allow natural light to flood the home, creating a bright and inviting atmosphere. Plenty of built-in storage options throughout the home, including closets and cabinetry, to keep everything organized. This home offers everything you need, from spacious rooms to thoughtful design features, all set on a large lot with room to grow. Don’t miss the opportunity to make this beautiful property your own!
Last Agent to Sell the Property
Donlie McMullin Realty Brokerage Phone: (254) 547-0172 License #0454097 Listed on: 10/30/2025
Robert Herrings
Century 21 Premier Realtors
(254) 312-5638
194 Total Sales
9 in West Killeen
$41K - $350K Price Range
Anna Purvis
Connect Realty
(254) 312-5771
174 Total Sales
5 in West Killeen
$155K - $515K Price Range
Jack Smith
Donlie McMullin Realty
(254) 406-1220
324 Total Sales
24 in West Killeen
$29K - $1.2M Price Range
Cesar Gonzalez
Keller Williams Realty GT (WC)
(888) 618-7254
56 Total Sales
1 in West Killeen
$450,000 Price
David Money
All City Real Estate Ltd. Co
(737) 377-2361
31 Total Sales
1 in West Killeen
$160,000 Price
Blake Lufburrow
Two Lakes Real Estate
(254) 978-7672
85 Total Sales
1 in West Killeen
$350,000 Price
We collect this data history from publicly available records. To have your information removed, we recommend requesting removal directly through your county’s website.
| Date | Event | Price | List to Sale | Price per Sq Ft |
|---|---|---|---|---|
| 07/06/2026 07/06/26 | Sold | -- | -- | -- |
| 06/04/2026 06/04/26 | Pending | -- | -- | -- |
| 03/05/2026 03/05/26 | Price Changed | $509,900 | -0.2% | $187 / Sq Ft |
| 01/08/2026 01/08/26 | Price Changed | $510,900 | -1.8% | $187 / Sq Ft |
| 11/17/2025 11/17/25 | Price Changed | $520,000 | -0.8% | $191 / Sq Ft |
| 10/24/2025 10/24/25 | Price Changed | $524,000 | -0.9% | $192 / Sq Ft |
| 07/10/2025 07/10/25 | Price Changed | $529,000 | -1.9% | $194 / Sq Ft |
| 04/14/2025 04/14/25 | Price Changed | $539,000 | -1.1% | $198 / Sq Ft |
| 03/19/2025 03/19/25 | Price Changed | $544,900 | -0.8% | $200 / Sq Ft |
| 08/12/2024 08/12/24 | Price Changed | $549,400 | -1.8% | $202 / Sq Ft |
| 08/02/2024 08/02/24 | For Sale | $559,400 | -- | $205 / Sq Ft |
Seller's Agent in 2026
Jack Smith
Donlie McMullin Realty
(254) 290-3132
24 in this area
324 Total Sales
Buyer's Agent in 2026
Laura Segarra
Homevets Realty Llc
(254) 458-7979
3 in this area
158 Total Sales
Source: Central Texas MLS (CTXMLS)
MLS Number: 552089
APN: 529402
Disclaimer: Certain information contained herein is derived from information provided by parties other than Homes.com. All information provided is deemed reliable, but is not guaranteed to be accurate and should be independently verified.
Listing and property data is from an Internet Data Exchange (IDX) provided by the Central Texas MLS.
Some properties which appear for sale on the website may no longer be available because they are for instance, under contract, sold or are no longer being offered for sale.
IDX information is provided exclusively for personal, non-commercial use, and may not be used for any purpose other than to identify prospective properties consumers may be interested in purchasing.
Information is deemed reliable but not guaranteed.
Copyright 2026 Central Texas MLS, All Rights Reserved.
Ask me questions while you tour the home.