NOT LISTED FOR SALE

Estimated Value: $707,679

3 Beds
2 Baths
1,622 Sq Ft
$436/Sq Ft Est. Value

Sale Details

Date Sold: December 11, 2025

Last sale price $710,000 $438 Per Sq Ft

Current estimated payment $4,245 / mo

8 Days on Market

Highlights

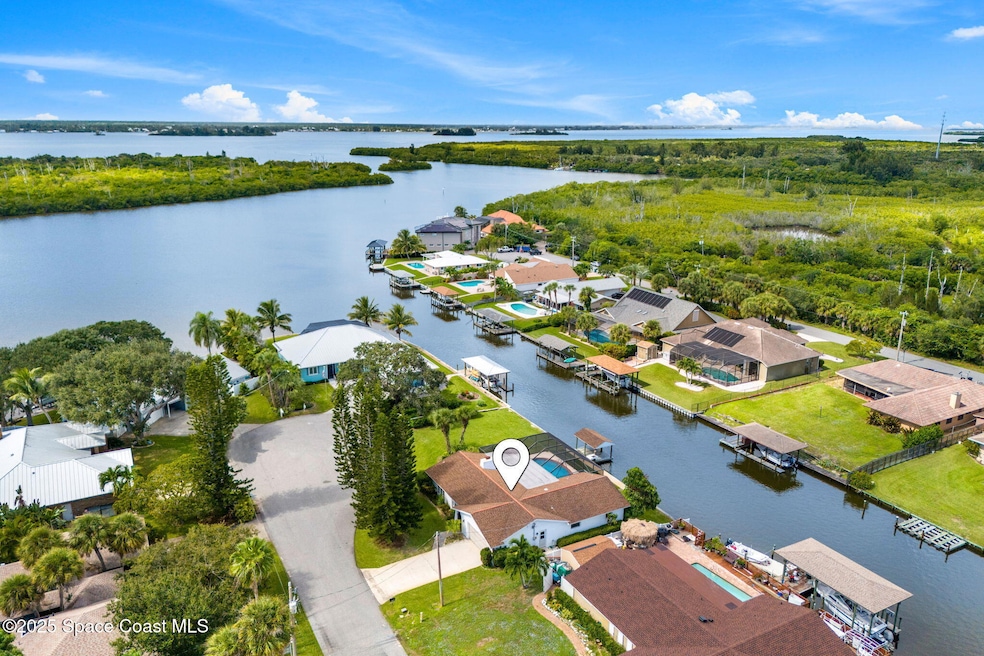
  • Docks
  • Home fronts a seawall
  • In Ground Pool
  • Gemini Elementary School Rated A-
  • River Access
  • River View

About This Home

As of December 2025

Boater's Paradise Awaits! Perfectly positioned on a .24 acre cul-de-sac lot, this CANAL FRONT POOL HOME offers direct access to the Indian River from your private covered boat dock—just minutes to Sebastian Inlet & offshore adventures! The split floor plan features a spacious living area w/ a wood-beam vaulted ceiling, brick wood-burning fireplace & a custom wood accent wall adding to the vintage charm. Triple sliding doors open to a screened pool & spacious covered lanai where you'll enjoy serene nature views. Recent updates- new HVAC & pool pump in 2025. All windows (except sliders) have been replaced & are impact rated! Tons of potential to make this your dream coastal retreat—bring your water toys & imagination! See Property Highligts in Documents. Sunnyland Beach is a friendly beach community w/ a voluntary HOA, & a deeded beach access, plus close proximity to Aquarina Golf Course & Nancy Higgs Park- indoor basketball, fitness classes, pickleball, disc golf, dog park & more!

Last Agent to Sell the Property

Stacy Speir

Misty Morrison Real Estate License #3499003 Listed on: 10/29/2025

Co-Listed By

Misty Morrison

Misty Morrison Real Estate License #3074621

Last Buyer's Agent

Non-Member Non-Member Out Of Area

Non-MLS or Out of Area License #nonmls

Create a Home Valuation Report for This Property
The Home Valuation Report is an in-depth analysis detailing your home's value as well as a comparison with similar homes in the area

Home Details

Home Type

  • Single Family

Est. Annual Taxes

  • $2,727

Year Built

  • Built in 1976

Lot Details

  • 10,454 Sq Ft Lot
  • Home fronts a seawall
  • Home fronts navigable water
  • Home fronts a canal
  • Cul-De-Sac
  • Street terminates at a dead end
  • South Facing Home

Parking

  • 2 Car Attached Garage
  • Garage Door Opener

Property Views

  • River
  • Canal
  • Pool

Home Design

  • Shingle Roof
  • Concrete Siding
  • Block Exterior
  • Asphalt
  • Stucco

Interior Spaces

  • 1,622 Sq Ft Home
  • 1-Story Property
  • Open Floorplan
  • Vaulted Ceiling
  • Ceiling Fan
  • Wood Burning Fireplace
  • Screened Porch

Kitchen

  • Electric Oven
  • Electric Range
  • Microwave
  • Dishwasher

Flooring

  • Carpet
  • Laminate
  • Tile

Bedrooms and Bathrooms

  • 3 Bedrooms
  • Split Bedroom Floorplan
  • Walk-In Closet
  • 2 Full Bathrooms
  • No Tub in Bathroom

Laundry

  • Laundry in Garage
  • Washer and Electric Dryer Hookup

Outdoor Features

  • In Ground Pool
  • River Access
  • Docks

Schools

  • Gemini Elementary School
  • Hoover Middle School
  • Melbourne High School

Utilities

  • Central Heating and Cooling System
  • Hot Water Heating System
  • Septic Tank
  • Cable TV Available

Community Details

  • No Home Owners Association
  • Sunnyland Beach Sec 7 Subdivision

Listing and Financial Details

  • Assessor Parcel Number 29-38-26-Kd-0000c.0-0144.00

Home Details

Home Type

Single Family

Est. Annual Taxes

$2,727

Year Built

Built in 1976

Lot Details

10,454 Sq Ft Lot

Parking

2

Listing Details

  • Property Type: Residential
  • Year Built: 1976
  • Reso Property Sub Type: Single Family Residence
  • ResoLaundryFeatures: Electric Dryer Hookup, In Garage, Washer Hookup
  • ResoLotFeatures: Cul-De-Sac, Dead End Street
  • Road Surface Type: Asphalt, Paved
  • Reso View: Canal, Pool, River, Water
  • Water Body Name: Canal Navigational to Indian River
  • Co List Office Mls Id: spa.omist
  • Co List Office Phone: 321-574-8119
  • ResoSpecialListingConditions: Standard
  • MLS Status: Closed
  • Standard Status: Closed
  • Subdivision Name: Sunnyland Beach Sec 7
  • Carport Y N: No
  • Garage Yn: Yes
  • Unit Levels: One
  • New Construction: No
  • General Property Information Community Fee(s) YN: No
  • General Property Information CDD Fee YN: No
  • Marketing Remarks:Marketing Remarks: Boater's Paradise Awaits! Perfectly positioned on a .24 acre cul-de-sac lot, this CANAL FRONT POOL HOME offers direct access to the Indian River from your private covered boat dock—just minutes to Sebastian Inlet & offshore adventures! The split floor plan features a spacious living area w/ a wood-beam vaulted ceiling, brick wood-burning fireplace & a custom wood accent wall adding to the vintage charm. Triple sliding doors open to a screened pool & spacious covered lanai where you'll enjoy serene nature views. Recent updates- new HVAC & pool pump in 2025. All windows (except sliders) have been replaced & are impact rated! Tons of potential to make this your dream coastal retreat—bring your water toys & imagination! See Property Highligts in Documents. Sunnyland Beach is a friendly beach community w/ a voluntary HOA, & a deeded beach access, plus close proximity to Aquarina Golf Course & Nancy Higgs Park- indoor basketball, fitness classes, pickleball, disc golf, dog park & more!
  • Special Features: VirtualTour
  • Property Sub Type: Detached

Interior Features

  • Interior Amenities: Ceiling Fan(s), Open Floorplan, Vaulted Ceiling(s), Walk-In Closet(s), Primary Bathroom - Shower No Tub, Split Bedrooms
  • Flooring: Carpet, Laminate, Tile
  • Appliances: Dishwasher, Electric Oven, Electric Range, Microwave
  • Full Bathrooms: 2
  • Total Bedrooms: 3
  • Fireplace Features: Wood Burning
  • Fireplaces: 1
  • Stories: 1

Exterior Features

  • Exterior Features: Dock
  • Pool Features: In Ground
  • Roof: Shingle
  • Acres: 0.24
  • Pool Private: Yes
  • Waterfront Features: Canal Front, Navigable Water, River Access, Seawall
  • Waterfront: Yes
  • Construction Type: Block, Concrete, Stucco
  • Direction Faces: South
  • Patio And Porch Features: Covered, Rear Porch, Screened

Garage/Parking

  • Attached Garage: Yes
  • Garage Spaces: 2.0
  • Parking Features: Attached, Garage, Garage Door Opener

Utilities

  • Cooling: Central Air, Electric
  • Utilities: Cable Available, Electricity Connected, Water Connected
  • Heating: Central, Electric, Hot Water
  • Cooling Y N: Yes
  • HeatingYN: Yes
  • Water Source: Other

Condo/Co-op/Association

  • Senior Community: No
  • Association: No

Schools

  • Middle Or Junior School: Hoover

Lot Info

  • Current Use: Residential, Single Family
  • Lot Size Sq Ft: 10454.0
  • ResoLotSizeUnits: Acres
  • Parcel #: 29-38-26-Kd-0000c.0-0144.00

Rental Info

  • Furnished: Unfurnished

Tax Info

  • Tax Year: 2023
  • Tax Annual Amount: 2727.42

MLS Schools

  • Elementary School: Gemini
  • High School: Melbourne

Ownership History

We collect this data history from publicly available records. To have your information removed, we recommend requesting removal directly through your county’s website.

Date Name Owned For Owner Type

Purchase Details

Listed on
Oct 29, 2025
Closed on
Dec 11, 2025
Sold by
Margaret Truszkowski Delclaration Of Tru and Mommers Pierre A
Bought by
Seller's Agent
Stacy Speir
Misty Morrison Real Estate
Buyer's Agent
Non-Member Non-Member Out Of Area
Non-MLS or Out of Area
List Price
$720,000
Sold Price
$710,000
Premium/Discount to List
-$10,000
-1.39%
Views
18
Current Estimated Value
$707,679

Home Financials for this Owner

Home Financials are based on the most recent Mortgage that was taken out on this home.
Estimated Appreciation
-$2,321
Avg. Annual Appreciation
-0.41%
Original Mortgage
$497,000
Outstanding Balance
$493,136
Interest Rate
6.22%
Mortgage Type
New Conventional
Estimated Equity
$214,543

Purchase Details

Closed on
Nov 19, 2008
Sold by
Truszkowski Margaret
Bought by
Declarati Truszkowski Margaret and Declarati Margaret Truszkowski

Purchase Details

Closed on
Jan 23, 1996
Sold by
Truszkowski Margret
Bought by
Truszkowski Margaret and Truszkowski Louis

Purchase Details

Closed on
Aug 19, 1994
Sold by
Trotta Edward F and Trotta Marguerite A
Bought by
Truszkowski Margaret

Purchase Details

Closed on
Dec 28, 1993
Sold by
Trotta Edward F and Trotta Marguerite A
Bought by
Truszkowski Margaret

Purchase Details

Closed on
Aug 27, 1993
Sold by
Trotta Edward F and Trotta Marguerite A
Bought by
Trotta Edward F and Trotta Marguetta A
Source: Public Records

Home Values in the Area

Source: Public Records

Average Home Value in this Area


Source: Public Records

Agents Specializing in Floridana Beach, FL

See All Agents

Purchase History

We collect this data history from publicly available records. To have your information removed, we recommend requesting removal directly through your county’s website.

Date Buyer Sale Price Title Company
$710,000 Landing Title Agency
Declarati Truszkowski Margaret -- Attorney
Truszkowski Margaret -- --
Truszkowski Margaret $190,000 --
Trotta Edward F -- --
Source: Public Records

Mortgage History

We collect this data history from publicly available records. To have your information removed, we recommend requesting removal directly through your county’s website.

Date Status Borrower Loan Amount
Open $497,000
Source: Public Records

Property History

We collect this data history from publicly available records. To have your information removed, we recommend requesting removal directly through your county’s website.

Date Event Price List to Sale Price per Sq Ft
12/11/2025 12/11/25 Sold $710,000 -1.4% $438 / Sq Ft
10/29/2025 10/29/25 For Sale $720,000 -- $444 / Sq Ft
Source: Space Coast MLS (Space Coast Association of REALTORS®)

Tax History

We collect this data history from publicly available records. To have your information removed, we recommend requesting removal directly through your county’s website.

Year Tax Paid Tax Assessment Tax Assessment Total Assessment is a certain percentage of the fair market value that is determined by local assessors to be the total taxable value of land and additions on the property. Land Improvement
2026 $2,986 $544,540
2025 $2,780 $228,490
2024 $2,727 $222,060
2023 $2,727 $215,600 $0 $0
2022 $2,589 $209,330 $0 $0
2021 $2,683 $203,240 $0 $0
2020 $2,639 $200,440 $0 $0
2019 $2,588 $195,940 $0 $0
2018 $2,594 $192,290 $0 $0
2017 $2,619 $188,340 $0 $0
2016 $2,662 $184,470 $160,000 $24,470
2015 $2,736 $183,190 $160,000 $23,190
2014 $2,754 $181,740 $160,000 $21,740
Source: Public Records

Agents Affiliated with this Home

  • Section Image
  • Section Image
See All Agents

Map

Source: Space Coast MLS (Space Coast Association of REALTORS®)

MLS Number: 1060354

Space Coast MLS (Space Coast Association of REALTORS®)

APN: 29-38-26-KD-0000C.0-0144.00

Your Personal Tour Guide

Ask me questions while you tour the home.