NOT LISTED FOR SALE
4 Beds
3.5 Baths
3,460 Sq Ft
3.14 Acre Lot

Sale Details

Date Sold: February 6, 2026

Last sale price $778,000 $225 Per Sq Ft

277 Days on Market

Highlights

  • Open-Concept Dining Room
  • View of Trees or Woods
  • Vaulted Ceiling
  • Separate his and hers bathrooms
  • 3.14 Acre Lot
  • Wood Flooring

About This Home

As of February 2026

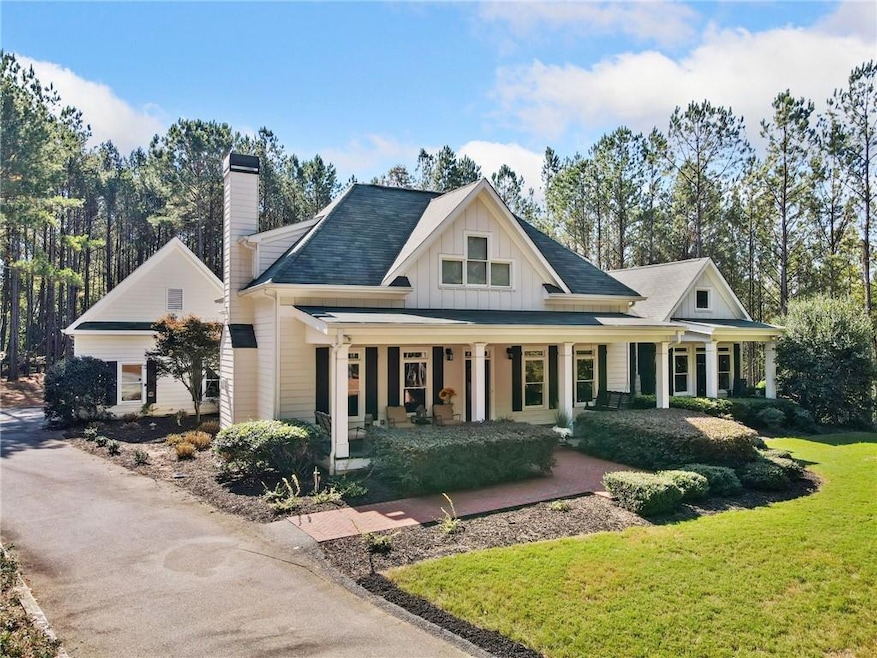
Quiet possibly better than new! This wonderful custom built home is simply stunning! This home is the personal home of a custom home builder and has been meticulously maintained. You will appreciate all the details of this home that make it an exceptional place to call home. The long, private driveway gives you a warm welcome. Easy 1 step entry, an attached garage (no drive under). If you love the outdoors you will love the privacy and wild life that frequently visit. Enjoy the large front porch, huge screened in porch off the kitchen as well as the private porch at the owners suite. Once inside you will quickly notice all the attention to details from top to bottom. Owners suite is spacious on the main level with a private porch, separate his/her vanities, large shower, separate tub and a fantastic walk in closet. This plan works great for a family or an empty nester. The upstairs has 2 bedrms and a full bath. The basement has an additional bedrm and full bath which makes a great space for teens, guest or a home office. This home is minutes away from Riverstone Pkwy as well as I575. Seller will pay $10K towards closing cost or buy down the interest rate for a buyers mortgage. Welcome Home, your search is over! This is it!

Last Agent to Sell the Property

All Metro Team

All Metro Realty, LLC Brokerage Phone: 770-450-4112 Listed on: 03/21/2025

Co-Listed By

Christina Mitchell

All Metro Realty, LLC Brokerage Phone: 770-450-4112 License #249260

Last Buyer's Agent

Jennifer Howe

Sellect Realtors, LLC. License #369985

Home Details

Home Type

  • Single Family

Est. Annual Taxes

  • $3,198

Year Built

  • Built in 2013

Lot Details

  • 3.14 Acre Lot
  • Lot Dimensions are 64x197x145x466x185x439
  • Property fronts a county road
  • Private Entrance
  • Landscaped
  • Private Yard
  • Back Yard

Parking

  • 2 Car Garage
  • Parking Accessed On Kitchen Level
  • Garage Door Opener
  • Driveway Level

Property Views

  • Woods
  • Rural

Home Design

  • Country Style Home
  • Farmhouse Style Home
  • Composition Roof
  • Cement Siding
  • Concrete Perimeter Foundation

Interior Spaces

  • 3,460 Sq Ft Home
  • Vaulted Ceiling
  • Gas Log Fireplace
  • Insulated Windows
  • Open-Concept Dining Room
  • Dining Room Seats More Than Twelve
  • Screened Porch
  • Wood Flooring
  • Attic Fan
  • Fire and Smoke Detector

Kitchen

  • Dishwasher
  • Kitchen Island
  • Stone Countertops

Bedrooms and Bathrooms

  • 4 Bedrooms | 1 Primary Bedroom on Main
  • Split Bedroom Floorplan
  • Walk-In Closet
  • Separate his and hers bathrooms
  • Bathtub With Separate Shower Stall

Laundry

  • Laundry Room
  • Laundry on main level

Basement

  • Basement Fills Entire Space Under The House
  • Finished Basement Bathroom

Schools

  • R. M. Moore Elementary School
  • Teasley Middle School
  • Cherokee High School

Utilities

  • Forced Air Heating and Cooling System
  • Dehumidifier
  • 220 Volts
  • 110 Volts
  • Septic Tank
  • Cable TV Available

Additional Features

  • Courtyard
  • Property is near schools and shops

Community Details

  • No Home Owners Association

Listing and Financial Details

  • Tax Lot 31
  • Assessor Parcel Number 14N02 058 A

Home Details

Home Type

Single Family

Est. Annual Taxes

$3,198

Year Built

Built in 2013

Lot Details

3.14 Acres

Parking

2

Listing Details

  • Standard Status: Closed
  • Property Type: Residential
  • Property Sub Type: Single Family Residence
  • Architectural Style: Country, Farmhouse
  • Property Condition: Resale
  • Year Built: 2013
  • Accessibility Features: None
  • Horses: No
  • LotSizeAcres: 3.14
  • Water Body Name: None
  • Co List Office Mls Id: AMRL01
  • Co List Office Phone: 770-450-4112
  • Co List Office Mls Id: AMRL01
  • Subdivision Name: None
  • Tax Parcel Letter: 014N02-00000-058-00A-0000
  • FMLS_MlsPropertyType: Residential Detached
  • FMLS_LandLot: 31
  • Special Features: VirtualTour

Interior Features

  • Flooring: Hardwood
  • Fireplace Features: Gas Log
  • Other Equipment: Dehumidifier
  • Appliances: Dishwasher
  • Interior Amenities: Vaulted Ceiling(s), Walk-In Closet(s)
  • Basement: Finished Bath, Full
  • Common Walls: No Common Walls
  • Spa Features: None
  • Window Features: Insulated Windows
  • Full Bathrooms: 3
  • Half Bathrooms: 1
  • Total Bedrooms: 4
  • Fireplaces: 1
  • Main Level Bathrooms: 1
  • Main Level Bedrooms: 1
  • RoomBedroomFeatures: Master on Main, Split Bedroom Plan
  • FMLS_UpperLevelFullBathrooms: 1
  • FMLS_MainLevelHalfBathrooms: 1
  • RoomDiningRoomFeatures: Open Concept, Seats 12+
  • FMLS_LowerLevelBedrooms: 1
  • RoomKitchenFeatures: Kitchen Island, Stone Counters
  • FMLS_LowerLevelFullBathrooms: 1
  • FMLS_UpperLevelBedrooms: 2
  • RoomMasterBathroomFeatures: Separate His/Hers, Separate Tub/Shower, Vaulted Ceiling(s)

Exterior Features

  • Other Structures: None
  • Construction Materials: Cement Siding
  • Fencing: None
  • Patio And Porch Features: Front Porch, Screened
  • Exterior Features: Courtyard, Private Entrance, Private Yard
  • Pool Features: None
  • View: Rural, Trees/Woods
  • Pool Private: No
  • Home Warranty: No
  • Foundation Details: Concrete Perimeter
  • Roof: Composition

Garage/Parking

  • Garage Spaces: 2
  • Parking Features: Garage, Garage Door Opener, Kitchen Level, Level Driveway

Utilities

  • Sewer: Septic Tank
  • Water Source: Public
  • Security: Smoke Detector(s)
  • Cooling: Attic Fan, Central Air
  • Heating: Forced Air
  • Laundry Features: Laundry Room, Main Level
  • Utilities: Cable Available, Electricity Available, Water Available
  • Electric: 110 Volts, 220 Volts
  • Heating Yn: Yes
  • Electricity On Property: Yes

Condo/Co-op/Association

  • Community Features: Near Schools, Near Shopping
  • Association: No

Schools

  • Middle Or Junior School: Teasley

Green Features

  • Efficiency: None
  • Green Energy Generation: None

Lot Info

  • Lot Features: Back Yard, Landscaped
  • Lot Dimensions: 64x197x145x466x185x439
  • Parcel Number: 14N02 058 A
  • Horse Amenities: None
  • Land Lease: No
  • Property Attached Yn: No
  • Land Lease Amount Frequency: Monthly
  • Lot Size Sq Ft: 136778.4
  • Land Lease Expiration Date: 2026-03-31
  • Additional Parcels: No

Multi Family

  • Waterfront Features: None

Tax Info

  • Tax Year: 2024
  • Tax Annual Amount: 3198

MLS Schools

  • Elementary School: R. M. Moore
  • High School: Cherokee
Create a Home Valuation Report for This Property
The Home Valuation Report is an in-depth analysis detailing your home's value as well as a comparison with similar homes in the area

Home Values in the Area

Source: Public Records

Average Home Value in this Area


Source: Public Records

Property History

We collect this data history from publicly available records. To have your information removed, we recommend requesting removal directly through your county’s website.

Date Event Price List to Sale Price per Sq Ft
02/06/2026 02/06/26 Sold $778,000 -11.1% $225 / Sq Ft
12/23/2025 12/23/25 Pending -- -- --
11/14/2025 11/14/25 Price Changed $874,900 +2.9% $253 / Sq Ft
09/29/2025 09/29/25 For Sale $849,900 0.0% $246 / Sq Ft
07/31/2025 07/31/25 Pending -- -- --
07/11/2025 07/11/25 Price Changed $849,900 -5.5% $246 / Sq Ft
06/28/2025 06/28/25 Price Changed $899,000 -2.8% $260 / Sq Ft
06/20/2025 06/20/25 Price Changed $924,900 -2.6% $267 / Sq Ft
06/04/2025 06/04/25 Price Changed $949,900 -2.6% $275 / Sq Ft
03/21/2025 03/21/25 For Sale $975,000 -- $282 / Sq Ft
Source: First Multiple Listing Service (FMLS)

Agents Affiliated with this Home

  • Section Image
  • Section Image
  • Section Image
See All Agents

Map

Source: First Multiple Listing Service (FMLS)

MLS Number: 7544075

First Multiple Listing Service (FMLS)
Your Personal Tour Guide

Ask me questions while you tour the home.