
Seller's Agent in 2023
Cathy Larose
COLDWELL BANKER ADVANTAGE #3-SOUTHERN PINES
(910) 690-0362
36 in this area
494 Total Sales
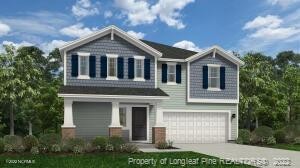

The Wayfare is a PURL HOMES plan by H&H Homes designed with the features today's homeowners have been asking for. This two story home offers 3 Bedrooms, 2.5 Baths, attached 2 Car Garage, and 2267 heated sq ft for you, your family and guests to enjoy. The huge gathering room opens up to the kitchen and casual dining area. This Wayfare offers a multi-functional eat at island with dishwasher and double basin sink. There is ample counter space for preparation and cooking as well as a spacious pantry closet for food storage. The casual dining area features a large sliding glass door allowing natural light to flow through the main floor and also provides access to enjoy the back yard. The Wayfare also offers a flexible Your Way Room.
Last Agent to Sell the Property
COLDWELL BANKER ADVANTAGE #3-SOUTHERN PINES License #176174 Listed on: 06/08/2022
We collect this data history from publicly available records. To have your information removed, we recommend requesting removal directly through your county’s website.
| Date | Event | Price | List to Sale | Price per Sq Ft |
|---|---|---|---|---|
| 07/13/2023 07/13/23 | Sold | $306,290 | 0.0% | $135 / Sq Ft |
| 02/17/2023 02/17/23 | Pending | -- | -- | -- |
| 06/08/2022 06/08/22 | For Sale | $306,290 | -- | $135 / Sq Ft |
Seller's Agent in 2023
Cathy Larose
COLDWELL BANKER ADVANTAGE #3-SOUTHERN PINES
(910) 690-0362
36 in this area
494 Total Sales
Buyer's Agent in 2023
Rebecca Smith
NON MEMBER COMPANY
(510) 527-9111
154 in this area
4,294 Total Sales
Source: Doorify MLS
MLS Number: LP686279
APN: 20210638
Disclaimer: Certain information contained herein is derived from information provided by parties other than Homes.com. All information provided is deemed reliable, but is not guaranteed to be accurate and should be independently verified.
Some IDX listings have been excluded from this IDX display. Brokers make an effort to deliver accurate information, but buyers should independently verify any information on which they will rely in a transaction. The listing broker shall not be responsible for any typographical errors, misinformation, or misprints, and they shall be held totally harmless from any damages arising from reliance upon this data. This data is provided exclusively for consumers’ personal, non-commercial use. Listings marked with an icon are provided courtesy of the Doorify MLS, Inc. of North Carolina, Internet Data Exchange Database. Closed (sold) listings may have been listed and/or sold by a real estate firm other than the firm(s) featured on this website. Closed data is not available until the sale of the property is recorded in the MLS. Home sale data is not an appraisal, CMA, competitive or comparative market analysis, or home valuation of any property. Copyright 2026 Doorify MLS, Inc. of North Carolina. All rights reserved.
Ask me questions while you tour the home.