
Jan Meade
Premier Homes & Properties
(423) 427-6794
20 Total Sales
2 in Big Stone Gap
$138K - $215K Price Range
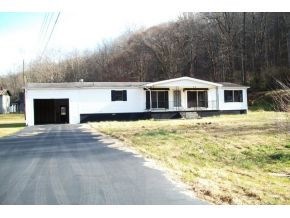
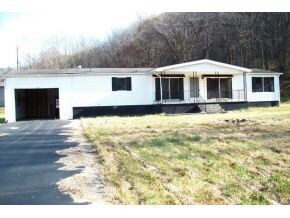
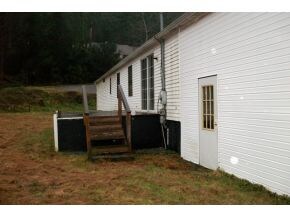
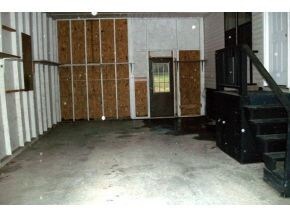

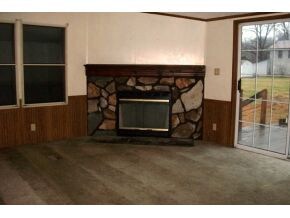
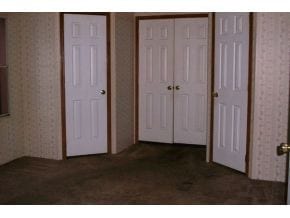
Some light fixtures are missing. No appliances
Last Agent to Sell the Property
LISTINGS TRANSFERRED
Mountain Empire Realty Listed on: 12/16/2011
We collect this data history from publicly available records. To have your information removed, we recommend requesting removal directly through your county’s website.
Jan Meade
Premier Homes & Properties
(423) 427-6794
20 Total Sales
2 in Big Stone Gap
$138K - $215K Price Range
Denise Blevins
eXp Realty
(276) 300-1660
268 Total Sales
1 in Big Stone Gap
$80,650 Price
Alicia Kern
A Team Real Estate Professionals
(423) 897-9072
131 Total Sales
6 in Big Stone Gap
$98K - $518K Price Range
Scott Cleveland
RE/MAX Supercenter
(540) 361-6580
440 Total Sales
1 in Big Stone Gap
$27,000 Price
Alexa Frado
Real Broker
(423) 436-9150
123 Total Sales
1 in Big Stone Gap
$120,000 Price
Debra Perry / ABR, e-PRO, GRI
Park Hill Realty Group, LLC
(276) 500-5082
38 Total Sales
2 in Big Stone Gap
$117K - $185K Price Range
We collect this data history from publicly available records. To have your information removed, we recommend requesting removal directly through your county’s website.
| Date | Buyer | Sale Price | Title Company |
|---|---|---|---|
| $140,000 | Rs Settlement Services | ||
| $43,500 | None Available | ||
| $70,000 | None Available |
We collect this data history from publicly available records. To have your information removed, we recommend requesting removal directly through your county’s website.
| Date | Status | Borrower | Loan Amount |
|---|---|---|---|
| Open | $112,000 | ||
| Previous Owner | $86,315 | ||
| Previous Owner | $86,315 |
We collect this data history from publicly available records. To have your information removed, we recommend requesting removal directly through your county’s website.
| Date | Event | Price | List to Sale | Price per Sq Ft |
|---|---|---|---|---|
| 05/16/2012 05/16/12 | Sold | $43,500 | -35.9% | $23 / Sq Ft |
| 04/26/2012 04/26/12 | Pending | -- | -- | -- |
| 12/16/2011 12/16/11 | For Sale | $67,900 | -- | $35 / Sq Ft |
We collect this data history from publicly available records. To have your information removed, we recommend requesting removal directly through your county’s website.
| Year | Tax Paid | Tax Assessment Tax Assessment Total Assessment is a certain percentage of the fair market value that is determined by local assessors to be the total taxable value of land and additions on the property. | Land | Improvement |
|---|---|---|---|---|
| 2026 | $678 | $98,200 | $9,000 | $89,200 |
| 2025 | $678 | $69,700 | $7,000 | $62,700 |
| 2024 | $481 | $69,700 | $7,000 | $62,700 |
| 2023 | $481 | $69,700 | $7,000 | $62,700 |
| 2022 | $481 | $69,700 | $7,000 | $62,700 |
| 2021 | $462 | $66,900 | $7,000 | $59,900 |
| 2020 | $462 | $66,900 | $7,000 | $59,900 |
| 2019 | $462 | $66,900 | $7,000 | $59,900 |
| 2018 | $415 | $66,900 | $7,000 | $59,900 |
| 2017 | $428 | $66,900 | $7,000 | $59,900 |
| 2016 | $428 | $71,400 | $7,000 | $64,400 |
| 2015 | $428 | $71,400 | $7,000 | $64,400 |
| 2010 | -- | $71,400 | $7,000 | $64,400 |
L
Seller's Agent in 2012
LISTINGS TRANSFERRED
Mountain Empire Realty
Source: Tennessee/Virginia Regional MLS
MLS Number: 314808
APN: R001044
Disclaimer: Certain information contained herein is derived from information provided by parties other than Homes.com. All information provided is deemed reliable, but is not guaranteed to be accurate and should be independently verified.
IDX information is provided exclusively for personal, non-commercial use, and may not be used for any purpose other than to identify prospective properties consumers may be interested in purchasing. Some or all of the listings displayed may not belong to the firm whose website is being visited
Listing information is deemed reliable, but not guaranteed.
Listing Information presented by local MLS brokerage: Ten-X, LLC dba Homes.com, local broker - Arlene Richardson - 888-952-6393 - 17600 Laguna Canyon Rd, Irvine, CA 92618.
Ask me questions while you tour the home.