
Wayne Davis
United Real Estate Executives
(667) 771-5642
128 Total Sales
3 in Station North
$520K - $640K Price Range
Estimated Value: $327,485
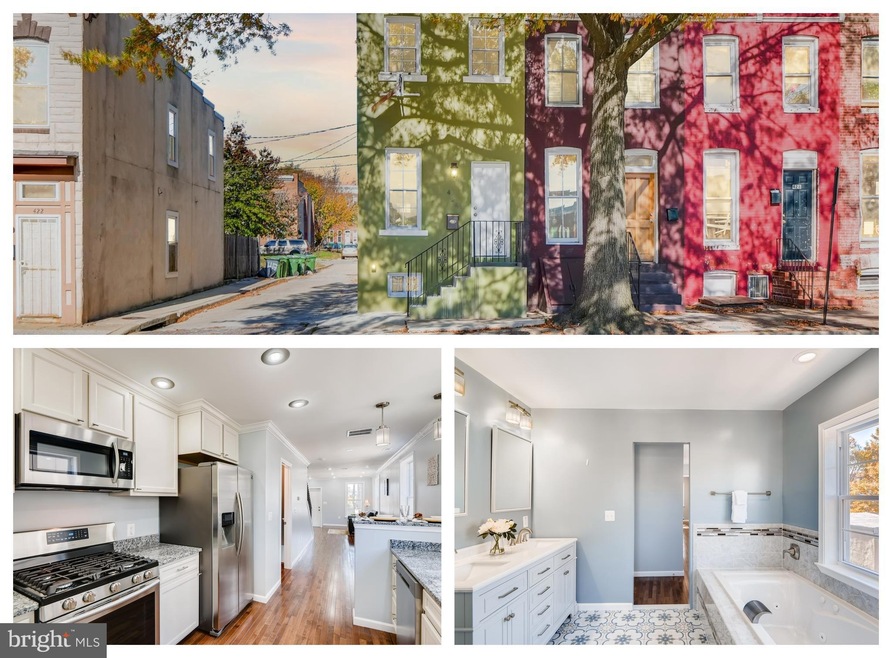
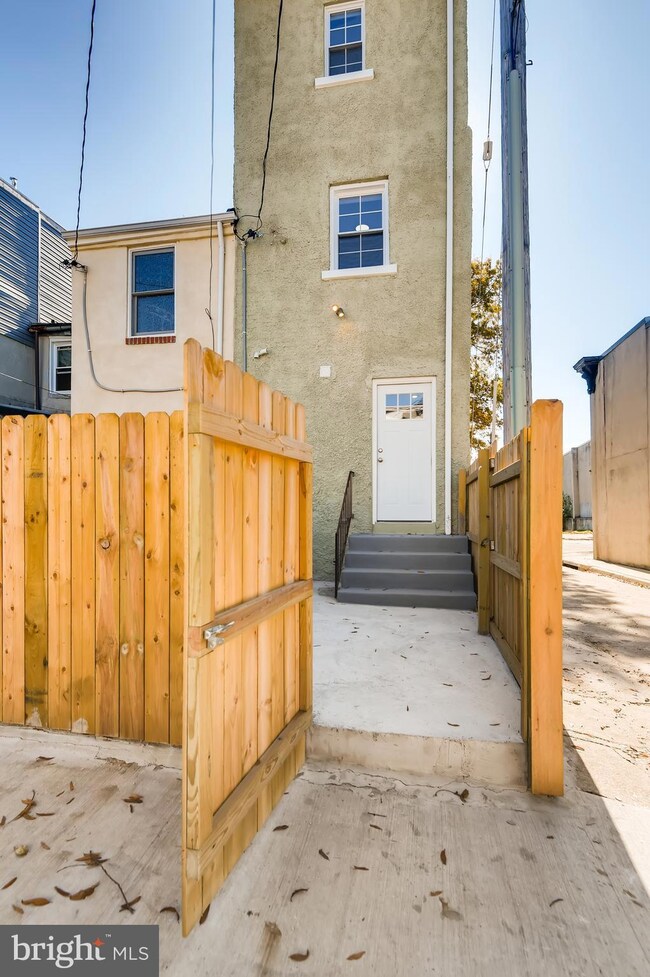
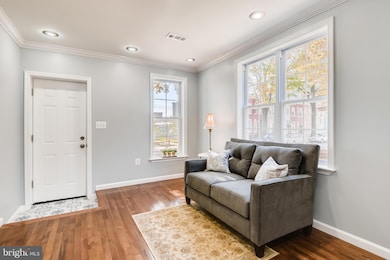
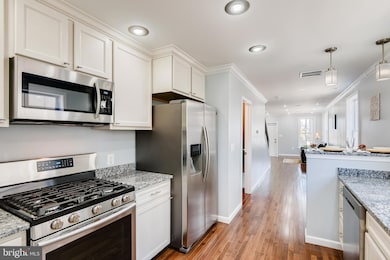
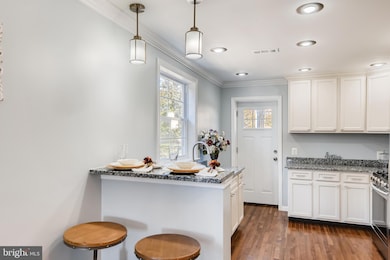
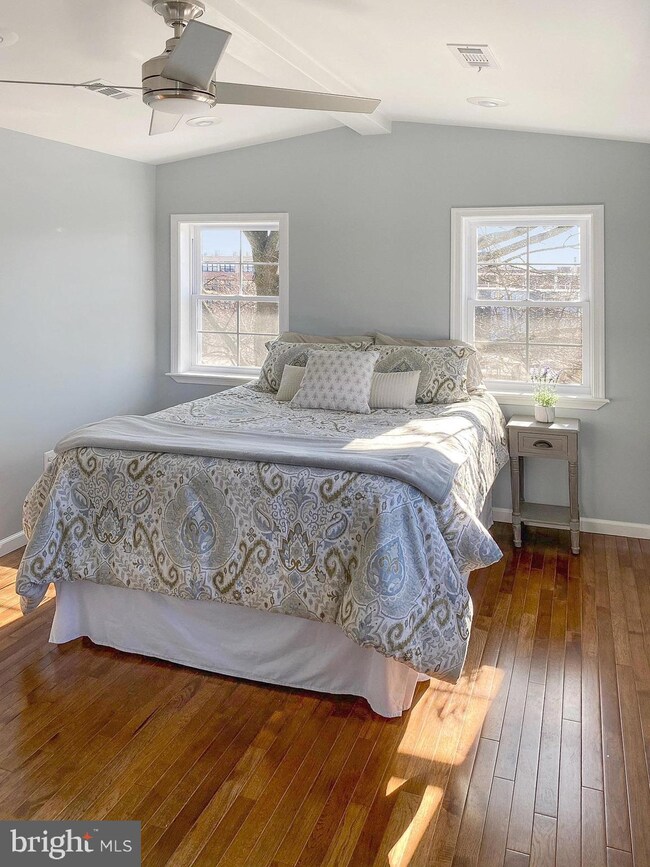
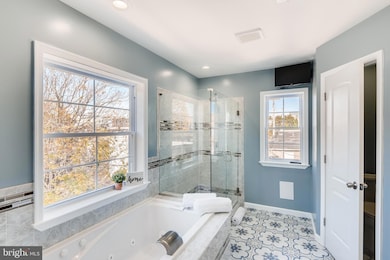
SELLER MOTIVATED BRING ALL OFFERS!!!! FULLY RENOVATED!!!! Rebuilt from basement to newly added third floor, master suite with recess lighting and ceiling fan., barn door closet with Jacuzzi tub with large walk in shower with double sink vanity. Two additional bedroom on second floor with standing shower bathroom.Laundry room with washer/dryer included on second floor. Open floor plan with living dinning open to kitchen. Stainless steel appliances and granite counter top with bar island.Fully finished basement with wet bar and half bath. Brand new plumbing electricity and Hvac. Located in the arts and entertainment district and walking distance from Penn station. Truly a place to call home!
Last Agent to Sell the Property
Jonathan Scheffenacker
(410) 202-8454 jonscheffa@gmail.com Redfin Corp Listed on: 01/23/2020
Last Buyer's Agent
(703) 378-8810 donnysamson@samsonproperties.net Samson Properties License #rsr005818
We collect this data history from publicly available records. To have your information removed, we recommend requesting removal directly through your county’s website.
Wayne Davis
United Real Estate Executives
(667) 771-5642
128 Total Sales
3 in Station North
$520K - $640K Price Range
Joseph DeSimone
Cummings & Co. Realtors
(667) 217-1286
112 Total Sales
2 in Station North
$102K - $260K Price Range
Tawfik Anounkou
Keller Williams Capital Properties
(301) 381-4243
109 Total Sales
1 in Station North
$990,000 Price
Carolyn Quelly
Integrity Real Estate
(484) 314-3567
89 Total Sales
1 in Station North
$360,000 Price
Cesar Tellez
Samson Properties
(443) 903-2573
131 Total Sales
1 in Station North
$290,000 Price
Theresa Kemp
AB & Co Realtors, Inc.
(959) 230-0448
89 Total Sales
3 in Station North
$195K - $300K Price Range
We collect this data history from publicly available records. To have your information removed, we recommend requesting removal directly through your county’s website.
| Date | Buyer | Sale Price | Title Company |
|---|---|---|---|
| $270,000 | Title Forward | ||
| $56,000 | None Available |
We collect this data history from publicly available records. To have your information removed, we recommend requesting removal directly through your county’s website.
| Date | Status | Borrower | Loan Amount |
|---|---|---|---|
| Previous Owner | $256,500 | ||
| Previous Owner | $165,000 | ||
| Previous Owner | $32,760 |
We collect this data history from publicly available records. To have your information removed, we recommend requesting removal directly through your county’s website.
| Date | Event | Price | List to Sale | Price per Sq Ft | Prior Sale |
|---|---|---|---|---|---|
| 04/01/2020 04/01/20 | Sold | $270,000 | -1.8% | -- | |
| 03/03/2020 03/03/20 | Pending | -- | -- | -- | |
| 01/23/2020 01/23/20 | For Sale | $275,000 | +571.6% | -- | |
| 10/02/2017 10/02/17 | Sold | $40,950 | 0.0% | -- | View Prior Sale |
| 08/24/2017 08/24/17 | Off Market | $40,950 | -- | -- | |
| 08/23/2017 08/23/17 | Pending | -- | -- | -- | |
| 07/30/2017 07/30/17 | For Sale | $5,000 | -- | -- |
We collect this data history from publicly available records. To have your information removed, we recommend requesting removal directly through your county’s website.
| Year | Tax Paid | Tax Assessment Tax Assessment Total Assessment is a certain percentage of the fair market value that is determined by local assessors to be the total taxable value of land and additions on the property. | Land | Improvement |
|---|---|---|---|---|
| 2025 | $7 | $280,000 | $60,000 | $220,000 |
| 2024 | $7 | $188,333 | ||
| 2023 | $6 | $96,667 | $0 | $0 |
| 2022 | $107 | $5,000 | $1,000 | $4,000 |
| 2021 | $118 | $5,000 | $1,000 | $4,000 |
| 2020 | $118 | $5,000 | $1,000 | $4,000 |
| 2019 | $705 | $30,000 | $7,000 | $23,000 |
| 2018 | $708 | $30,000 | $7,000 | $23,000 |
| 2017 | $708 | $30,000 | $0 | $0 |
| 2016 | $1,187 | $65,100 | $0 | $0 |
| 2015 | $1,187 | $51,733 | $0 | $0 |
| 2014 | $1,187 | $38,367 | $0 | $0 |
J
Seller's Agent in 2020
Jonathan Scheffenacker
Redfin Corp
Buyer's Agent in 2020
Emma Cline
Samson Properties
(410) 725-4034
19 Total Sales
Seller's Agent in 2017
Nick Luciani
Alex Cooper Auctioneers, Inc.
(443) 841-2221
10 Total Sales
Source: Bright MLS
MLS Number: MDBA496492
APN: 1111-013
Disclaimer: Certain information contained herein is derived from information provided by parties other than Homes.com. All information provided is deemed reliable, but is not guaranteed to be accurate and should be independently verified.
The data relating to real estate for sale on this website appears in part through the BRIGHT Internet Data Exchange program, a voluntary cooperative exchange of property listing data between licensed real estate brokerage firms, and is provided by BRIGHT through a licensing agreement.
Listing information is from various brokers who participate in the Bright MLS IDX program and not all listings may be visible on the site.
The property information being provided on or through the website is for the personal, non-commercial use of consumers and such information may not be used for any purpose other than to identify prospective properties consumers may be interested in purchasing.
Some properties which appear for sale on the website may no longer be available because they are for instance, under contract, sold or are no longer being offered for sale.
Property information displayed is deemed reliable but is not guaranteed.
Copyright 2026 Bright MLS, Inc.
Ask me questions while you tour the home.