
Monica Faulkner
Responds Quickly
EXP Realty LLC Rock Hill
(803) 902-3291
53 Total Sales
1 in Chesnee
$890,000 Price
Estimated Value: $503,000 - $596,493
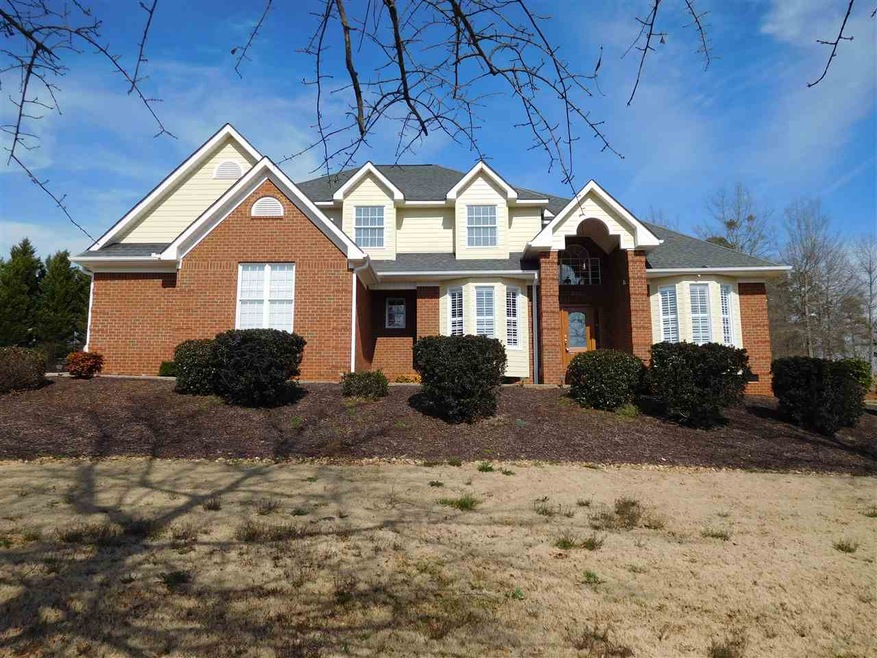
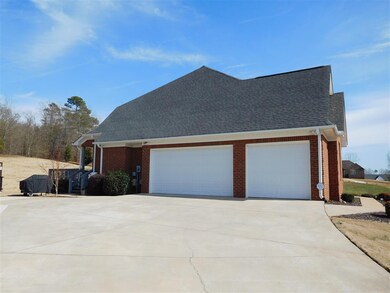
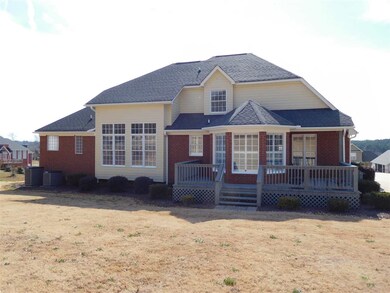
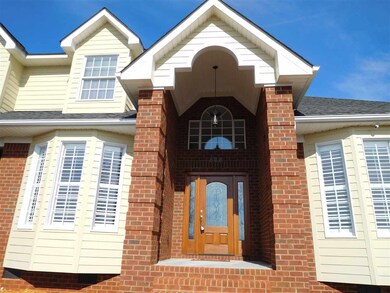
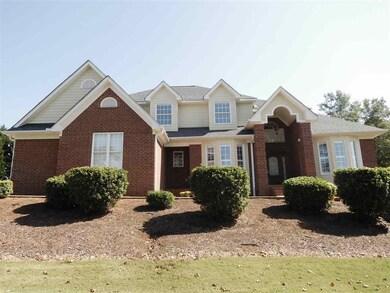
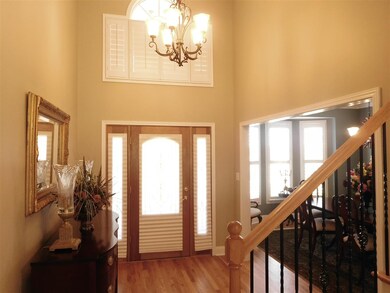
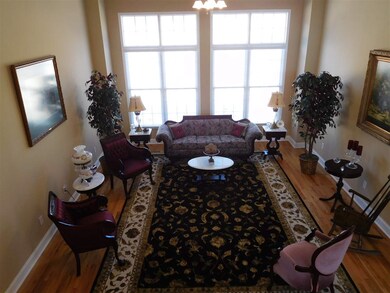
Lake Community living in this lovingly maintained 4BR/2.5BA brick home with custom features throughout and MANY upgrades. Enjoy lake and mountain views with fabulous sunsets. Private backyard paradise teaming with butterflies, birds, and local wildlife. Professional landscaped yard with remote controlled irrigation system. 2 story foyer and GR with tall windows overlooking backyard. Gourmet kitchen with Quartz countertops, custom maple cabinets, and new stainless steel appliances. Main level Master Retreat with walk in ceramic SPA shower, separate Jetted tub, and sitting room. Gathering room off kitchen w/maple built ins around FP and new Remote controlled gas logs. Recently painted interior, recently installed plantation shutters. Two high efficiency HVAC units. Oak hardwood floors throughout main level. Walk-in laundry room with double sinks and built in cabinets. Double sinks in upstairs BA. Triple garage with expanded paved parking. Community Pool with Clubhouse. LAKE BLALOCK Park less than a mile. Minutes from downtown Spartanburg & centrally located to the NC mountains
Last Agent to Sell the Property
John Wall & Associates License #29986 Listed on: 09/18/2017
We collect this data history from publicly available records. To have your information removed, we recommend requesting removal directly through your county’s website.
Monica Faulkner
EXP Realty LLC Rock Hill
(803) 902-3291
53 Total Sales
1 in Chesnee
$890,000 Price
Alissa Shealy
Bluefield Realty Group
(864) 653-1985
73 Total Sales
1 in Chesnee
$600,000 Price
Christy Ross
Herlong Sotheby's International Realty
(864) 572-7265
58 Total Sales
2 in Chesnee
$448K - $762K Price Range
Tatyana Curdoglo
Reznik Real Estate LLC
(864) 312-7955
136 Total Sales
7 in Chesnee
$155K - $364K Price Range
Candace Adams
Greenwood Realty Inc.
(864) 971-3855
173 Total Sales
1 in Chesnee
$375,000 Price
Kimberly Gage
Looking Glass Realty, Saluda
(828) 845-8297
19 Total Sales
1 in Chesnee
$435,000 Price
We collect this data history from publicly available records. To have your information removed, we recommend requesting removal directly through your county’s website.
| Date | Buyer | Sale Price | Title Company |
|---|---|---|---|
| -- | None Available | ||
| $299,900 | None Available | ||
| $283,000 | -- | ||
| $324,900 | None Available | ||
| $19,900 | -- |
We collect this data history from publicly available records. To have your information removed, we recommend requesting removal directly through your county’s website.
| Date | Status | Borrower | Loan Amount |
|---|---|---|---|
| Open | $245,000 | ||
| Closed | $269,900 | ||
| Previous Owner | $154,900 | ||
| Previous Owner | $264,800 |
We collect this data history from publicly available records. To have your information removed, we recommend requesting removal directly through your county’s website.
| Date | Event | Price | List to Sale | Price per Sq Ft |
|---|---|---|---|---|
| 05/02/2018 05/02/18 | Sold | $299,900 | -4.8% | $96 / Sq Ft |
| 04/01/2018 04/01/18 | Pending | -- | -- | -- |
| 09/18/2017 09/18/17 | For Sale | $315,000 | -- | $101 / Sq Ft |
We collect this data history from publicly available records. To have your information removed, we recommend requesting removal directly through your county’s website.
| Year | Tax Paid | Tax Assessment Tax Assessment Total Assessment is a certain percentage of the fair market value that is determined by local assessors to be the total taxable value of land and additions on the property. | Land | Improvement |
|---|---|---|---|---|
| 2025 | $2,317 | $13,795 | $1,316 | $12,479 |
| 2024 | $2,317 | $13,795 | $1,316 | $12,479 |
| 2023 | $2,317 | $13,795 | $1,316 | $12,479 |
| 2022 | $2,180 | $11,996 | $1,200 | $10,796 |
| 2021 | $2,190 | $11,996 | $1,200 | $10,796 |
| 2020 | $2,174 | $11,996 | $1,200 | $10,796 |
| 2019 | $2,063 | $11,996 | $1,200 | $10,796 |
| 2018 | $1,878 | $11,996 | $1,200 | $10,796 |
| 2017 | $1,673 | $11,316 | $1,200 | $10,116 |
| 2016 | $1,753 | $11,316 | $1,200 | $10,116 |
| 2015 | $1,993 | $11,760 | $1,200 | $10,560 |
| 2014 | -- | $11,760 | $1,200 | $10,560 |
Seller's Agent in 2018
John Wall
John Wall & Associates
(864) 839-7039
129 Total Sales
Source: Multiple Listing Service of Spartanburg
MLS Number: SPN246554
APN: 2-25-00-137.00
Disclaimer: Certain information contained herein is derived from information provided by parties other than Homes.com. All information provided is deemed reliable, but is not guaranteed to be accurate and should be independently verified.
Based on information submitted to the MLS GRID. All data is obtained from various sources and may not have been verified by broker or MLS GRID. Supplied Open House Information is subject to change without notice. All information should be independently reviewed and verified for accuracy. Properties may or may not be listed by the office/agent presenting the information. Some IDX listings have been excluded from this website. IDX information is provided exclusively for personal, non-commercial use, and may not be used for any purpose other than to identify prospective properties consumers may be interested in purchasing.
Information is deemed reliable but not guaranteed.
Listings courtesy of Multiple Listing Service of Spartanburg as distributed by MLS GRID.
Based on information submitted to the MLS GRID
Ask me questions while you tour the home.