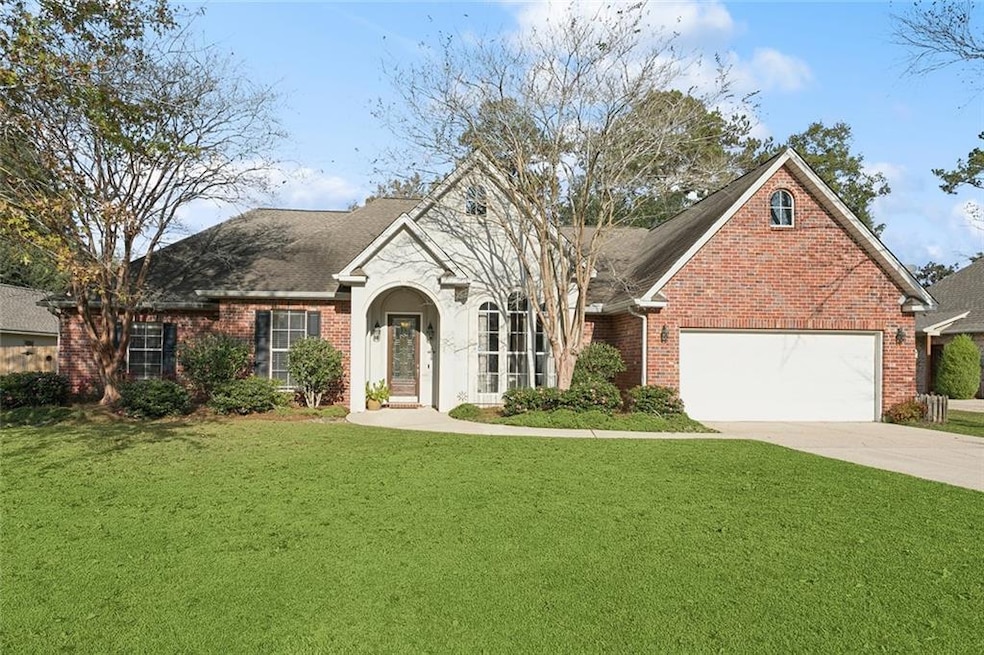
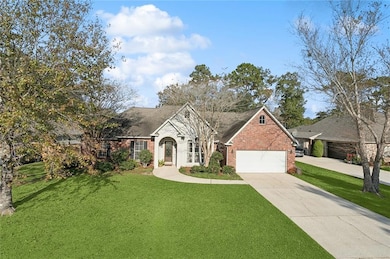




424 Laurelleaf Ln Covington, LA 70433
Covington AreaEstimated payment $2,758/month
Highlights
- In Ground Pool
- French Provincial Architecture
- Granite Countertops
- Covington Elementary School Rated A-
- Freestanding Bathtub
- Covered Patio or Porch
About This Home
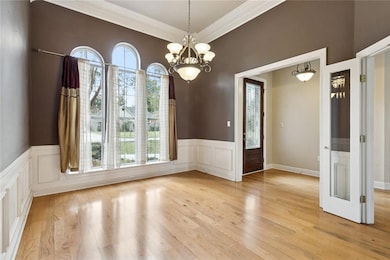
Experience timeless French Country charm in this beautifully maintained 4-bedroom, 2.5-bathroom home, located on a cul-de-sac street near top-rated schools, restaurants, and shopping, with convenient access to I-12 and downtown Covington. The open living area features a gas fireplace, surround sound, and a stunning wall of windows overlooking a covered patio, inground pool, and lush gardens, creating an ideal space for relaxation and entertaining. The kitchen boasts modern granite countertops, stainless steel appliances, a walk-in pantry, and ample cabinetry. The primary suite features two walk-in closets in the bedroom and a spacious bathroom with dual vanities, a standalone shower, and a jetted tub. The primary suite also features a private sitting room that overlooks the backyard. A spacious laundry room, 2-car garage with custom storage, floored attic above the garage, and a separate storage shed offer plenty of storage. This Timber Branch home is a must-see - Schedule your showing today!
Listing Agent
Crescent Sotheby's International Realty License #995700437 Listed on: 11/29/2025

Home Details
Home Type
- Single Family
Year Built
- Built in 1999
Lot Details
- 15,468 Sq Ft Lot
- Lot Dimensions are 103 x 148 x 82 x 152
- Fenced
- Rectangular Lot
- Property is in very good condition
HOA Fees
- $17 Monthly HOA Fees
Home Design
- French Provincial Architecture
- Brick Exterior Construction
- Slab Foundation
- Shingle Roof
- Vinyl Siding
- Stucco
Interior Spaces
- 2,570 Sq Ft Home
- Property has 1 Level
- Wired For Sound
- Tray Ceiling
- Gas Fireplace
Kitchen
- Oven
- Range
- Stainless Steel Appliances
- Granite Countertops
Bedrooms and Bathrooms
- 4 Bedrooms
- Freestanding Bathtub
Laundry
- Laundry Room
- Washer and Dryer Hookup
Parking
- 2 Car Attached Garage
- Garage Door Opener
Pool
- In Ground Pool
- Saltwater Pool
Outdoor Features
- Covered Patio or Porch
- Shed
Additional Features
- Outside City Limits
- Central Heating and Cooling System
Community Details
- Timber Branch Subdivision
Listing and Financial Details
- Tax Lot 66
- Assessor Parcel Number 424Laurelleaf70433
Map
Home Values in the Area
Average Home Value in this Area
Tax History
We collect this data history from publicly available records. To have your information removed, we recommend requesting removal directly through your county’s website.
| Year | Tax Paid | Tax Assessment Tax Assessment Total Assessment is a certain percentage of the fair market value that is determined by local assessors to be the total taxable value of land and additions on the property. | Land | Improvement |
|---|---|---|---|---|
| 2025 | $3,416 | $35,094 | $4,500 | $30,594 |
| 2024 | $3,416 | $35,094 | $4,500 | $30,594 |
| 2023 | $3,538 | $30,482 | $4,500 | $25,982 |
| 2022 | $316,508 | $30,482 | $4,500 | $25,982 |
| 2021 | $3,159 | $30,482 | $4,500 | $25,982 |
| 2020 | $3,167 | $30,482 | $4,500 | $25,982 |
| 2019 | $4,464 | $31,386 | $3,959 | $27,427 |
| 2018 | $4,469 | $31,386 | $3,959 | $27,427 |
| 2017 | $4,500 | $31,386 | $3,959 | $27,427 |
| 2016 | $3,954 | $27,468 | $3,959 | $23,509 |
| 2015 | $2,815 | $26,539 | $3,825 | $22,714 |
| 2014 | $2,786 | $26,539 | $3,825 | $22,714 |
| 2013 | -- | $26,539 | $3,825 | $22,714 |
Property History
We collect this data history from publicly available records. To have your information removed, we recommend requesting removal directly through your county’s website.
| Date | Event | Price | List to Sale | Price per Sq Ft | Prior Sale |
|---|---|---|---|---|---|
| 04/21/2026 04/21/26 | Sold | -- | -- | -- | View Prior Sale |
| 03/03/2026 03/03/26 | Pending | -- | -- | -- | |
| 02/04/2026 02/04/26 | Price Changed | $445,000 | -3.3% | $173 / Sq Ft | |
| 11/29/2025 11/29/25 | For Sale | $460,000 | +31.4% | $179 / Sq Ft | |
| 07/22/2016 07/22/16 | Sold | -- | -- | -- | View Prior Sale |
| 06/22/2016 06/22/16 | Pending | -- | -- | -- | |
| 04/07/2016 04/07/16 | For Sale | $350,000 | -- | $136 / Sq Ft |
Purchase History
We collect this data history from publicly available records. To have your information removed, we recommend requesting removal directly through your county’s website.
| Date | Type | Sale Price | Title Company |
|---|---|---|---|
| Deed | $430,000 | Stone Title | |
| Cash Sale Deed | $325,000 | Fidelity National Title |
Mortgage History
We collect this data history from publicly available records. To have your information removed, we recommend requesting removal directly through your county’s website.
| Date | Status | Loan Amount | Loan Type |
|---|---|---|---|
| Open | $344,000 | New Conventional | |
| Previous Owner | $292,500 | New Conventional |
Source: ROAM MLS
MLS Number: 2532610
APN: 1970
- 0 Starbrush Cir
- 314 Cherokee Rose Ln
- 513 W 5th Ave
- 0 W 5th Ave
- 519 W 7th Ave
- 4257 Cypress Point Dr
- 0 Highway 1085 Hwy
- 0 Highway 1085 Hwy
- 104 N Magnolia Dr
- 319 W 6th Ave
- 307 W 8th Ave
- 0 W 8th Ave Unit 2449643
- 117 Rue Marcelle
- 70 Hyacinth Dr
- 1012 W 11th Ave
- 139 Ann St
- 1753 Ox Bow Ln
- 1680 Continental Dr
- 1372 River Club Dr
- 1380 River Club Dr
- 109 N Magnolia Dr
- 1229 W Presidents Dr
- 1815 S Jahncke Ave
- 1125 River Chase Dr
- 5060 Twin River Place
- 722 S Harrison St
- 926 W 15th Ave
- 714 S Madison St
- 200 Pinnacle Pkwy
- 813 S Jahncke Ave
- 715 W 18th Ave
- 719 W 18th Ave
- 520 Myrtle Dr
- 1020 W 19th Ave
- 1128 W 19th Ave
- 520 S Jahncke Ave
- 309 W 20th Ave
- 321 S New Hampshire St
- 1776 Continental Dr
- 527 W 25th Ave Unit B
Ask me questions while you tour the home.