
Mindy Wardlaw
Pinnacle Realty Advisors
(318) 706-5267
362 Total Sales
35 in Linton-Midway
$21K - $1.3M Price Range
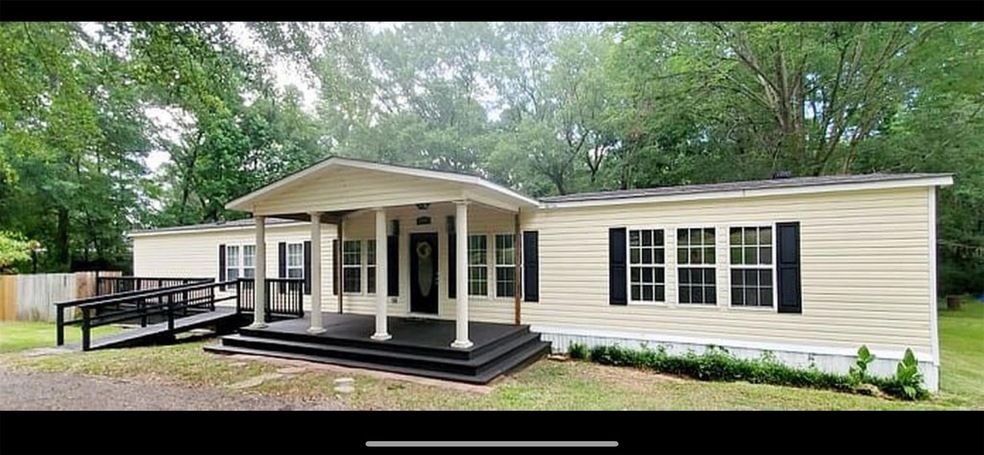
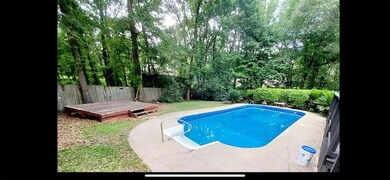
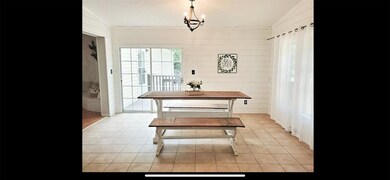
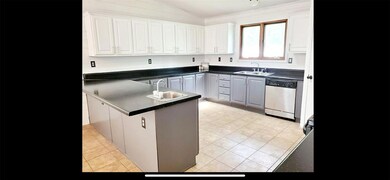
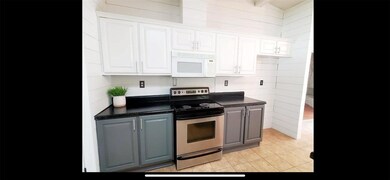
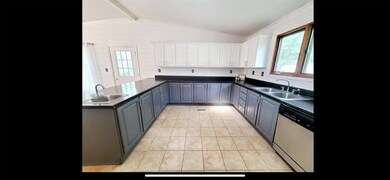
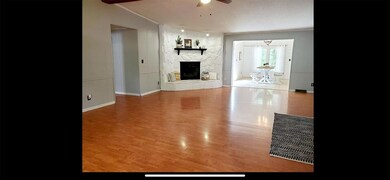
This beautifully remodeled 4-bedroom, 3-bathroom home with an office offers over 2,800 sq. ft. of luxurious living space on a serene acre lot. Located in the highly sought-after Benton School District, this home features a stunning master suite with a shiplap accent wall, an oversized bathroom, and a massive walk-in closet. The heart of the home boasts shiplap accents in the dining room and kitchen, complemented by a gorgeous fireplace and updated light fixtures throughout. Enjoy outdoor living at its finest with a huge wraparound deck that extends across three sides of the home, complete with gates for safety. The backyard is an entertainer's dream with an in-ground pool, two fenced-in yards, and a back porch perfect for relaxing. Additional features include extra parking for RV or ATVs, a small shed for storage, and a fully fenced-in backyard for privacy. Don’t miss the chance to make this exquisite property your own!
Last Agent to Sell the Property
Prentice Tannehill
Berkshire Hathaway HomeServices Ally Real Estate Brokerage Phone: 318-746-8000 License #0995711502 Listed on: 11/10/2024
Last Buyer's Agent
Better Homes And Gardens Real Estate Rhodes Realty License #0995700715
We collect this data history from publicly available records. To have your information removed, we recommend requesting removal directly through your county’s website.
Mindy Wardlaw
Pinnacle Realty Advisors
(318) 706-5267
362 Total Sales
35 in Linton-Midway
$21K - $1.3M Price Range
Shelly Wagner
Shelly Wagner & Associates + JPAR Real Estate
(318) 666-4452
679 Total Sales
4 in Linton-Midway
$30K - $669K Price Range
Annalisa Giddens
Keller Williams Northwest
(318) 521-9533
110 Total Sales
3 in Linton-Midway
$59K - $420K Price Range
Leia Burford
Keller Williams Northwest
(318) 924-3929
200 Total Sales
1 in Linton-Midway
$315,000 Price
Candice Cannon
Century 21 Elite
(318) 666-4556
136 Total Sales
3 in Linton-Midway
$349K - $375K Price Range
Rhonda Davis
Open Door Realty Group, LLC
(318) 300-1606
66 Total Sales
5 in Linton-Midway
$50K - $985K Price Range
We collect this data history from publicly available records. To have your information removed, we recommend requesting removal directly through your county’s website.
| Date | Buyer | Sale Price | Title Company |
|---|---|---|---|
| $225,000 | None Listed On Document | ||
| Scroggins James C | $176,200 | None Available | |
| Dinsmore Llc | -- | None Available | |
| Usa Hud | -- | -- | |
| Cross Belinda C | $155,000 | Pierremont Title |
We collect this data history from publicly available records. To have your information removed, we recommend requesting removal directly through your county’s website.
| Date | Status | Borrower | Loan Amount |
|---|---|---|---|
| Open | $220,924 | ||
| Previous Owner | Cross Belinda C | $152,192 | |
| Previous Owner | Tift Kristi Jane | $97,000 |
We collect this data history from publicly available records. To have your information removed, we recommend requesting removal directly through your county’s website.
| Date | Event | Price | List to Sale | Price per Sq Ft |
|---|---|---|---|---|
| 01/31/2025 01/31/25 | Sold | -- | -- | -- |
| 01/08/2025 01/08/25 | Pending | -- | -- | -- |
| 01/08/2025 01/08/25 | Price Changed | $225,000 | +2.3% | $80 / Sq Ft |
| 12/24/2024 12/24/24 | Price Changed | $220,000 | -8.3% | $79 / Sq Ft |
| 12/07/2024 12/07/24 | Price Changed | $240,000 | -2.0% | $86 / Sq Ft |
| 11/19/2024 11/19/24 | Price Changed | $245,000 | -2.0% | $88 / Sq Ft |
| 11/10/2024 11/10/24 | For Sale | $250,000 | -- | $89 / Sq Ft |
We collect this data history from publicly available records. To have your information removed, we recommend requesting removal directly through your county’s website.
| Year | Tax Paid | Tax Assessment Tax Assessment Total Assessment is a certain percentage of the fair market value that is determined by local assessors to be the total taxable value of land and additions on the property. | Land | Improvement |
|---|---|---|---|---|
| 2025 | $957 | $7,780 | $3,000 | $4,780 |
| 2024 | $36 | $6,504 | $3,000 | $3,504 |
| 2023 | $36 | $6,965 | $3,000 | $3,965 |
| 2022 | $916 | $6,965 | $3,000 | $3,965 |
| 2021 | $902 | $6,965 | $3,000 | $3,965 |
| 2020 | $902 | $6,965 | $3,000 | $3,965 |
| 2019 | $1,050 | $8,060 | $3,000 | $5,060 |
| 2018 | $106 | $8,060 | $3,000 | $5,060 |
| 2017 | $106 | $8,060 | $3,000 | $5,060 |
| 2016 | $106 | $8,060 | $3,000 | $5,060 |
| 2015 | $81 | $7,880 | $1,990 | $5,890 |
| 2014 | $81 | $7,880 | $1,990 | $5,890 |
PT
Seller's Agent in 2025
Prentice Tannehill
Berkshire Hathaway HomeServices Ally Real Estate
AF
Buyer's Agent in 2025
Anna Forest
Better Homes And Gardens Real Estate Rhodes Realty
(318) 527-1152
1 in this area
65 Total Sales
Source: North Texas Real Estate Information Systems (NTREIS)
MLS Number: 20764671
Disclaimer: Certain information contained herein is derived from information provided by parties other than Homes.com. All information provided is deemed reliable, but is not guaranteed to be accurate and should be independently verified.
Listing information provided in part by the North Texas Real Estate Information Systems, Inc, for personal, non-commercial use by viewers of this site and may not be reproduced or redistributed. All information is deemed reliable but not guaranteed. Copyright © NTREIS 2026. All rights reserved
Ask me questions while you tour the home.