
Joseph Licari
Keller Williams Success Realty
(708) 854-5978
28 Total Sales
1 in Glencoe
$3,900,000 Price

Estimated Value: $1,580,000 - $2,191,715
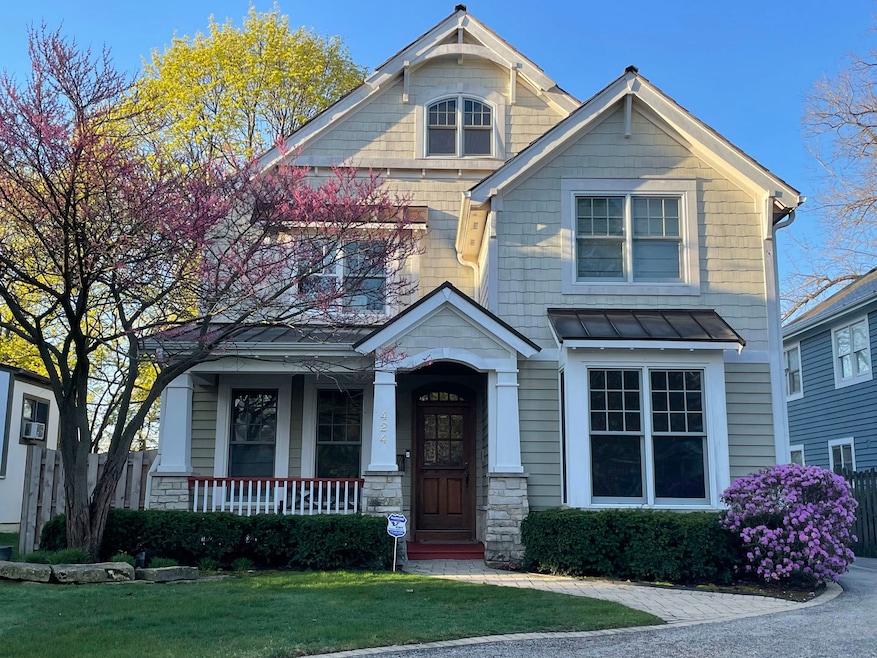
Hard to find centrally located 5 bed/4.5 bath home on the desirable Presidential Streets in Glencoe. Great flow and the rooms buyers are looking for and want! First floor has a welcoming foyer, formal living and dining rooms, spacious kitchen with island and a sunny eat-in breakfast area flanked by windows. Kitchen opens to the family room with great built-ins. Hybrid work schedule- no problem with a private office/library w/custom built-ins. A powder room, mudroom and pantry complete the well thought out 1st FL. 2nd FL has a Primary suite with 2 walk-in closets and spacious ensuite full bath. 2nd and 3rd bedrooms share a jack/jill bath and 4th with its own ensuite bath. All closets are custom finished. Fabulous basement with high ceilings a rec room and media area with natural light providing fun all year round. 5th bedroom, full bath, exercise and laundry room. All mechanicals have been replaced in recent years, 240 charger installed in the oversized 2 car detached garage plus an additional parking pad, newer patio. You cannot go wrong with this house- walk to town, parks, lake, schools and transport!
Last Agent to Sell the Property
@properties Christie's International Real Estate License #475127926 Listed on: 05/20/2023
Last Buyer's Agent
@properties Christie's International Real Estate License #475154799
We collect this data history from publicly available records. To have your information removed, we recommend requesting removal directly through your county’s website.
Joseph Licari
Keller Williams Success Realty
(708) 854-5978
28 Total Sales
1 in Glencoe
$3,900,000 Price
Audrey Gourguechon
@properties Christie's International Real Estate
(847) 238-9650
25 Total Sales
1 in Glencoe
$680,000 Price
Jamey Kassaros-Johnson
Kale Realty
(630) 793-0618
82 Total Sales
1 in Glencoe
$1,607,500 Price
Jan Hazlett
@properties Christie's International Real Estate
(224) 507-7654
98 Total Sales
1 in Glencoe
$1,253,000 Price
Larry Schneider
Jason Mitchell Real Estate IL
(224) 282-0497
112 Total Sales
1 in Glencoe
$1,661,000 Price
Nancy Karp
@properties Christie's International Real Estate
(224) 287-9730
80 Total Sales
1 in Glencoe
$525,000 Price
We collect this data history from publicly available records. To have your information removed, we recommend requesting removal directly through your county’s website.
| Date | Buyer | Sale Price | Title Company |
|---|---|---|---|
| $1,495,000 | None Listed On Document | ||
| $1,040,000 | Ct | ||
| -- | Lakeshore Title Agency | ||
| $1,375,000 | Ticor | ||
| -- | Ticor | ||
| $413,500 | Atgf | ||
| -- | Wheatland Title |
We collect this data history from publicly available records. To have your information removed, we recommend requesting removal directly through your county’s website.
| Date | Status | Borrower | Loan Amount |
|---|---|---|---|
| Open | $1,196,000 | ||
| Closed | $510,000 | ||
| Closed | $999,000 | ||
| Closed | $1,000,000 | ||
| Previous Owner | $322,700 |
We collect this data history from publicly available records. To have your information removed, we recommend requesting removal directly through your county’s website.
| Date | Event | Price | List to Sale | Price per Sq Ft | Prior Sale |
|---|---|---|---|---|---|
| 06/20/2023 06/20/23 | Sold | $1,495,000 | +6.9% | $404 / Sq Ft | |
| 05/24/2023 05/24/23 | Pending | -- | -- | -- | |
| 05/20/2023 05/20/23 | For Sale | $1,399,000 | +34.5% | $378 / Sq Ft | |
| 02/27/2015 02/27/15 | Sold | $1,040,000 | -5.0% | $281 / Sq Ft | View Prior Sale |
| 11/02/2014 11/02/14 | Pending | -- | -- | -- | |
| 10/15/2014 10/15/14 | Price Changed | $1,095,000 | -1.4% | $296 / Sq Ft | |
| 09/30/2014 09/30/14 | Price Changed | $1,110,000 | -5.5% | $300 / Sq Ft | |
| 09/18/2014 09/18/14 | Price Changed | $1,175,000 | -1.7% | $318 / Sq Ft | |
| 09/05/2014 09/05/14 | Price Changed | $1,195,000 | -2.4% | $323 / Sq Ft | |
| 08/11/2014 08/11/14 | For Sale | $1,225,000 | -- | $331 / Sq Ft |
We collect this data history from publicly available records. To have your information removed, we recommend requesting removal directly through your county’s website.
| Year | Tax Paid | Tax Assessment Tax Assessment Total Assessment is a certain percentage of the fair market value that is determined by local assessors to be the total taxable value of land and additions on the property. | Land | Improvement |
|---|---|---|---|---|
| 2025 | $27,841 | $153,374 | $25,480 | $127,894 |
| 2024 | $27,841 | $113,661 | $22,750 | $90,911 |
| 2023 | $25,993 | $113,661 | $22,750 | $90,911 |
| 2022 | $25,993 | $113,661 | $22,750 | $90,911 |
| 2021 | $29,834 | $104,061 | $16,380 | $87,681 |
| 2020 | $28,964 | $104,061 | $16,380 | $87,681 |
| 2019 | $27,973 | $113,110 | $16,380 | $96,730 |
| 2018 | $26,438 | $104,000 | $14,560 | $89,440 |
| 2017 | $25,685 | $104,000 | $14,560 | $89,440 |
| 2016 | $24,116 | $104,000 | $14,560 | $89,440 |
| 2015 | $22,825 | $87,146 | $12,057 | $75,089 |
| 2014 | $25,726 | $100,711 | $12,057 | $88,654 |
| 2013 | $24,539 | $100,711 | $12,057 | $88,654 |
Seller's Agent in 2023
Katie Turner
@ Properties
(312) 929-7356
6 Total Sales
Buyer's Agent in 2023
Laura Fitzpatrick
@ Properties
(312) 217-6483
197 Total Sales
Seller's Agent in 2015
Lynn Romanek-Holstein
Baird Warner
(847) 224-5005
41 Total Sales
Source: Midwest Real Estate Data (MRED)
MLS Number: 11788144
APN: 05-07-417-003-0000
Disclaimer: Certain information contained herein is derived from information provided by parties other than Homes.com. All information provided is deemed reliable, but is not guaranteed to be accurate and should be independently verified.
All data is obtained from various sources and may not have been verified by broker or MLS GRID. Supplied Open House Information is subject to change without notice. All information should be independently reviewed and verified for accuracy. Properties may or may not be listed by the office/agent presenting the information. Some IDX listings have been excluded from this website.
Listings courtesy of Midwest Real Estate Data (MRED) as distributed by MLS GRID.
Based on information submitted to the MLS GRID
Ask me questions while you tour the home.