
Seller's Agent in 2026
John Bartz
Bartz Realty, LLC
(217) 779-6856
117 Total Sales
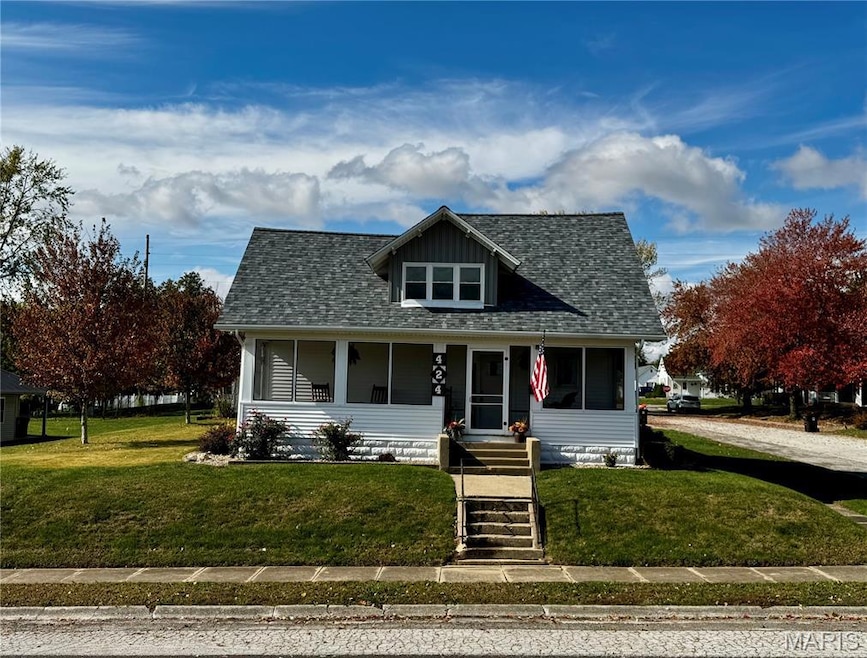


Welcome to 424 North Main Street in Palmyra, MO, where character meets practicality in this solid three-bedroom, one-bath home, conveniently located near local amenities. Inside, you’ll find well-refinished bedrooms and bathrooms, blending classic style with modern updates. The classic kitchen is designed for the cooking enthusiast, equipped with essential appliances and ample storage. The second floor is a blank canvas, ready for your personal touch, while the basement offers great storage space. Imagine yourself unwinding on the enclosed front porch, perfect for enjoying morning coffee or evening relaxation. The rear deck is ideal for entertaining, and the backyard fire pit sets the stage for cozy nights under the stars. A detached garage adds practicality, providing protection from the elements and space for projects or hobbies. The landscaped yard enhances curb appeal and creates a welcoming vibe. This is a prime opportunity for anyone seeking affordable living in a well-equipped home. Schedule your showing today and explore all this fantastic property has to offer.
Last Agent to Sell the Property
Bartz Realty, LLC License #2015026182 Listed on: 11/06/2025
We collect this data history from publicly available records. To have your information removed, we recommend requesting removal directly through your county’s website.
We collect this data history from publicly available records. To have your information removed, we recommend requesting removal directly through your county’s website.
| Date | Type | Sale Price | Title Company |
|---|---|---|---|
| Warranty Deed | -- | None Listed On Document | |
| Warranty Deed | -- | None Available | |
| Warranty Deed | -- | None Available |
We collect this data history from publicly available records. To have your information removed, we recommend requesting removal directly through your county’s website.
| Date | Status | Loan Amount | Loan Type |
|---|---|---|---|
| Open | $190,000 | New Conventional | |
| Previous Owner | $124,993 | Stand Alone Refi Refinance Of Original Loan | |
| Previous Owner | $114,408 | VA | |
| Previous Owner | $102,150 | VA | |
| Previous Owner | $91,200 | New Conventional |
We collect this data history from publicly available records. To have your information removed, we recommend requesting removal directly through your county’s website.
| Date | Event | Price | List to Sale | Price per Sq Ft | Prior Sale |
|---|---|---|---|---|---|
| 01/09/2026 01/09/26 | Sold | -- | -- | -- | |
| 01/07/2026 01/07/26 | Pending | -- | -- | -- | |
| 11/06/2025 11/06/25 | For Sale | $220,000 | +96.4% | $110 / Sq Ft | |
| 01/23/2015 01/23/15 | Sold | -- | -- | -- | View Prior Sale |
| 01/23/2015 01/23/15 | Pending | -- | -- | -- | |
| 01/23/2015 01/23/15 | For Sale | $112,000 | -- | -- |
We collect this data history from publicly available records. To have your information removed, we recommend requesting removal directly through your county’s website.
| Year | Tax Paid | Tax Assessment Tax Assessment Total Assessment is a certain percentage of the fair market value that is determined by local assessors to be the total taxable value of land and additions on the property. | Land | Improvement |
|---|---|---|---|---|
| 2025 | $1,336 | $22,610 | $3,160 | $19,450 |
| 2024 | $1,226 | $20,550 | $2,870 | $17,680 |
| 2023 | $1,228 | $20,550 | $2,870 | $17,680 |
| 2022 | $1,226 | $20,550 | $2,870 | $17,680 |
| 2021 | $1,226 | $20,550 | $2,870 | $17,680 |
| 2020 | $1,135 | $18,690 | $2,610 | $16,080 |
| 2019 | $1,137 | $18,690 | $2,610 | $16,080 |
| 2018 | $854 | $14,050 | $2,380 | $11,670 |
| 2017 | $698 | $14,050 | $2,380 | $11,670 |
| 2015 | $739 | $14,050 | $2,380 | $11,670 |
| 2014 | $739 | $14,050 | $2,380 | $11,670 |
| 2012 | -- | $11,340 | $0 | $0 |
Seller's Agent in 2026
John Bartz
Bartz Realty, LLC
(217) 779-6856
117 Total Sales
K
Buyer's Agent in 2026
Katlyn Dalton
Bartz Realty, LLC
(573) 900-8013
9 Total Sales
D
Seller's Agent in 2015
David Wheeler
Ravenscraft Realty
Source: MARIS MLS
MLS Number: MIS25074099
APN: 007.06.24.3.18.001.000
Disclaimer: Certain information contained herein is derived from information provided by parties other than Homes.com. All information provided is deemed reliable, but is not guaranteed to be accurate and should be independently verified.
All data is obtained from various sources and may not have been verified by broker or MLS GRID. Supplied Open House Information is subject to change without notice. All information should be independently reviewed and verified for accuracy. Properties may or may not be listed by the office/agent presenting the information. Some IDX listings have been excluded from this website.
Listings courtesy of MARIS MLS as distributed by MLS GRID.
Based on information submitted to the MLS GRID
Ask me questions while you tour the home.