424 Park Cir Unit B Aspen, CO 81611
Aspen AreaHighlights
- Concierge
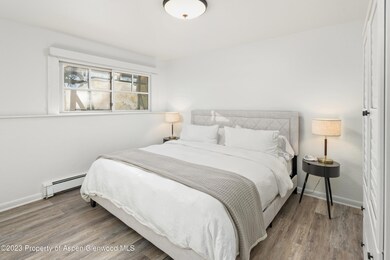
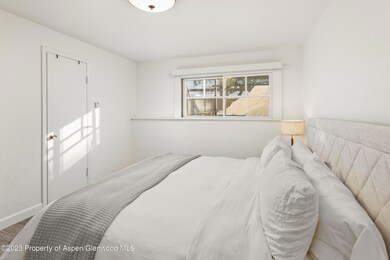
- Main Floor Primary Bedroom
- 3-minute walk to Henry Stein Park
- Aspen Middle School Rated A-
About This Home
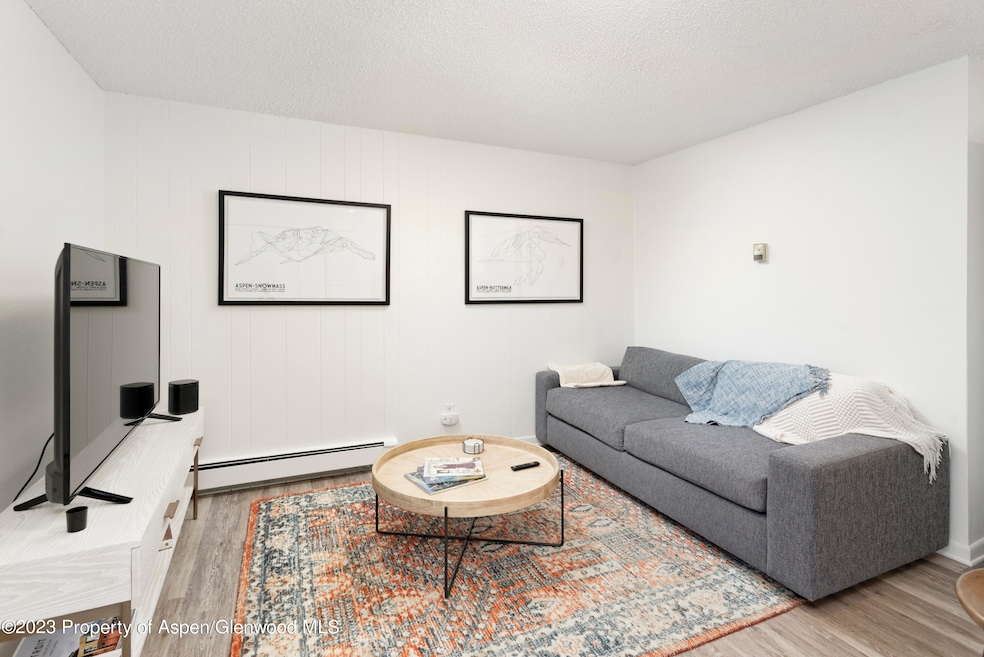
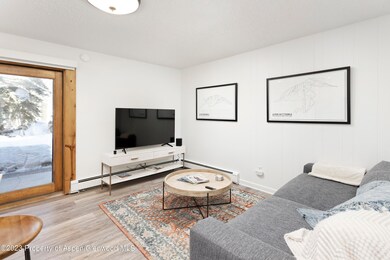
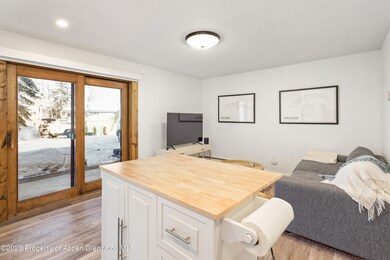
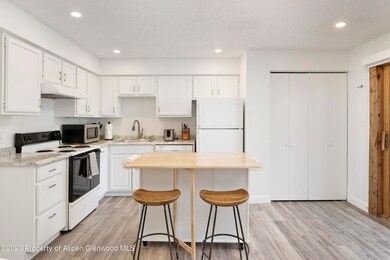
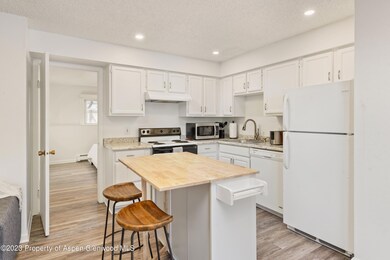
This rental gives cozy ski chalet but with luxurious modern enhancements. Ideal for couples looking to spend a month in a convenient location of downtown Aspen. The living room has purpose-built space for working or learning remotely. Don't miss out on a classically Aspen experience of watching the snow fall on Ajax.
Listing Agent
Aspen Snowmass Sotheby's International Realty - Durant Brokerage Phone: (970) 925-1100 License #FA100052112 Listed on: 02/14/2023
Condo Details
Home Type
- Condominium
Year Built
- Built in 1975
Interior Spaces
- 508 Sq Ft Home
- 1-Story Property
Bedrooms and Bathrooms
- 1 Primary Bedroom on Main
- 1 Full Bathroom
Parking
- Carport
- Common or Shared Parking
Utilities
- No Cooling
Community Details
- Concierge
Listing and Financial Details
- Residential Lease
Map
Property History
We collect this data history from publicly available records. To have your information removed, we recommend requesting removal directly through your county’s website.
| Date | Event | Price | List to Sale | Price per Sq Ft |
|---|---|---|---|---|
| 02/14/2023 02/14/23 | Price Changed | $5,500 | +10.0% | $11 / Sq Ft |
| 02/14/2023 02/14/23 | For Rent | $5,000 | -- | -- |
Source: Aspen Glenwood MLS
MLS Number: 178219

Disclaimer: Certain information contained herein is derived from information provided by parties other than Homes.com. All information provided is deemed reliable, but is not guaranteed to be accurate and should be independently verified.
IDX information is provided exclusively for personal, non-commercial use, and may not be used for any purpose other than to identify prospective properties consumers may be interested in purchasing. Information is deemed reliable but not guaranteed.
- 425 Park Cir Unit A2
- 515 Park Cir
- 326 Midland Ave Unit 308
- 326 Midland Ave Unit 306
- 930 Matchless Dr
- 322 Park Ave Unit 2
- 322 Park Ave Unit 1
- 322 Park Ave Unit 2
- 311 Midland Ave
- 1212 E Hopkins Ave
- 311 Oak Ln
- 115 Neale Ave
- 855 Gibson Ave Unit A
- 1034 E Cooper Ave Unit 26A
- 935 E Hopkins Ave Unit 4
- 100 Park Ave
- 1024 E Cooper Ave Unit 2
- 1006 E Cooper Ave
- 825 E Hopkins Ave Unit 2N
- 534 And 536 Spruce St Unit s 1 And 2
- 505 Park Cir Unit B
- 409 Park Cir Unit 2
- 345 Park Ave
- 980 King St Unit 1
- 308 Park Ave Unit SOUTH
- 936 King St
- 1024 E Hopkins Ave Unit 12
- 1028 E Hopkins Ave Unit 24
- 979 Queen St
- 1020 E Hopkins Ave Unit 9
- 55 Smuggler Grove Rd
- 1016 E Hopkins Ave
- 1180 Dale Ave Unit 2
- 109 Neale Ave
- 1018 E Hyman Ave Unit 1
- 916 E Hopkins Ave Unit 204
- 916 E Hopkins Ave Unit 104
- 1034 E Cooper Ave Unit 4A
- 1034 E Cooper Ave Unit 10A
- 1034 E Cooper Ave Unit 24A
Ask me questions while you tour the home.