
David Farmbrough
RAPIDS HOMES LLC
(715) 800-2271
62 Total Sales
1 in Stevens Point
$180,000 Price
Estimated Value: $270,530
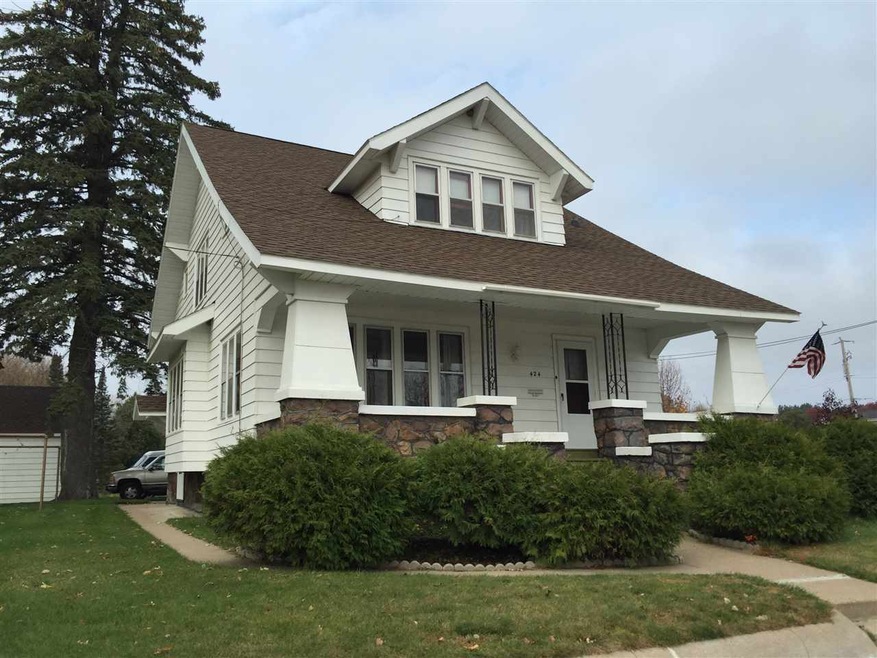
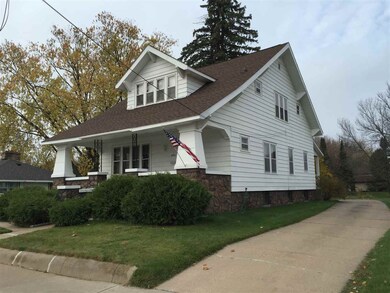
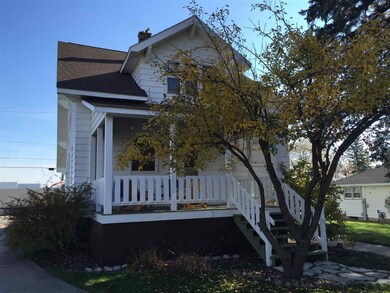
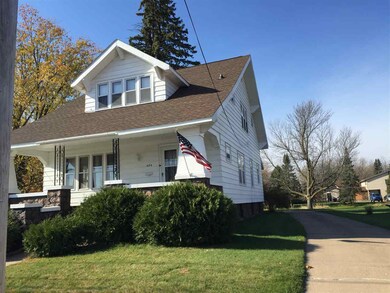
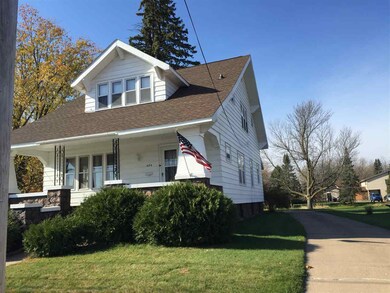
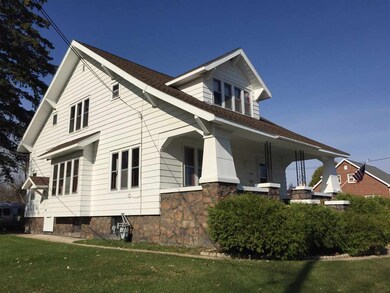
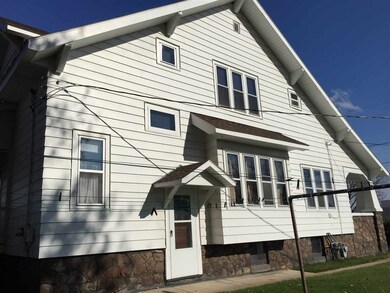
New in 1920 - when they built homes with care and stability. There are 4 spacious bedrooms, 2 bathrooms, 2 car detached garage. Gleaming wood floors, rich detailed (built-in) cabinets and wood trim throughout the home. Large bright rooms, formal and family dining areas, large kitchen pantry & Granite countertops. Extra room in upper level for office or 5th bedroom. Main floor bedroom is the master. All closets are large walk-ins. Full basement and a delightful front covered porch and back deck.
We collect this data history from publicly available records. To have your information removed, we recommend requesting removal directly through your county’s website.
David Farmbrough
RAPIDS HOMES LLC
(715) 800-2271
62 Total Sales
1 in Stevens Point
$180,000 Price
Jodi Young
Century 21 Ace Realty
(920) 521-7322
82 Total Sales
1 in Stevens Point
$215,000 Price
Terry Lesperance
RE/MAX Forward
(262) 975-5411
91 Total Sales
1 in Stevens Point
$154,900 Price
Angela LeSage
RE/MAX Lyons Real Estate
(615) 639-5514
158 Total Sales
1 in Stevens Point
$180,000 Price
Chris Schultz
Keller Williams Fox Cities
(920) 744-3412
158 Total Sales
1 in Stevens Point
$292,000 Price
Josh Slaton
FIRST WEBER
(715) 515-7336
35 Total Sales
10 in Stevens Point
$2K - $285K Price Range
We collect this data history from publicly available records. To have your information removed, we recommend requesting removal directly through your county’s website.
| Date | Buyer | Sale Price | Title Company |
|---|---|---|---|
| $200,000 | -- | ||
| May Jeffrey P | $200,000 | -- |
We collect this data history from publicly available records. To have your information removed, we recommend requesting removal directly through your county’s website.
| Date | Event | Price | List to Sale | Price per Sq Ft |
|---|---|---|---|---|
| 11/30/2015 11/30/15 | Sold | $200,000 | -9.0% | $114 / Sq Ft |
| 11/03/2015 11/03/15 | Pending | -- | -- | -- |
| 10/27/2015 10/27/15 | For Sale | $219,900 | -- | $126 / Sq Ft |
We collect this data history from publicly available records. To have your information removed, we recommend requesting removal directly through your county’s website.
| Year | Tax Paid | Tax Assessment Tax Assessment Total Assessment is a certain percentage of the fair market value that is determined by local assessors to be the total taxable value of land and additions on the property. | Land | Improvement |
|---|---|---|---|---|
| 2025 | $4,591 | $216,800 | $39,600 | $177,200 |
| 2024 | $42 | $216,800 | $39,600 | $177,200 |
| 2023 | $0 | $216,800 | $39,600 | $177,200 |
| 2022 | $3,560 | $139,700 | $21,100 | $118,600 |
| 2021 | $3,456 | $139,700 | $21,100 | $118,600 |
| 2020 | $3,437 | $139,700 | $21,100 | $118,600 |
| 2019 | $3,415 | $139,700 | $21,100 | $118,600 |
| 2018 | $3,181 | $139,700 | $21,100 | $118,600 |
| 2017 | $3,053 | $139,700 | $21,100 | $118,600 |
| 2016 | $3,440 | $140,300 | $23,100 | $117,200 |
| 2015 | $2,881 | $140,300 | $23,100 | $117,200 |
| 2014 | $2,803 | $120,700 | $23,100 | $97,600 |
Seller's Agent in 2015
Vicki Schaar
RE/MAX
(715) 551-2776
139 Total Sales
Source: Central Wisconsin Multiple Listing Service
MLS Number: 1506932
APN: 281-24-0829400623
Disclaimer: Certain information contained herein is derived from information provided by parties other than Homes.com. All information provided is deemed reliable, but is not guaranteed to be accurate and should be independently verified.
IDX information is provided exclusively for personal, non-commercial use, and may not be used for any purpose other than to identify prospective properties consumers may be interested in purchasing. Information is deemed reliable but not guaranteed.
Ask me questions while you tour the home.