

Highlights
- Walk-In Closets
- Pet Play Area
- Office
- Walking/Biking Trails
- Island Kitchen
- Grill
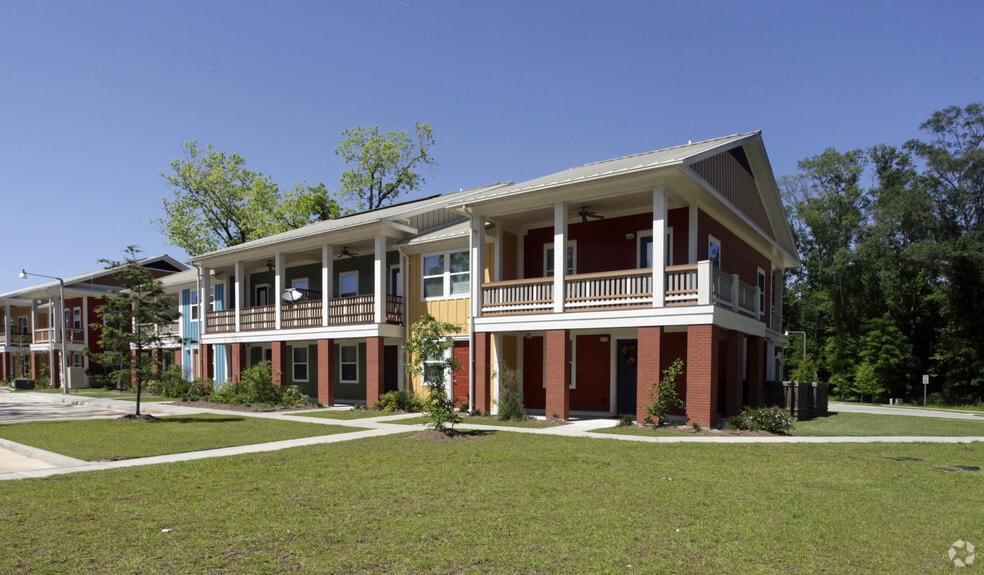
About The Groves at Mile Branch
Natural living. What is it exactly? Though the true definition may be as varied as those who call us home, certain charms remain the same. Like the feeling of living in your own serene space, enveloped by soaring trees and accented by an intuitive community plan that balances classic Southern architecture with vivid amenities. It's also having an enviable address in Covington, offering some of the area's best public education and an organically grown small-town personality with big city conveniences.

Pricing and Floor Plans
1 Bedroom
Live Oak
$956
- 1 Bed
- 1 Bath
- 680 Sq Ft
2 Bedrooms
Pine
$1,152
- 2 Beds
- 1.5 Bath
- 983 Sq Ft
Magnolia
$1,152
- 2 Beds
- 2 Baths
- 1,056 Sq Ft
3 Bedrooms
Pecan
$1,250
- 3 Beds
- 2 Baths
- 1,114 Sq Ft
Fees and Policies
The fees below are based on community-supplied data and may exclude additional fees and utilities.Property Fee Disclaimer: Based on community-supplied data and independent market research. Subject to change without notice. May exclude fees for mandatory or optional services and usage-based utilities.
Community Details
Property Information
- Built in 2011
- 94 units/2 stories
Lease Options
- 12 mo
Utilities Included
- Water
- Trash Removal
- Sewer
Community Amenities
Property Services
- Property Manager on Site
- Pet Play Area
- Wi-Fi
- Maintenance on site
Shared Community
- Business Center
- Clubhouse
- Multi Use Room
- Walk-Up
Fitness & Recreation
- Fitness Center
- Playground
- Gameroom
- Walking/Biking Trails
Outdoor Features
- Grill
Additional Amenities
- BBQ Grill Stations
- Clubhouse with Kitchen & Computer Lab
- Community Center w/ Fitness Studio
- Dedicated On-site Management and Maintenance Team
- Deluxe Kitchens w/ Stainless steel Energy Star appliances including
- Granite Countertops
- In-Home Washer & Dryer
- Kitchen Islands, Walk-In Closests & Breakfast Bar*
- Plank flooring in living areas
- Playground
- Porcelain tile in bathrooms
- Recreation field for organized sports
- Refrigerator, stove, dishwasher, microwave
- T-ball field, Playground, Paw Park & Bar-b-que grill stations
- Window Blinds
Apartment Features
Indoor Features
- Air Conditioning
- Cable Ready
- Washer/Dryer
- Heating
- Ceiling Fans
- High Speed Internet Access
- Tub/Shower
- Smoke Free
- Wheelchair Accessible (Rooms)
Kitchen Features & Appliances
- Dishwasher
- Microwave
- Kitchen
- Granite Countertops
- Ice Maker
- Refrigerator
- Oven
- Stainless Steel Appliances
- Range
- Island Kitchen
Model Details
- Tile Floors
- Hardwood Floors
- Walk-In Closets
- Carpet
- Office
- Vinyl Flooring
- Balcony
- Patio
Matterport 3D Tours
Map
- 1017 W 32nd Ave
- 0 W 27th Ave
- 1618 N Columbia St
- 0 Taylor St Unit 2339539
- 11.49 Acres W 25th & 27th Ave
- 0 W 27th St
- 1218 N Columbia St
- 1218 N Columbia St
- 3.4 Acres N Columbia St
- 824 W 25th Ave
- 1304 W 24th Ave
- 1312 W 24th Ave
- 1750 Collins Blvd
- 1303 W 23rd Ave
- 629 Woodburne Loop
- 0 Green Belt Loop Unit 2525687
- 0 Green Belt Loop Unit 2525695
- 887 Woodsprings Ct
- 527 W 25th Ave Unit B
- 1625 N Collins Blvd
- 2000 Pine Crest Ave
- 120 E 34th Ave
- 208 E 32nd Ave Unit 208
- 207 S Park Ln
- 1020 W 19th Ave
- 1325 W 19th Ave
- 111 N Madison St
- 719 W 18th Ave
- 715 W 18th Ave
- 309 W 20th Ave
- 2015 Rue St Louis Loop
- 201 Mallard Glen Dr
- 926 W 15th Ave
- 406 N Florida St Unit D
- 222 N Vermont St
- 722 S Harrison St
- 116 Meadow Spring Place
Ask me questions while you tour the home.