
Dawn Esaman
Century 21 Benefit Realty
(262) 600-2410
78 Total Sales
1 in Cedar Grove
$755,000 Price
Estimated Value: $322,057
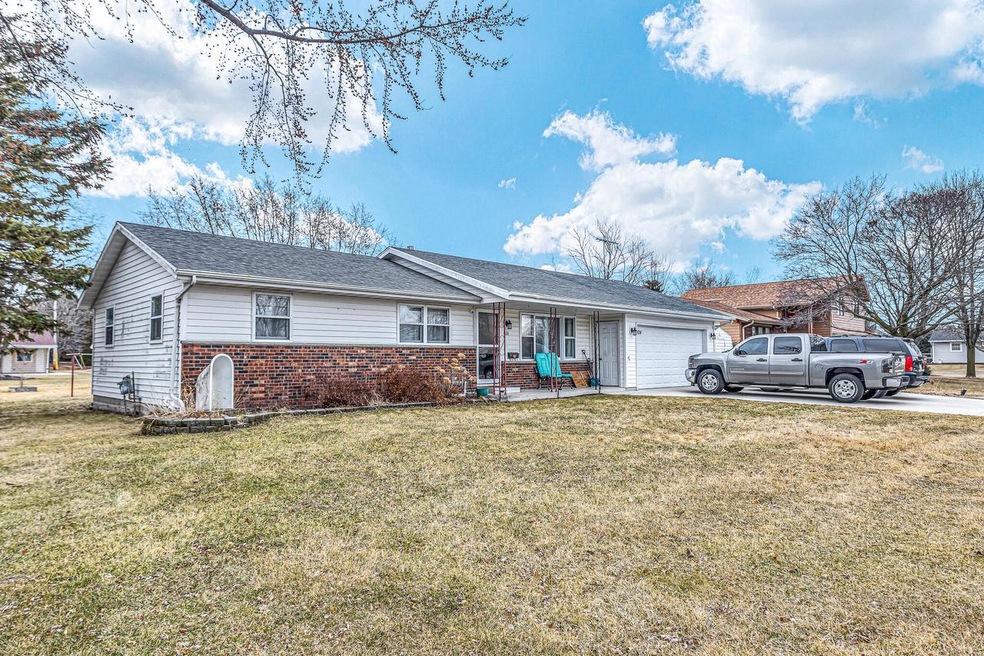
NO OCCUPANY BEFORE MAY 27. Cedar Grove location and just across from Independence Park. Home has 4 bedrms on the main floor. First floor laundry. Enter into the liv. room that leads to a dinette & kitchen area. There is an extended dining room/family room if you choose with lots of light & views to the back yard. Jack & Jill bath shared w/ Master BDR. Maintenance free deck! Lower level has several storage rooms; Craft room, toy room, weight room, etc. Also plumbed for a 2nd bath. Home has a radon mediation system. The back yard is fenced in for Fido to run or have the children play. Attached 2.5 car garage w/ storage along with a garden shed w/ power for more outside storage.
Last Agent to Sell the Property
Century 21 Moves License #41015-94 Listed on: 04/06/2022
We collect this data history from publicly available records. To have your information removed, we recommend requesting removal directly through your county’s website.
Dawn Esaman
Century 21 Benefit Realty
(262) 600-2410
78 Total Sales
1 in Cedar Grove
$755,000 Price
The Cottrell Team
Realty Officials
(262) 675-8651
96 Total Sales
1 in Cedar Grove
$497,000 Price
Cierra Burmeister
Shorewest Realtors, Inc.
(262) 205-5771
136 Total Sales
1 in Cedar Grove
$395,000 Price
Rich Ryan
Pleasant View Realty, LLC
(262) 381-2335
79 Total Sales
2 in Cedar Grove
$260K - $365K Price Range
Kim Bollmann
Coldwell Banker Realty
(877) 237-1185
80 Total Sales
2 in Cedar Grove
$200K - $300K Price Range
Jennifer Littmann
Pleasant View Realty, LLC
(920) 547-3183
135 Total Sales
1 in Cedar Grove
$435,000 Price
We collect this data history from publicly available records. To have your information removed, we recommend requesting removal directly through your county’s website.
| Date | Buyer | Sale Price | Title Company |
|---|---|---|---|
| $249,000 | Heinrich Thomas W | ||
| Cervantes Bricia M | -- | Classic Title | |
| Cervantes Bricia M | $185,000 | New Title Company Name | |
| Dimmer Dennis J | $161,000 | -- |
We collect this data history from publicly available records. To have your information removed, we recommend requesting removal directly through your county’s website.
| Date | Status | Borrower | Loan Amount |
|---|---|---|---|
| Open | $236,550 | ||
| Previous Owner | Cervantes Bricia M | $175,750 |
We collect this data history from publicly available records. To have your information removed, we recommend requesting removal directly through your county’s website.
| Date | Event | Price | List to Sale | Price per Sq Ft |
|---|---|---|---|---|
| 06/17/2022 06/17/22 | Sold | $249,000 | 0.0% | $179 / Sq Ft |
| 06/07/2022 06/07/22 | Pending | -- | -- | -- |
| 04/06/2022 04/06/22 | For Sale | $249,000 | -- | $179 / Sq Ft |
We collect this data history from publicly available records. To have your information removed, we recommend requesting removal directly through your county’s website.
| Year | Tax Paid | Tax Assessment Tax Assessment Total Assessment is a certain percentage of the fair market value that is determined by local assessors to be the total taxable value of land and additions on the property. | Land | Improvement |
|---|---|---|---|---|
| 2025 | $3,791 | $269,600 | $41,000 | $228,600 |
| 2024 | $4,377 | $268,000 | $41,000 | $227,000 |
| 2023 | $4,126 | $171,200 | $37,100 | $134,100 |
| 2022 | $3,552 | $167,500 | $37,100 | $130,400 |
| 2021 | $3,264 | $167,500 | $37,100 | $130,400 |
| 2020 | $3,414 | $167,500 | $37,100 | $130,400 |
| 2019 | $3,339 | $167,500 | $37,100 | $130,400 |
| 2018 | $3,414 | $167,500 | $37,100 | $130,400 |
| 2017 | $3,376 | $167,500 | $37,100 | $130,400 |
| 2016 | $3,543 | $167,500 | $37,100 | $130,400 |
| 2015 | $3,485 | $167,500 | $37,100 | $130,400 |
| 2014 | $3,538 | $167,500 | $37,100 | $130,400 |
Seller's Agent in 2022
Steve Opgenorth
Century 21 Moves
(920) 803-3705
175 Total Sales
JA
Buyer's Agent in 2022
Julie Alberts
First Weber Inc- West Bend
(262) 488-3313
14 Total Sales
Source: Metro MLS
MLS Number: 1786208
APN: 59112555702
Disclaimer: Certain information contained herein is derived from information provided by parties other than Homes.com. All information provided is deemed reliable, but is not guaranteed to be accurate and should be independently verified.
IDX information is provided exclusively for personal, non-commercial use, and may not be used for any purpose other than to identify prospective properties consumers may be interested in purchasing.
IDX listing data provided by Multiple Listing Service, Inc. Information is supplied by seller and other third parties and has not been verified.
Copyright 2026 – Multiple Listing Service, Inc. – All Rights Reserved.
Ask me questions while you tour the home.