NOT LISTED FOR SALE

Estimated Value: $153,000 - $197,000

3 Beds
2.5 Baths
1,670 Sq Ft
$107/Sq Ft Est. Value

Sale Details

Date Sold: November 14, 2014

Last sale price $125,000 $75 Per Sq Ft

Est. 43% increase in value since last sale

Current estimated payment $1,229 / mo

58 Days on Market

Highlights

  • Cathedral Ceiling
  • 2 Car Attached Garage
  • En-Suite Primary Bedroom
  • Fenced Yard
  • Walk-In Closet
  • Forced Air Heating and Cooling System

About This Home

As of November 2014

Charming new offering awaits your inspection with beautiful woodworking & flooring, open floor plan and double lot. The cathedral ceiling in great room with lovely fireplace welcome guests as they enter. The spacious kitchen includes an abundance of cabinets and countertops with a bayed area for casual dining if you wish. The more formal dining area adjoins the kitchen with a view of the beautifully landscaped yard. A gorgeous stone patio and garden surround the exterior of the house and newer privacy fence encloses the rear yard. Second floor includes 3 generous bedrooms, a hall bath and master bath with hallway overlooking the great room and a hardwood staircase. Utility and large pantry off kitchen as well. A wonderful beginning to your new life!!

Last Agent to Sell the Property

Deborah Matheny

Century 21 Kima Properties Listed on: 08/10/2014
Last Buyer's Agent

Deborah Matheny

Century 21 Kima Properties Listed on: 08/10/2014

Home Details

Home Type

  • Single Family

Est. Annual Taxes

  • $2,851

Year Built

  • Built in 1999

Lot Details

  • 13,500 Sq Ft Lot
  • Lot Dimensions are 90 x 150
  • Fenced Yard

Parking

  • 2 Car Attached Garage

Home Design

  • Shingle Roof
  • Vinyl Siding

Interior Spaces

  • 1,670 Sq Ft Home
  • 1-Story Property
  • Cathedral Ceiling
  • Gas Fireplace
  • Laundry on main level

Kitchen

  • Range
  • Dishwasher
  • Disposal

Bedrooms and Bathrooms

  • 3 Bedrooms
  • En-Suite Primary Bedroom
  • Walk-In Closet

Basement

  • Sump Pump
  • Crawl Space

Utilities

  • Forced Air Heating and Cooling System
  • Heating System Uses Gas
  • Gas Water Heater

Listing and Financial Details

  • Assessor Parcel Number 07-1-05496-000

Home Details

Home Type

Single Family

Est. Annual Taxes

$2,851

Year Built

Built in 1999

Lot Details

0.31 Acres

Parking

2

Listing Details

  • Above Grade Finished Sq Ft: 1670.0
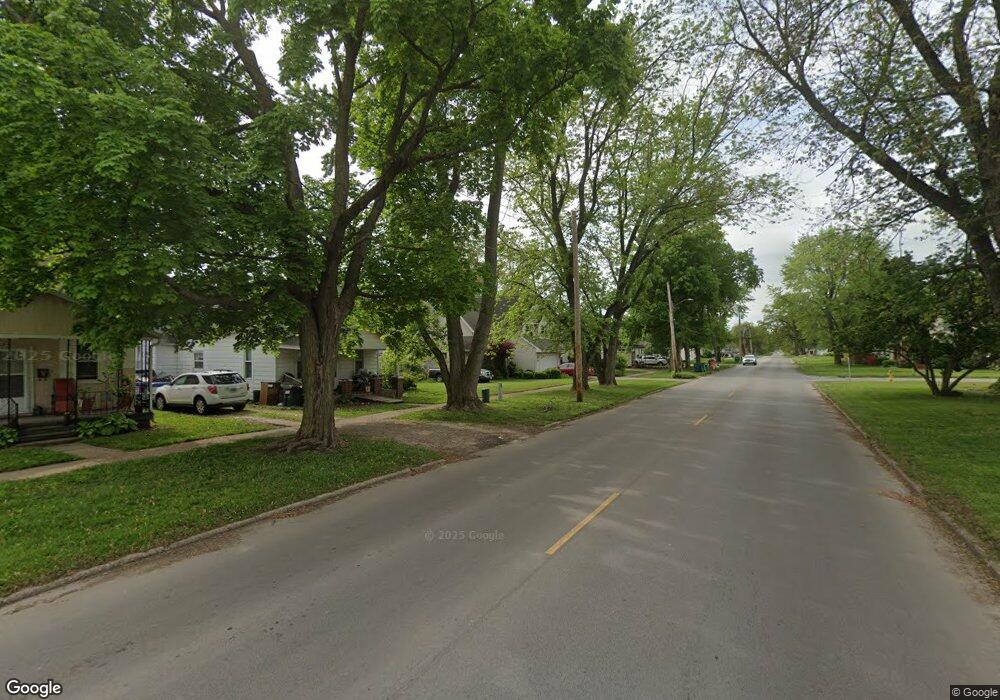
  • Directions: Route 16 to 6th St., turn south. House is on the east side.
  • Lot Size Acres: 0.31
  • Lot Size: 90 x 150
  • Property Sub Type: Other
  • Prop. Type: Residential
  • Road Surface Type: Concrete
  • Year Built: 1999
  • Architectural Style: Other
  • Garage Yn: Yes
  • Unit Levels: One and One Half
  • Property Sub Type Additional: Other
  • Special Features: None

Interior Features

  • Appliances: Dishwasher, Disposal, Gas Water Heater, Range, Refrigerator
  • Has Basement: Crawl Space, Sump Pump
  • Basement YN: No
  • Full Bathrooms: 2
  • Half Bathrooms: 1
  • Total Bedrooms: 3
  • Interior Amenities: Cathedral Ceiling(s), Fireplace, Bath in Primary Bedroom, Walk-In Closet(s)
  • Fireplace Features: Gas
  • Fireplaces: 1
  • Fireplace: Yes
  • Stories: 1

Exterior Features

  • Construction Type: Vinyl Siding
  • Exterior Features: Fence
  • Roof: Shingle
  • Fencing: Yard Fenced
  • Waterfront: No
  • Foundation Details: Crawlspace

Garage/Parking

  • Garage Spaces: 2.0
  • Attached Garage: Yes
  • Parking Features: Attached, Garage

Utilities

  • Cooling: Central Air
  • Heating: Forced Air, Gas
  • Water Source: Public
  • Laundry Features: Main Level
  • Cooling Y N: Yes
  • Heating Yn: Yes
  • Sewer: Public Sewer

Schools

  • Junior High Dist: Mattoon Dist. 2

Lot Info

  • Lot Size Sq Ft: 13500.0
  • Parcel #: 07-1-05496-000
  • Zoning: R-1

Tax Info

  • Tax Year: 2013
  • Tax Annual Amount: 2851.0
Create a Home Valuation Report for This Property
The Home Valuation Report is an in-depth analysis detailing your home's value as well as a comparison with similar homes in the area

Home Values in the Area

Source: Public Records

Average Home Value in this Area


Source: Public Records

Property History

We collect this data history from publicly available records. To have your information removed, we recommend requesting removal directly through your county’s website.

Date Event Price List to Sale Price per Sq Ft
11/14/2014 11/14/14 Sold $125,000 -6.7% $75 / Sq Ft
10/09/2014 10/09/14 Pending -- -- --
08/11/2014 08/11/14 For Sale $134,000 -- $80 / Sq Ft
Source: Central Illinois Board of REALTORS®

Tax History

We collect this data history from publicly available records. To have your information removed, we recommend requesting removal directly through your county’s website.

Year Tax Paid Tax Assessment Tax Assessment Total Assessment is a certain percentage of the fair market value that is determined by local assessors to be the total taxable value of land and additions on the property. Land Improvement
2025 $3,098 $50,005 $6,361 $43,644
2024 $2,921 $45,376 $5,772 $39,604
2023 $2,526 $40,515 $5,154 $35,361
2022 $2,526 $39,846 $5,069 $34,777
2021 $2,337 $36,600 $6,821 $29,779
Source: Public Records

Agents Affiliated with this Home

  • Section Image
See All Agents

Map

Source: Central Illinois Board of REALTORS®

MLS Number: 6134463

APN: 07-1-05496-001

Your Personal Tour Guide

Ask me questions while you tour the home.