
Jacob Fleischmann
Responds Quickly
Howard Hanna
(567) 757-5101
272 Total Sales
5 in Bryan
$105K - $170K Price Range



Estimated Value: $149,604
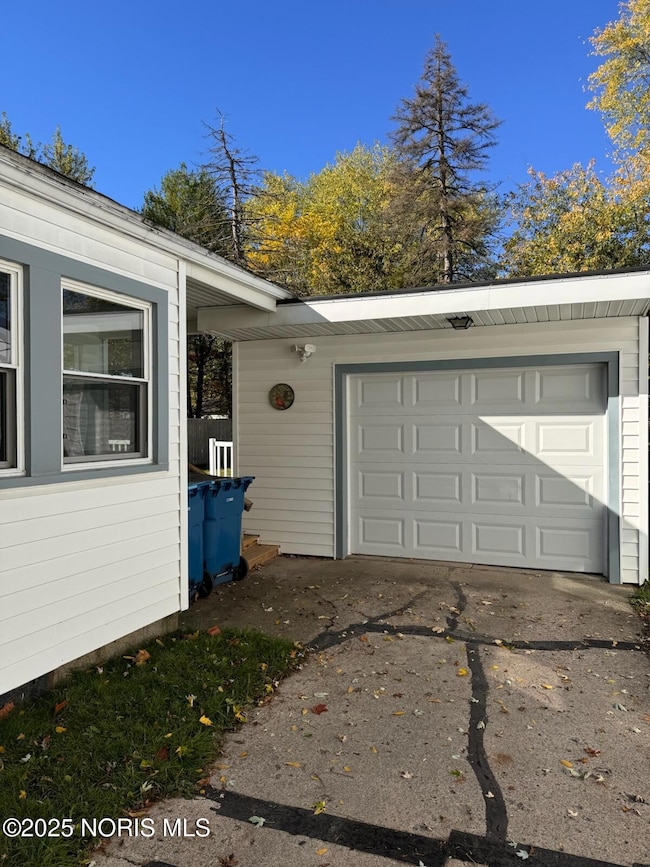
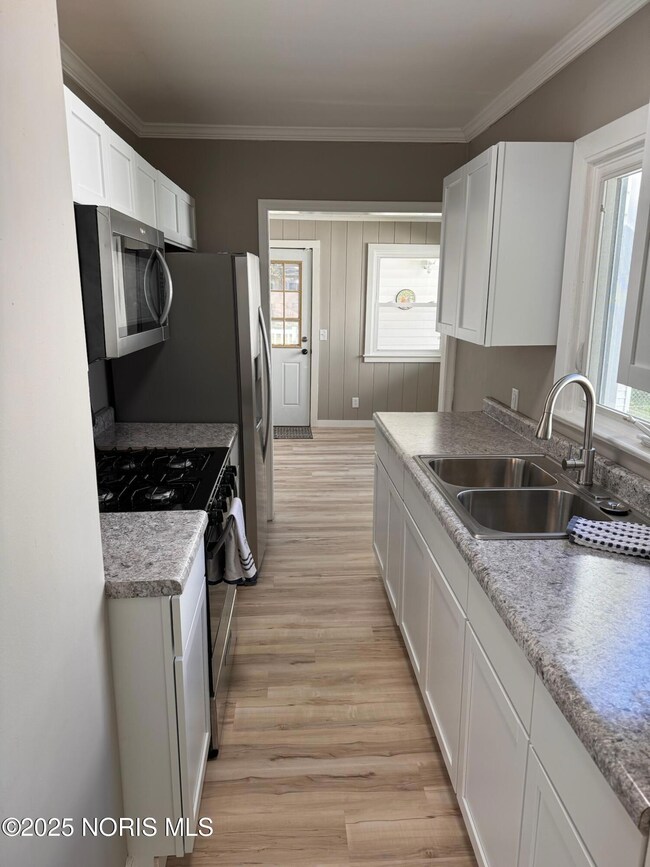
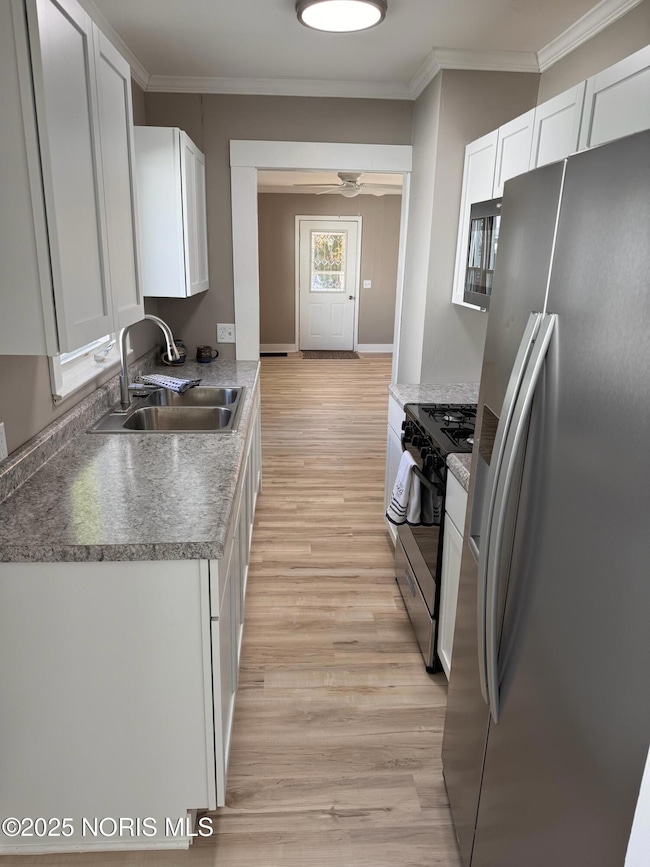
BEAUTIFUL 2 BEDROOM 1 BATH HOME ON A PARTIAL BASEMENT. HOME HAS BRAND NEW KITCHEN AND APPLIANCES. NEW FLOORING AND PAINT THROUGHOUT. MOVE-IN READY!! DETACHED 1 CAR GARAGE FOR THE TOYS. LARGE YARD WITH NICE DECK FOR SUMMER DAYS. DON'T MISS THIS ONE. SET YOUR APPOINTMENT UP TODAY.
Last Agent to Sell the Property
The Carlin Company Brokerage Phone: 419-636-5622 License #2006006352 Listed on: 10/20/2025
We collect this data history from publicly available records. To have your information removed, we recommend requesting removal directly through your county’s website.
Jacob Fleischmann
Howard Hanna
(567) 757-5101
272 Total Sales
5 in Bryan
$105K - $170K Price Range
Jessee Spillman
Coldwell Banker Classic Proper
(567) 210-2978
37 Total Sales
5 in Bryan
$99K - $315K Price Range
Bradley Myers
Howard Hanna
(419) 484-3865
91 Total Sales
3 in Bryan
$72K - $140K Price Range
Christina Switzer
Sam Switzer Realty LLC
(419) 658-7018
159 Total Sales
6 in Bryan
$71K - $345K Price Range
Wanda Henry
Key Realty LTD
(567) 210-2822
49 Total Sales
12 in Bryan
$51K - $228K Price Range
Karol Yeager
Realty Five of Defiance
(419) 658-7076
105 Total Sales
4 in Bryan
$130K - $285K Price Range
We collect this data history from publicly available records. To have your information removed, we recommend requesting removal directly through your county’s website.
| Date | Buyer | Sale Price | Title Company |
|---|---|---|---|
| $150,000 | Peak Title | ||
| $88,000 | None Listed On Document | ||
| $42,675 | None Available | ||
| -- | None Available | ||
| -- | -- |
We collect this data history from publicly available records. To have your information removed, we recommend requesting removal directly through your county’s website.
| Date | Status | Borrower | Loan Amount |
|---|---|---|---|
| Open | $97,500 |
We collect this data history from publicly available records. To have your information removed, we recommend requesting removal directly through your county’s website.
| Date | Event | Price | List to Sale | Price per Sq Ft |
|---|---|---|---|---|
| 12/16/2025 12/16/25 | Sold | $150,000 | -6.2% | $149 / Sq Ft |
| 12/12/2025 12/12/25 | Pending | -- | -- | -- |
| 10/20/2025 10/20/25 | For Sale | $159,900 | -- | $159 / Sq Ft |
We collect this data history from publicly available records. To have your information removed, we recommend requesting removal directly through your county’s website.
| Year | Tax Paid | Tax Assessment Tax Assessment Total Assessment is a certain percentage of the fair market value that is determined by local assessors to be the total taxable value of land and additions on the property. | Land | Improvement |
|---|---|---|---|---|
| 2025 | $1,211 | $27,240 | $4,170 | $23,070 |
| 2024 | $1,108 | $27,240 | $4,170 | $23,070 |
| 2023 | $1,211 | $21,360 | $4,310 | $17,050 |
| 2022 | $1,053 | $21,360 | $4,310 | $17,050 |
| 2021 | $1,053 | $21,360 | $4,310 | $17,050 |
| 2020 | $912 | $17,930 | $3,610 | $14,320 |
| 2019 | $904 | $17,930 | $3,610 | $14,320 |
| 2018 | $367 | $17,930 | $3,610 | $14,320 |
| 2017 | $892 | $17,610 | $3,610 | $14,000 |
| 2016 | $852 | $17,610 | $3,610 | $14,000 |
| 2015 | $446 | $17,610 | $3,610 | $14,000 |
| 2014 | $446 | $17,610 | $3,610 | $14,000 |
| 2013 | $448 | $17,610 | $3,610 | $14,000 |
Seller's Agent in 2025
Terry Zimmerman
The Carlin Company
(419) 636-0108
709 Total Sales
Buyer's Agent in 2025
Shawna Overman
The Danberry Co
(419) 531-4431
125 Total Sales
Source: Northwest Ohio Real Estate Information Service (NORIS)
MLS Number: 10000337
APN: 063-200-03-043.000
Disclaimer: Certain information contained herein is derived from information provided by parties other than Homes.com. All information provided is deemed reliable, but is not guaranteed to be accurate and should be independently verified.
IDX information is provided exclusively for personal, non-commercial use, and may not be used for any purpose other than to identify prospective properties consumers may be interested in purchasing. Information is deemed reliable but not guaranteed. ©2026 NORIS. All rights reserved.
Ask me questions while you tour the home.