
Dawn Lochner
The Journey Home Realty Group
(815) 524-0231
93 Total Sales
10 in Bradley
$90K - $277K Price Range
Estimated Value: $158,000 - $167,000
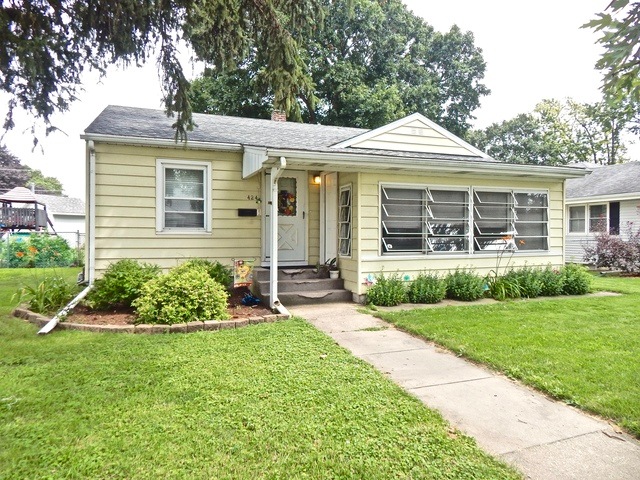
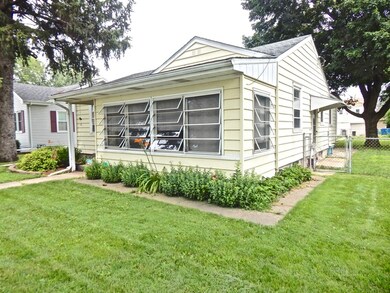
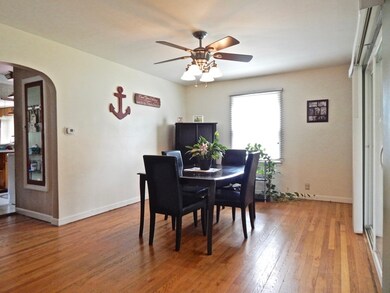
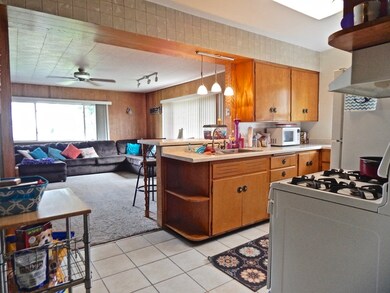
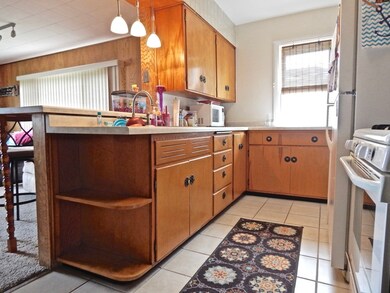
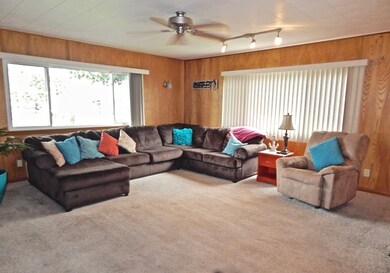
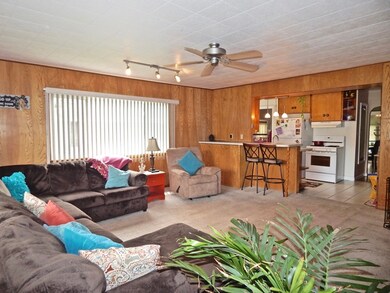
The Cute Quaint Ranch Home You've Been Looking For Is Here Right In The Heart Of Bradley! With Much Charm, This Open Floor Plan Home Features: Updates in 2012 / Beautiful Hardwood Floors / A Step Into A Front Sun-Room Surrounded By Windows / Kitchen With Breakfast Bar & Open Feel Into The Living Room / Large Updated Bath / Full Partially Finished Basement With Bath Roughed In...You Can Add Another Full Bed & Living Area Down There / New Hot Water Tank / Newer Windows / Roof 2011 / Updated Electric / Newer Furnace / All Major Components Well Maintained / 2 Car Garage Just Freshly Painted, New Roof, & Has Electric / Deck Off Back Of Home / Large Fenced In Backyard / Short Sale Home Sold As Is / Experienced Short Sale Team!
Last Agent to Sell the Property
Village Realty, Inc License #475157822 Listed on: 07/27/2017
We collect this data history from publicly available records. To have your information removed, we recommend requesting removal directly through your county’s website.
Dawn Lochner
The Journey Home Realty Group
(815) 524-0231
93 Total Sales
10 in Bradley
$90K - $277K Price Range
Omar Sanchez
Habloft LLC
(866) 758-0745
53 Total Sales
1 in Bradley
$247,000 Price
Krista Laskowski
Re/Max Ultimate Professionals
(224) 332-2560
77 Total Sales
1 in Bradley
$170,000 Price
Shanara Carter
eXp Realty
(877) 850-0972
112 Total Sales
1 in Bradley
$222,500 Price
James Goudreau
Coldwell Banker Realty
(815) 306-4575
137 Total Sales
22 in Bradley
$35K - $345K Price Range
Jerrick Longest
@properties Christie's International Real Estate
(815) 552-0389
221 Total Sales
1 in Bradley
$157,900 Price
We collect this data history from publicly available records. To have your information removed, we recommend requesting removal directly through your county’s website.
| Date | Buyer | Sale Price | Title Company |
|---|---|---|---|
| $85,000 | Plymouth Title Guaranty Corp |
We collect this data history from publicly available records. To have your information removed, we recommend requesting removal directly through your county’s website.
| Date | Status | Borrower | Loan Amount |
|---|---|---|---|
| Open | $83,460 |
We collect this data history from publicly available records. To have your information removed, we recommend requesting removal directly through your county’s website.
| Date | Event | Price | List to Sale | Price per Sq Ft |
|---|---|---|---|---|
| 05/04/2018 05/04/18 | Sold | $85,000 | -5.5% | $83 / Sq Ft |
| 01/09/2018 01/09/18 | Pending | -- | -- | -- |
| 01/04/2018 01/04/18 | Price Changed | $89,900 | -8.2% | $87 / Sq Ft |
| 12/15/2017 12/15/17 | Price Changed | $97,900 | -2.0% | $95 / Sq Ft |
| 10/13/2017 10/13/17 | Price Changed | $99,900 | -4.9% | $97 / Sq Ft |
| 09/22/2017 09/22/17 | Price Changed | $105,000 | -2.3% | $102 / Sq Ft |
| 09/07/2017 09/07/17 | Price Changed | $107,500 | -2.7% | $105 / Sq Ft |
| 08/14/2017 08/14/17 | Price Changed | $110,500 | -1.3% | $107 / Sq Ft |
| 07/27/2017 07/27/17 | For Sale | $112,000 | -- | $109 / Sq Ft |
We collect this data history from publicly available records. To have your information removed, we recommend requesting removal directly through your county’s website.
| Year | Tax Paid | Tax Assessment Tax Assessment Total Assessment is a certain percentage of the fair market value that is determined by local assessors to be the total taxable value of land and additions on the property. | Land | Improvement |
|---|---|---|---|---|
| 2025 | $3,621 | $48,017 | $4,636 | $43,381 |
| 2024 | $3,028 | $40,645 | $4,374 | $36,271 |
| 2023 | $2,871 | $37,634 | $4,050 | $33,584 |
| 2022 | $2,777 | $35,331 | $3,904 | $31,427 |
| 2021 | $2,641 | $33,658 | $3,818 | $29,840 |
| 2020 | $2,789 | $35,752 | $3,716 | $32,036 |
| 2019 | $2,824 | $34,711 | $3,608 | $31,103 |
| 2018 | $2,710 | $33,597 | $3,555 | $30,042 |
| 2017 | $2,693 | $32,777 | $3,468 | $29,309 |
| 2016 | $2,690 | $32,882 | $3,417 | $29,465 |
| 2015 | $2,582 | $31,701 | $3,383 | $28,318 |
| 2014 | $2,513 | $31,701 | $3,383 | $28,318 |
| 2013 | -- | $32,137 | $3,383 | $28,754 |
Seller's Agent in 2018
Amelia Bodie-Bultsma
Village Realty, Inc
(815) 823-5996
342 Total Sales
Buyer's Agent in 2018
Karla Adams
Coldwell Banker Realty
(815) 933-9700
34 Total Sales
Source: Midwest Real Estate Data (MRED)
MLS Number: MRD09703573
APN: 17-09-29-308-002
Disclaimer: Certain information contained herein is derived from information provided by parties other than Homes.com. All information provided is deemed reliable, but is not guaranteed to be accurate and should be independently verified.
All data is obtained from various sources and may not have been verified by broker or MLS GRID. Supplied Open House Information is subject to change without notice. All information should be independently reviewed and verified for accuracy. Properties may or may not be listed by the office/agent presenting the information. Some IDX listings have been excluded from this website.
Listings courtesy of Midwest Real Estate Data (MRED) as distributed by MLS GRID.
Based on information submitted to the MLS GRID
Ask me questions while you tour the home.