
Michael Gorman
RealtyPeople
(202) 929-5914
67 Total Sales
1 in Bentonville
$387,000 Price


Estimated Value: $713,000 - $894,635
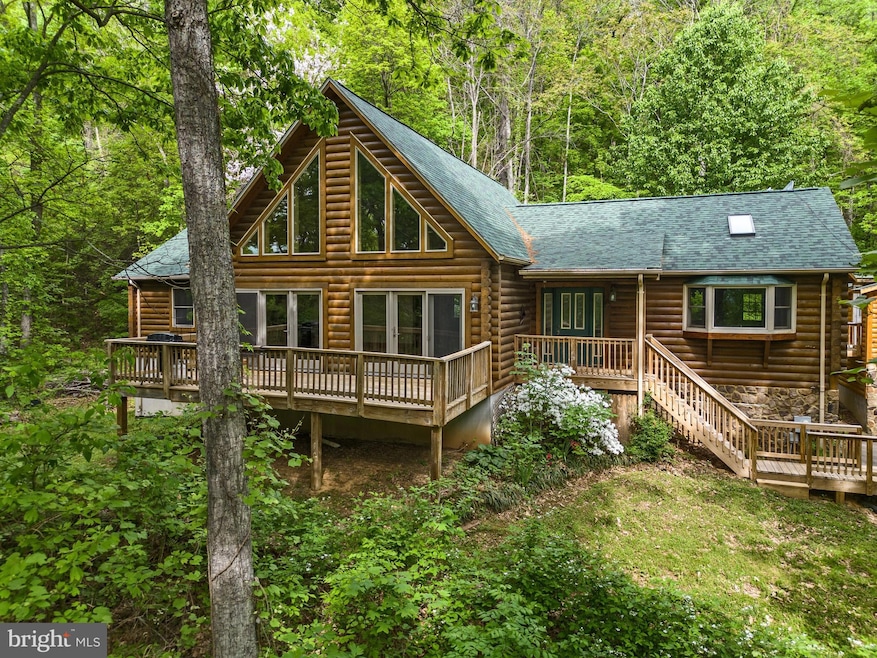
Don't miss this log chalet on 20 acres nestled amidst the serene landscape of Browntown, Virginia featuring 3 bedrooms, 2.5 bathrooms, open plan and garage space for four cars. 424 Thaddeus Ln is a quintessential log chalet retreat, enveloped by the beauty of nature. This charming property exudes rustic elegance, with its log construction blending seamlessly into its picturesque mountain surroundings. A secluded sanctuary, perfect for those seeking a tranquil rural lifestyle or a weekend getaway for family and friends to hike local trails, camp, kayak the nearby river, or join others who bike the area. Close to the Shenandoah River, Shenandoah National Park, trails and forest, yet only just over an hour to Dulles or hour and half to Washington DC. Starlink high-speed internet available, DSL available, Generac generator included, new architectural shingle roof 2023. Step in from the front porch and you are greeted with exposed wooden ceilings, newly refinished hardwood floors throughout the main level which has a gas stone fireplace evoking a sense of warmth and comfort. The 2 story great room with its wall of windows seamlessly connects to the well-appointed kitchen, complete with modern amenities and ample space for culinary endeavors. The three bedrooms, two full baths and laundry are conveniently located on the main level. A generous loft provides more living space options overlooking, the great room. Below the main level you find a largely finished walkout basement with superior wall construction, wood stove, half bath with a rough-in for a future full bath, utility storage room, and garage access. Outside forest and winter mountain views are the backdrop for relaxation and recreation. Whether you're lounging on the porch or your covered deck off the primary suite or gathering under the starlit sky 424 Thaddeus Ln offers a true escape to nature's embrace. Additionally, a detached log-sided garage provides ample storage for two more vehicles, tools, and outdoor gear, enhancing the practicality and charm of this idyllic retreat. The garage includes an unfinished storage area above, connected to main-level living offering even more space for organizing belongings or potential expansion. Experience the timeless allure of log chalet living and embrace the peace and serenity of country life.
Last Agent to Sell the Property
(540) 259-4090 scott.compton@c21redwood.com Century 21 Redwood Realty License #0225252043 Listed on: 05/04/2024
Co-Listed By
(703) 790-1850 staceyblahuta@c21redwood.com Century 21 Redwood Realty License #0225252152
Last Buyer's Agent
(540) 743-4545 info@funkhousergroup.com Funkhouser Real Estate Group License #0225248751
We collect this data history from publicly available records. To have your information removed, we recommend requesting removal directly through your county’s website.
Michael Gorman
RealtyPeople
(202) 929-5914
67 Total Sales
1 in Bentonville
$387,000 Price
Beth Waller
Keller Williams Realty/Lee Beaver & Assoc.
(540) 517-5013
134 Total Sales
4 in Bentonville
$368K - $888K Price Range
Lori Hoffman
Realty ONE Group Old Towne
(540) 274-1511
232 Total Sales
1 in Bentonville
$385,000 Price
Ken Evans
RE/MAX Real Estate Connections
(540) 517-6643
327 Total Sales
10 in Bentonville
$90K - $900K Price Range
Debbie Meighan
Washington Fine Properties, LLC
(240) 771-3692
98 Total Sales
3 in Bentonville
$520K - $830K Price Range
Kieno Simeon
Keller Williams Realty
(202) 937-2387
98 Total Sales
1 in Bentonville
$450,000 Price
We collect this data history from publicly available records. To have your information removed, we recommend requesting removal directly through your county’s website.
| Date | Buyer | Sale Price | Title Company |
|---|---|---|---|
| $660,000 | None Listed On Document |
We collect this data history from publicly available records. To have your information removed, we recommend requesting removal directly through your county’s website.
| Date | Status | Borrower | Loan Amount |
|---|---|---|---|
| Open | $462,000 | ||
| Previous Owner | Stegman John G | $235,000 | |
| Previous Owner | Stegman John G | $235,000 | |
| Closed | Stegman John G | $100,000 | |
| Closed | Stegman John G | $100,000 | |
| Closed | Stegman John G | $170,000 |
We collect this data history from publicly available records. To have your information removed, we recommend requesting removal directly through your county’s website.
| Date | Event | Price | List to Sale | Price per Sq Ft |
|---|---|---|---|---|
| 03/07/2025 03/07/25 | Sold | $660,000 | -5.7% | $173 / Sq Ft |
| 12/30/2024 12/30/24 | Price Changed | $699,900 | -3.3% | $183 / Sq Ft |
| 09/05/2024 09/05/24 | Price Changed | $724,000 | -2.0% | $190 / Sq Ft |
| 07/15/2024 07/15/24 | Price Changed | $739,000 | -1.3% | $194 / Sq Ft |
| 05/04/2024 05/04/24 | For Sale | $749,000 | -- | $196 / Sq Ft |
We collect this data history from publicly available records. To have your information removed, we recommend requesting removal directly through your county’s website.
| Year | Tax Paid | Tax Assessment Tax Assessment Total Assessment is a certain percentage of the fair market value that is determined by local assessors to be the total taxable value of land and additions on the property. | Land | Improvement |
|---|---|---|---|---|
| 2026 | $5,259 | $924,200 | $250,000 | $674,200 |
| 2025 | $4,427 | $924,200 | $250,000 | $674,200 |
| 2024 | $3,812 | $719,300 | $164,000 | $555,300 |
| 2023 | $3,525 | $719,300 | $164,000 | $555,300 |
| 2022 | $3,682 | $562,100 | $155,000 | $407,100 |
| 2021 | $93 | $562,100 | $155,000 | $407,100 |
| 2020 | $3,682 | $562,100 | $155,000 | $407,100 |
| 2019 | $3,399 | $518,900 | $155,000 | $363,900 |
| 2018 | $3,223 | $488,400 | $145,000 | $343,400 |
| 2017 | $3,175 | $488,400 | $145,000 | $343,400 |
| 2016 | $3,028 | $488,400 | $145,000 | $343,400 |
| 2015 | -- | $488,400 | $145,000 | $343,400 |
| 2014 | -- | $430,700 | $135,000 | $295,700 |
Seller's Agent in 2025
Scott Compton
Century 21 Redwood Realty
(540) 305-4658
7 in this area
8 Total Sales
Seller Co-Listing Agent in 2025
Stacey Blahuta
Century 21 Redwood Realty
(571) 970-7161
1 in this area
7 Total Sales
Buyer's Agent in 2025
Lauren Reed
Funkhouser Real Estate Group
(540) 742-3996
3 in this area
455 Total Sales
Source: Bright MLS
MLS Number: VAWR2007902
APN: 43C-3-10
Disclaimer: Certain information contained herein is derived from information provided by parties other than Homes.com. All information provided is deemed reliable, but is not guaranteed to be accurate and should be independently verified.
The data relating to real estate for sale on this website appears in part through the BRIGHT Internet Data Exchange program, a voluntary cooperative exchange of property listing data between licensed real estate brokerage firms, and is provided by BRIGHT through a licensing agreement.
Listing information is from various brokers who participate in the Bright MLS IDX program and not all listings may be visible on the site.
The property information being provided on or through the website is for the personal, non-commercial use of consumers and such information may not be used for any purpose other than to identify prospective properties consumers may be interested in purchasing.
Some properties which appear for sale on the website may no longer be available because they are for instance, under contract, sold or are no longer being offered for sale.
Property information displayed is deemed reliable but is not guaranteed.
Copyright 2026 Bright MLS, Inc.
Ask me questions while you tour the home.