
ALEX DEROJAS
Responds Quickly
Century 21 J. Carter & Company
(504) 541-0678
17 Total Sales
3 in Covington
$225,000 Price Range


Estimated Value: $290,000 - $311,000
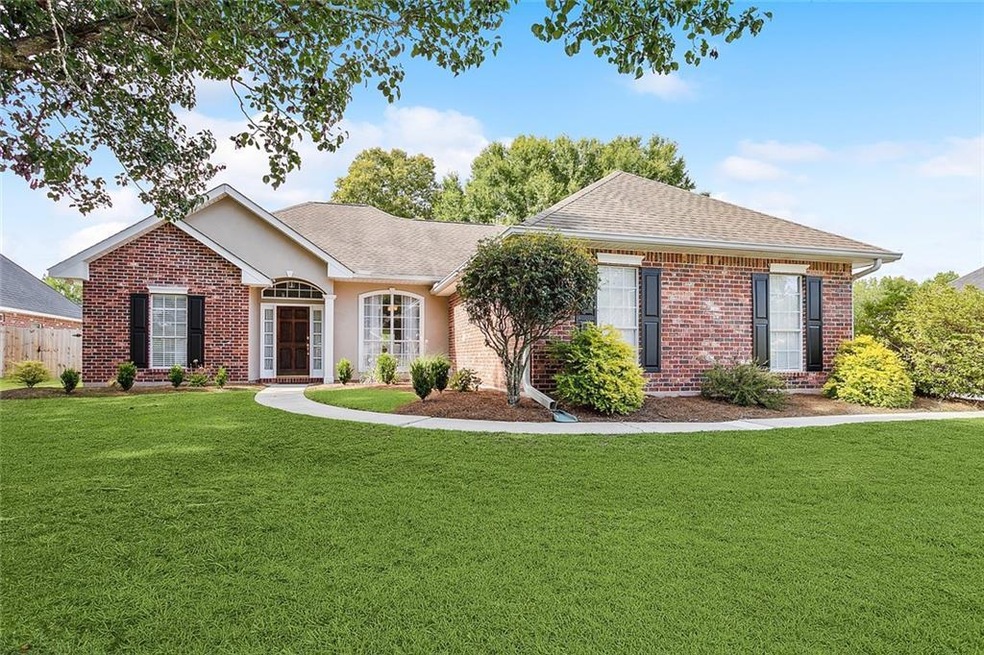
Experience suburban living at its finest in this move-in ready home, located in the popular Crestwood Estates. Its prime location offers easy access to downtown Covington, Mandeville Lakefront, Madisonville, and The Causeway.
Situated in the coveted "C" Flood Zone, this well-kept property offers a 3-2 split floor plan and a private primary suite. The well-appointed kitchen features stainless steel appliances and beautiful granite countertops. All appliances including the washer and dryer are staying.
The open living area includes engineered hardwood flooring and separate dining and breakfast areas. It also includes a 2-car attached side-load garage for your vehicles or additional storage.
Stepping outside, you will be welcomed by a large covered patio situated on one of the largest backyards in Crestwood Estates, great for relaxation and entertaining.
Schedule a private tour today. This one won't last long!
Last Agent to Sell the Property
Register Real Estate, Inc. License #995694903 Listed on: 06/15/2023
We collect this data history from publicly available records. To have your information removed, we recommend requesting removal directly through your county’s website.
ALEX DEROJAS
Century 21 J. Carter & Company
(504) 541-0678
17 Total Sales
3 in Covington
$225,000 Price Range
Judy Nicaud
Compass - Perkins
(985) 266-0690
34 Total Sales
3 in Covington
$125,900 Price Range
Anne Favret
REVE, REALTORS
(504) 565-2151
46 Total Sales
2 in Covington
$187,000 Price Range
WHITNEY ROBIHO
Whit Ownership
(504) 290-0353
57 Total Sales
3 in Covington
$248,545 Price Range
CRYSTAL MASHAW
PMI Integrity Properties
(985) 257-7564
15 Total Sales
9 in Covington
$195K - $208K Price Range
Sean Spoliansky
Sean Spoliansky, Independent Broker
(985) 297-8356
13 Total Sales
3 in Covington
$160,000 Price Range
We collect this data history from publicly available records. To have your information removed, we recommend requesting removal directly through your county’s website.
| Date | Buyer | Sale Price | Title Company |
|---|---|---|---|
| $300,000 | Crescent Title | ||
| Cullington Michaela Ann | $229,000 | Crescent Title |
We collect this data history from publicly available records. To have your information removed, we recommend requesting removal directly through your county’s website.
| Date | Status | Borrower | Loan Amount |
|---|---|---|---|
| Previous Owner | $216,218 |
We collect this data history from publicly available records. To have your information removed, we recommend requesting removal directly through your county’s website.
| Date | Event | Price | List to Sale | Price per Sq Ft | Prior Sale |
|---|---|---|---|---|---|
| 07/31/2023 07/31/23 | Sold | -- | -- | -- | |
| 06/15/2023 06/15/23 | For Sale | $290,000 | +26.6% | $188 / Sq Ft | |
| 04/17/2019 04/17/19 | Sold | -- | -- | -- | View Prior Sale |
| 03/18/2019 03/18/19 | Pending | -- | -- | -- | |
| 03/01/2019 03/01/19 | For Sale | $229,000 | -- | $148 / Sq Ft |
We collect this data history from publicly available records. To have your information removed, we recommend requesting removal directly through your county’s website.
| Year | Tax Paid | Tax Assessment Tax Assessment Total Assessment is a certain percentage of the fair market value that is determined by local assessors to be the total taxable value of land and additions on the property. | Land | Improvement |
|---|---|---|---|---|
| 2025 | $1,936 | $23,776 | $4,500 | $19,276 |
| 2024 | $1,936 | $23,776 | $4,500 | $19,276 |
| 2023 | $2,008 | $20,173 | $4,500 | $15,673 |
| 2022 | $165,825 | $20,173 | $4,500 | $15,673 |
| 2021 | $1,655 | $20,173 | $4,500 | $15,673 |
| 2020 | $1,653 | $20,173 | $4,500 | $15,673 |
| 2019 | $2,357 | $17,790 | $4,442 | $13,348 |
| 2018 | $2,371 | $17,790 | $4,442 | $13,348 |
| 2017 | $2,400 | $17,790 | $4,442 | $13,348 |
| 2016 | $2,410 | $17,790 | $4,442 | $13,348 |
| 2015 | $1,352 | $17,023 | $4,250 | $12,773 |
| 2014 | $1,340 | $17,023 | $4,250 | $12,773 |
| 2013 | -- | $17,023 | $4,250 | $12,773 |
LL
Seller's Agent in 2023
Laurie LeCompte
Register Real Estate, Inc.
(504) 912-4382
16 Total Sales
Buyer's Agent in 2023
LAUREN CRAIN
Crescent Sotheby's International Realty
(504) 343-7808
62 Total Sales
Seller's Agent in 2019
Kim Higgins
Greater NOLA Realty Group, LLC
(985) 705-1910
4 Total Sales
NM
Buyer's Agent in 2019
NON MEMBER
NON-MLS MEMBER
Source: ROAM MLS
MLS Number: 2397509
APN: 29596
Ask me questions while you tour the home.