NOT LISTED FOR SALE

Estimated Value: $1,559,000 - $1,626,000

3 Beds
4.5 Baths
3,668 Sq Ft
$432/Sq Ft Est. Value

Sale Details

Date Sold: October 6, 2025

Last sale price $1,500,000 $409 Per Sq Ft

Est. 6% increase in value since last sale

Current estimated payment $11,138 / mo

11 Days on Market

Highlights


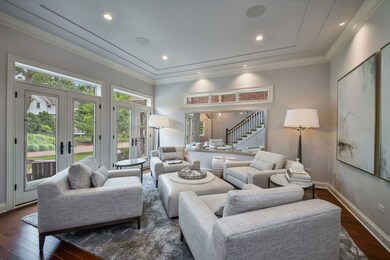
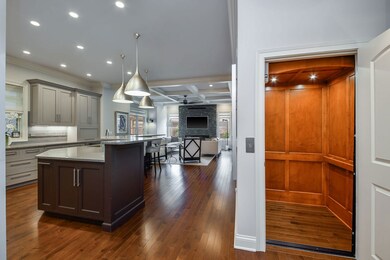
  • Open Floorplan
  • Property is near park
  • Wood Flooring
  • Landscaped Professionally
  • Recreation Room
  • High Ceiling

About This Home

As of October 2025

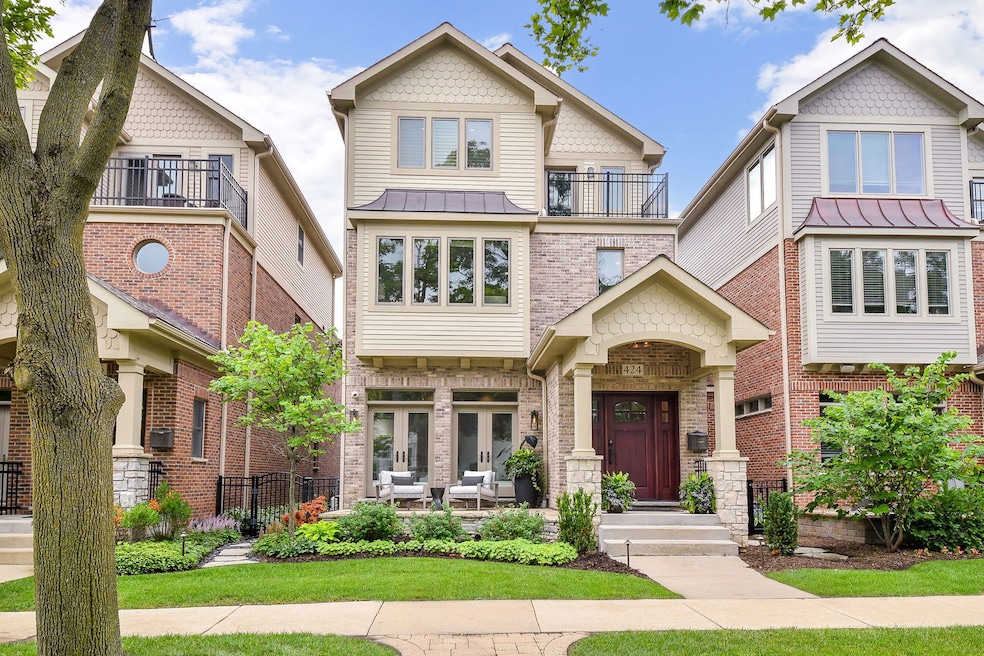
Recently updated luxury home. Stunning both inside and out! Sold before processing.

Last Agent to Sell the Property

Maureen McCarthy

@properties Christie's International Real Estate License #475155189 Listed on: 07/19/2025

@properties Christie's International Real Estate

Last Buyer's Agent

Lauren Green

Baird & Warner License #475188321

Baird & Warner
Create a Home Valuation Report for This Property
The Home Valuation Report is an in-depth analysis detailing your home's value as well as a comparison with similar homes in the area

Home Details

Home Type

  • Single Family

Est. Annual Taxes

  • $26,237

Year Built

  • Built in 2018

Lot Details

  • 5,005 Sq Ft Lot
  • Lot Dimensions are 32 x 155.8
  • Fenced
  • Landscaped Professionally
  • Paved or Partially Paved Lot
  • Sprinkler System

HOA Fees

  • $250 Monthly HOA Fees

Parking

  • 2 Car Attached Garage
  • Parking Available
  • Garage Door Opener
  • Driveway

Home Design

  • 3-Story Property
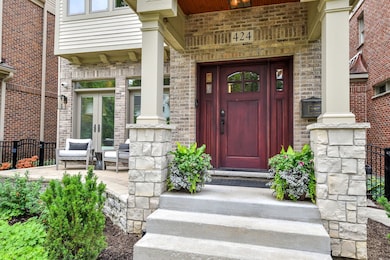
  • Brick Exterior Construction
  • Asphalt Roof
  • Stone Siding
  • Concrete Perimeter Foundation

Interior Spaces

  • 3,668 Sq Ft Home
  • Elevator
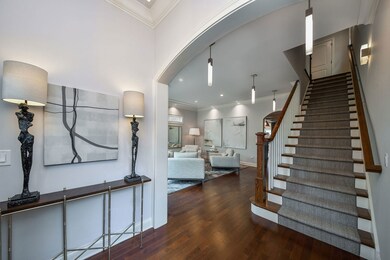
  • Open Floorplan
  • Wet Bar
  • Central Vacuum
  • Built-In Features
  • High Ceiling
  • Ceiling Fan
  • Drapes & Rods
  • Window Screens
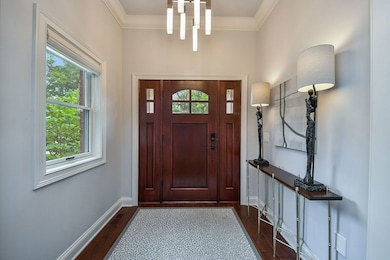
  • Entrance Foyer
  • Family Room with Fireplace
  • Living Room
  • Dining Room
  • Home Office
  • Recreation Room
  • Bonus Room
  • Wood Flooring
  • Carbon Monoxide Detectors

Kitchen

  • Range
  • Microwave
  • High End Refrigerator
  • Dishwasher
  • Wine Refrigerator
  • Stainless Steel Appliances
  • Granite Countertops
  • Disposal

Bedrooms and Bathrooms

  • 3 Bedrooms
  • 3 Potential Bedrooms
  • Walk-In Closet
  • Dual Sinks
  • Separate Shower

Laundry

  • Laundry Room
  • Laundry on upper level
  • Dryer
  • Washer
  • Sink Near Laundry

Finished Basement

  • Basement Fills Entire Space Under The House
  • Sump Pump
  • Finished Basement Bathroom

Outdoor Features

  • Balcony
  • Patio
  • Fire Pit
  • Breezeway
  • Porch

Location

  • Property is near park

Schools

  • Longfellow Elementary School
  • Franklin Middle School
  • Wheaton North High School

Utilities

  • Central Air
  • Humidifier
  • Heating System Uses Natural Gas
  • Power Generator
  • Lake Michigan Water

Listing and Financial Details

  • Homeowner Tax Exemptions

Community Details

Overview

  • Association fees include insurance

Recreation

  • Tennis Courts
  • Community Pool

Home Details

Home Type

Single Family

Est. Annual Taxes

$26,237

Year Built

Built in 2018

Lot Details

5,005 Sq Ft Lot

HOA Fees

$250 per month

Parking

2

Listing Details

  • Property Type: Residential
  • Property Type: Detached Single
  • Type Detached: 3 Stories
  • Ownership: Fee Simple
  • Levels: Tri-Level
  • New Construction: No
  • Property Sub-Type: 3 Stories
  • Year Built: 2018
  • Age: 6-10 Years
  • Built Before 1978 (Y/N): No
  • Disability Access and/or Equipped: No
  • General Information: Commuter Bus,Commuter Train,Historical District
  • Rebuilt (Y/N): No
  • Rehab (Y/N): No
  • Actual Status: Closed
  • SomePhotosVirtuallyStaged: No
  • Special Features: None
  • Property Sub Type: Detached

Interior Features

  • Appliances: Range, Microwave, Dishwasher, High End Refrigerator, Washer, Dryer, Disposal, Stainless Steel Appliance(s), Wine Refrigerator, Humidifier
  • Basement: Finished, Full
  • Full Bathrooms: 4
  • Half Bathrooms: 1
  • Total Bathrooms: 5
  • Total Bedrooms: 3
  • Fireplaces: 1
  • Flooring: Hardwood
  • Interior Amenities: Wet Bar, Elevator, Built-in Features, Walk-In Closet(s), High Ceilings, Open Floorplan, Granite Counters
  • LivingArea: 3668
  • Other Equipment: Central Vacuum, CO Detectors, Ceiling Fan(s), Sump Pump, Sprinkler-Lawn, Generator
  • Room Type: Office, Bonus Room, Walk In Closet, Foyer, Balcony/Porch/Lanai, Recreation Room
  • Window Features: Screens, Drapes
  • Estimated Total Finished Sq Ft: 0
  • Bathroom Amenities: Separate Shower,Double Sink
  • Basement Bathrooms: Yes
  • Below Grade Bedrooms: 0
  • Fireplace Location: Family Room
  • Total Sq Ft: 0
  • Flooring: Hardwood

Exterior Features

  • Construction Materials: Brick, Stone, Other
  • ExteriorFeatures: Balcony, Fire Pit, Breezeway
  • Fencing: Fenced
  • Foundation Details: Concrete Perimeter
  • Lot Features: Landscaped
  • Patio And Porch Features: Patio, Porch
  • Roof: Asphalt
  • Waterfront: No

Garage/Parking

  • Garage Spaces: 2
  • Parking Features: Concrete, Garage Door Opener, On Site, Garage Owned, Attached, Driveway, Owned, Garage
  • ParkingTotal: 4

Utilities

  • Sewer: Public Sewer
  • Cooling: Central Air
  • Heating: Natural Gas
  • Laundry Features: Upper Level, Sink
  • Water Source: Lake Michigan, Public

Condo/Co-op/Association

  • Association Fee: 250
  • Association Fee Frequency: Monthly
  • Community Features: Park, Pool, Tennis Court(s), Curbs, Sidewalks, Street Lights, Street Paved
  • Master Association Fee: No
  • Master Association Fee Frequency: Not Required

Fee Information

  • Association Fee Includes: Insurance

Schools

  • Elementary School: Longfellow Elementary School
  • High School: Wheaton North High School
  • Middle/Junior School: Franklin Middle School

Lot Info

  • Additional Parcels: No
  • Lot Size Acres: 0.1149
  • Lot Dimensions: 32 X 155.8
  • Rural (Y/N): N
  • Lot Size: Less Than .25 Acre
  • Special Assessments: N

Rental Info

  • Board Number: 10

Tax Info

  • Tax Annual Amount: 26237.18
  • Tax Year: 2024
  • Tax Exemptions: Homeowner

Ownership History

We collect this data history from publicly available records. To have your information removed, we recommend requesting removal directly through your county’s website.

Date Name Owned For Owner Type

Purchase Details

Listed on
Jul 19, 2025
Closed on
Sep 30, 2025
Sold by
Bought by
Seller's Agent
Maureen McCarthy
@properties Christie's International Real Estate
Buyer's Agent
Lauren Green
Baird & Warner
List Price
$1,490,000
Sold Price
$1,500,000
Premium/Discount to List
$10,000
0.67%
Views
5
Current Estimated Value
$1,584,718

Home Financials for this Owner

Home Financials are based on the most recent Mortgage that was taken out on this home.
Estimated Appreciation
$84,718
Avg. Annual Appreciation
6.93%
Original Mortgage
$1,200,000
Outstanding Balance
$1,190,022
Interest Rate
6.5%
Mortgage Type
New Conventional
Estimated Equity
$394,696

Purchase Details

Listed on
Dec 18, 2020
Closed on
Feb 26, 2021
Sold by
Bought by
Seller's Agent
Julie Schwager
@properties Christie's International Real Estate
Buyer's Agent
Non Member
NON MEMBER
List Price
$1,149,000
Sold Price
$1,075,000
Premium/Discount to List
-$74,000
-6.44%

Home Financials for this Owner

Home Financials are based on the most recent Mortgage that was taken out on this home.
Avg. Annual Appreciation
7.51%

Purchase Details

Listed on
Oct 8, 2014
Closed on
Dec 13, 2017
Sold by
Bought by
Seller's Agent
Jacqueline Gibson
Berkshire Hathaway HomeServices Chicago
Buyer's Agent
Jacqueline Gibson
Berkshire Hathaway HomeServices Chicago
List Price
$989,000
Sold Price
$1,014,686
Premium/Discount to List
$25,686
2.6%

Home Financials for this Owner

Home Financials are based on the most recent Mortgage that was taken out on this home.
Avg. Annual Appreciation
1.84%

Purchase Details

Closed on
Nov 4, 2011
Sold by
Bought by
Source: Public Records

Home Values in the Area

Source: Public Records

Average Home Value in this Area


Source: Public Records

Agents Specializing in Downtown Wheaton, IL

See All Agents

Purchase History

We collect this data history from publicly available records. To have your information removed, we recommend requesting removal directly through your county’s website.

Date Buyer Sale Price Title Company
$1,500,000 None Listed On Document
$1,075,000 Attorneys Ttl Guaranty Fund
-- North American Title Company
-- North American Title Co
Source: Public Records

Mortgage History

We collect this data history from publicly available records. To have your information removed, we recommend requesting removal directly through your county’s website.

Date Status Borrower Loan Amount
Open $1,200,000
Previous Owner $197,000
Previous Owner $215,000
Source: Public Records

Property History

We collect this data history from publicly available records. To have your information removed, we recommend requesting removal directly through your county’s website.

Date Event Price List to Sale Price per Sq Ft Prior Sale
10/06/2025 10/06/25 Sold $1,500,000 +0.7% $409 / Sq Ft
07/30/2025 07/30/25 Pending -- -- --
07/19/2025 07/19/25 For Sale $1,490,000 +38.6% $406 / Sq Ft
03/01/2021 03/01/21 Sold $1,075,000 -6.4% $293 / Sq Ft View Prior Sale
12/24/2020 12/24/20 Pending -- -- --
12/18/2020 12/18/20 For Sale $1,149,000 +13.2% $313 / Sq Ft
01/04/2018 01/04/18 Sold $1,014,686 +2.6% $280 / Sq Ft View Prior Sale
04/30/2015 04/30/15 Pending -- -- --
10/08/2014 10/08/14 For Sale $989,000 -- $273 / Sq Ft
Source: Midwest Real Estate Data (MRED)

Tax History

We collect this data history from publicly available records. To have your information removed, we recommend requesting removal directly through your county’s website.

Year Tax Paid Tax Assessment Tax Assessment Total Assessment is a certain percentage of the fair market value that is determined by local assessors to be the total taxable value of land and additions on the property. Land Improvement
2024 $26,237 $415,081 $22,217 $392,864
2023 $25,280 $382,070 $20,450 $361,620
2022 $25,392 $372,650 $19,330 $353,320
2021 $24,727 $360,380 $18,870 $341,510
2020 $24,653 $357,020 $18,690 $338,330
2019 $24,098 $347,600 $18,200 $329,400
2018 $23,702 $338,250 $17,150 $321,100
2017 $1,226 $16,520 $16,520 $0
2016 $1,212 $15,860 $15,860 $0
2015 $1,206 $15,130 $15,130 $0
2014 $673 $8,300 $8,300 $0
2013 $2,017 $25,610 $25,610 $0
Source: Public Records

Agents Affiliated with this Home

  • Section Image
  • Section Image
  • Section Image
  • Section Image
See All Agents

Map

Source: Midwest Real Estate Data (MRED)

MLS Number: 12484559

Midwest Real Estate Data (MRED)

APN: 05-17-232-016

Your Personal Tour Guide

Ask me questions while you tour the home.