
Nathan Evans
Coldwell Banker Heritage
(937) 716-2641
103 Total Sales
5 in Xenia
$11K - $237K Price Range
Estimated Value: $158,000 - $200,758
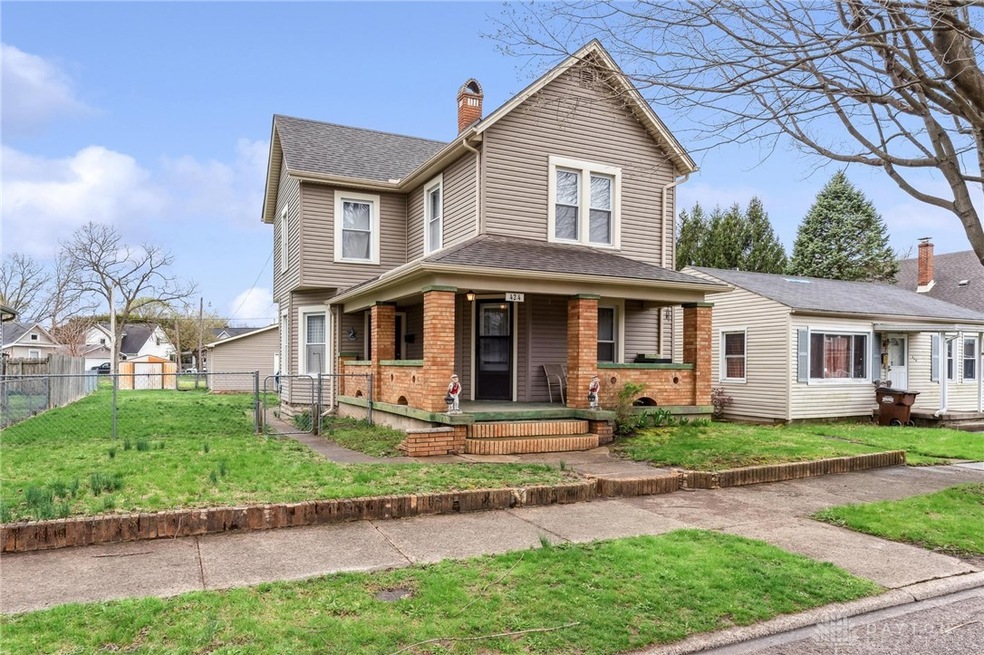
Spacious 2 story home (1893 sq ft) with detached, oversized 2 car garage and cellar type basement (useful for storage and storm shelter. Kitchen features a large work station and an accordion style pantry. First floor laundry. Large primary bedroom with walk-in closet and a double sized closet. Siding and roof replaced in 2011. Newer laminate flooring in living room and kitchen. Hardwood floors, upstairs. Replacement windows, freestanding gas fireplace stove in living room. Lots of natural light. Fenced back yard. Alley access to garage and extra parking. This home needs some TLC but would be a great investment or first time home. Much more spacious than plat homes.
Last Agent to Sell the Property
Julia Grizzle
Howard Hanna Real Estate Serv Brokerage Phone: (937) 376-3390 License #2004020745 Listed on: 04/01/2025
Co-Listed By
Howard Hanna Real Estate Serv Brokerage Phone: (937) 376-3390 License #0000413938
We collect this data history from publicly available records. To have your information removed, we recommend requesting removal directly through your county’s website.
Nathan Evans
Coldwell Banker Heritage
(937) 716-2641
103 Total Sales
5 in Xenia
$11K - $237K Price Range
Dylan Cassidy
Howard Hanna Real Estate Serv
(937) 421-8004
52 Total Sales
21 in Xenia
$85K - $460K Price Range
Lisa Goris-May
Glasshouse Realty Group
(937) 813-6973
218 Total Sales
4 in Xenia
$158K - $220K Price Range
Adam Minehart
NavX Realty, LLC
(937) 717-3860
99 Total Sales
2 in Xenia
$113K - $206K Price Range
Helena Cameron
Sibcy Cline, Inc.
(513) 952-8574
317 Total Sales
1 in Xenia
$150,000 Price
Brandi Howell
Keller Williams Community Part
(513) 224-5293
288 Total Sales
3 in Xenia
$37K - $200K Price Range
We collect this data history from publicly available records. To have your information removed, we recommend requesting removal directly through your county’s website.
| Date | Buyer | Sale Price | Title Company |
|---|---|---|---|
| $169,900 | None Listed On Document | ||
| Seebach Steven K | $104,900 | -- | |
| Cooper Linda L | -- | -- | |
| Cooper Linda L | $60,000 | -- |
We collect this data history from publicly available records. To have your information removed, we recommend requesting removal directly through your county’s website.
| Date | Status | Borrower | Loan Amount |
|---|---|---|---|
| Previous Owner | $171,900 | ||
| Previous Owner | Seebach Steven K | $40,000 | |
| Previous Owner | Seebach Steven K | $40,000 | |
| Previous Owner | Seebach Steven K | $99,150 | |
| Previous Owner | Cooper Linda L | $68,000 |
We collect this data history from publicly available records. To have your information removed, we recommend requesting removal directly through your county’s website.
| Date | Event | Price | List to Sale | Price per Sq Ft |
|---|---|---|---|---|
| 05/23/2025 05/23/25 | Sold | $169,900 | 0.0% | $90 / Sq Ft |
| 04/01/2025 04/01/25 | For Sale | $169,900 | -- | $90 / Sq Ft |
We collect this data history from publicly available records. To have your information removed, we recommend requesting removal directly through your county’s website.
| Year | Tax Paid | Tax Assessment Tax Assessment Total Assessment is a certain percentage of the fair market value that is determined by local assessors to be the total taxable value of land and additions on the property. | Land | Improvement |
|---|---|---|---|---|
| 2025 | $1,949 | $48,910 | $5,000 | $43,910 |
| 2024 | $2,080 | $48,910 | $5,000 | $43,910 |
| 2023 | $2,042 | $48,910 | $5,000 | $43,910 |
| 2022 | $1,822 | $37,180 | $4,000 | $33,180 |
| 2021 | $1,846 | $37,180 | $4,000 | $33,180 |
| 2020 | $1,767 | $37,180 | $4,000 | $33,180 |
| 2019 | $1,281 | $25,360 | $4,450 | $20,910 |
| 2018 | $1,283 | $25,360 | $4,450 | $20,910 |
| 2017 | $1,245 | $25,360 | $4,450 | $20,910 |
| 2016 | $1,310 | $25,370 | $4,450 | $20,920 |
| 2015 | $1,314 | $25,370 | $4,450 | $20,920 |
| 2014 | $1,257 | $25,370 | $4,450 | $20,920 |
JG
Seller's Agent in 2025
Julia Grizzle
Howard Hanna Real Estate Serv
KH
Seller Co-Listing Agent in 2025
Kenton Hill
Howard Hanna Real Estate Serv
(937) 287-9566
60 Total Sales
Buyer's Agent in 2025
Bryan Ogletree
RE/MAX
(937) 470-7264
246 Total Sales
Source: Dayton REALTORS®
MLS Number: 930982
APN: M40-0001-0016-0-0061-00
Disclaimer: Certain information contained herein is derived from information provided by parties other than Homes.com. All information provided is deemed reliable, but is not guaranteed to be accurate and should be independently verified.
The information is being provided by Dayton Area Board of Realtors MLS. Information deemed reliable but not guaranteed. Information is provided for the consumer's personal, non-commercial use, and may not be used for any purpose other than the identification of potential properties for purchase. Copyright 2026 Dayton Area Board of Realtors MLS. All Rights Reserved.
Ask me questions while you tour the home.