
Chong (Jeff) You
Responds Quickly
EXP Realty
(646) 699-3798
50 Total Sales
7 in Flushing-Willets Point
$195K - $560K Price Range
Estimated Value: $316,500 - $367,000
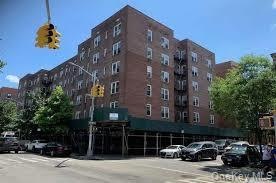
It is great located in the heart of Flushing. Full renovated flexible board facing east one large bedroom 1 bathroom co-op,2 bedroom layout, eat in kitchen with window and hard wood floor,. Flexible board & Sunny apt on the second floor. Subletting immediately & Pets friendly. ( Cash Deal Only ) All rooms have window, about 900sqft, maintenance fee included heat, water, cooking gas and property tax. walking distant to all stores, supermarket, restaurants, schools and Means of transportation? Must see
Last Agent to Sell the Property
Avenue & Street Realty Inc Brokerage Phone: 929-888-2790 License #10311206954 Listed on: 03/15/2025
We collect this data history from publicly available records. To have your information removed, we recommend requesting removal directly through your county’s website.
Chong (Jeff) You
EXP Realty
(646) 699-3798
50 Total Sales
7 in Flushing-Willets Point
$195K - $560K Price Range
Mei Yong Chan
Keller Williams Rlty Landmark
(844) 265-8551
20 Total Sales
10 in Flushing-Willets Point
$192K - $920K Price Range
Emmy Cai
City Realty Group
(646) 798-7482
57 Total Sales
4 in Flushing-Willets Point
$700K - $1.5M Price Range
Titan Ren
Century Titan Group Inc
(866) 471-9429
14 Total Sales
2 in Flushing-Willets Point
$530K - $670K Price Range
Vincent Koo
EXP Realty
(929) 552-9370
94 Total Sales
3 in Flushing-Willets Point
$475K - $715K Price Range
Jessica Akde Elmazi
Compass Greater NY LLC
(888) 904-8014
236 Total Sales
1 in Flushing-Willets Point
$420,000 Price
We collect this data history from publicly available records. To have your information removed, we recommend requesting removal directly through your county’s website.
| Date | Buyer | Sale Price | Title Company |
|---|---|---|---|
| $293,000 | -- |
We collect this data history from publicly available records. To have your information removed, we recommend requesting removal directly through your county’s website.
| Date | Event | Price | List to Sale | Price per Sq Ft |
|---|---|---|---|---|
| 05/22/2026 05/22/26 | Sold | $359,000 | 0.0% | $399 / Sq Ft |
| 05/18/2026 05/18/26 | Pending | -- | -- | -- |
| 11/26/2025 11/26/25 | Price Changed | $359,000 | +2.9% | $399 / Sq Ft |
| 09/09/2025 09/09/25 | Price Changed | $349,000 | -5.4% | $388 / Sq Ft |
| 03/15/2025 03/15/25 | For Sale | $369,000 | -- | $410 / Sq Ft |
We collect this data history from publicly available records. To have your information removed, we recommend requesting removal directly through your county’s website.
| Year | Tax Paid | Tax Assessment Tax Assessment Total Assessment is a certain percentage of the fair market value that is determined by local assessors to be the total taxable value of land and additions on the property. | Land | Improvement |
|---|---|---|---|---|
| 2026 | -- | -- | ||
| 2025 | -- | -- | ||
| 2024 | -- | -- | ||
| 2023 | $0 | $0 | $0 | $0 |
| 2022 | $0 | $0 | $0 | $0 |
| 2021 | $0 | $0 | $0 | $0 |
| 2020 | $0 | $0 | $0 | $0 |
| 2019 | $0 | $0 | $0 | $0 |
| 2018 | $253,407 | $2,009,250 | $279,000 | $1,730,250 |
| 2017 | $0 | $1,804,230 | $279,000 | $1,525,230 |
| 2016 | $0 | $1,804,230 | $279,000 | $1,525,230 |
XW
Seller's Agent in 2026
Xiaoxi Wang
Avenue & Street Realty Inc
(929) 888-2790
16 in this area
58 Total Sales
Buyer's Agent in 2026
Joanna Zheng
Winzone Realty Inc
(212) 810-7123
2 in this area
2 Total Sales
Source: OneKey® MLS
MLS Number: 835881
APN: 05185-00432J
Disclaimer: Certain information contained herein is derived from information provided by parties other than Homes.com. All information provided is deemed reliable, but is not guaranteed to be accurate and should be independently verified.
The data relating to real estate for sale or lease on this web site comes in part from OneKey® MLS. Real estate listings held by brokerage firms other than Ten-X are marked with the OneKey® MLS logo or an abbreviated logo and detailed information about them includes the name of the listing broker.
Based on information submitted to the MLS GRID. All data is obtained from various sources and may not have been verified by broker or MLS GRID. Supplied Open House Information is subject to change without notice. All information should be independently reviewed and verified for accuracy. Properties may or may not be listed by the office/agent presenting the information. Some IDX listings have been excluded from this website. IDX information is provided exclusively for personal, non-commercial use, and may not be used for any purpose other than to identify prospective properties consumers may be interested in purchasing.
Information is deemed reliable but not guaranteed.
Copyright 2026 OneKey® MLS. All rights reserved.
Based on information submitted to the MLS GRID
Listings courtesy of OneKey® MLS as distributed by MLS GRID
Ask me questions while you tour the home.