M
Seller's Agent in 2026
Maurice Carpenter
Gallery Homes Real Estate LLC
Estimated Value: $375,000 - $389,295
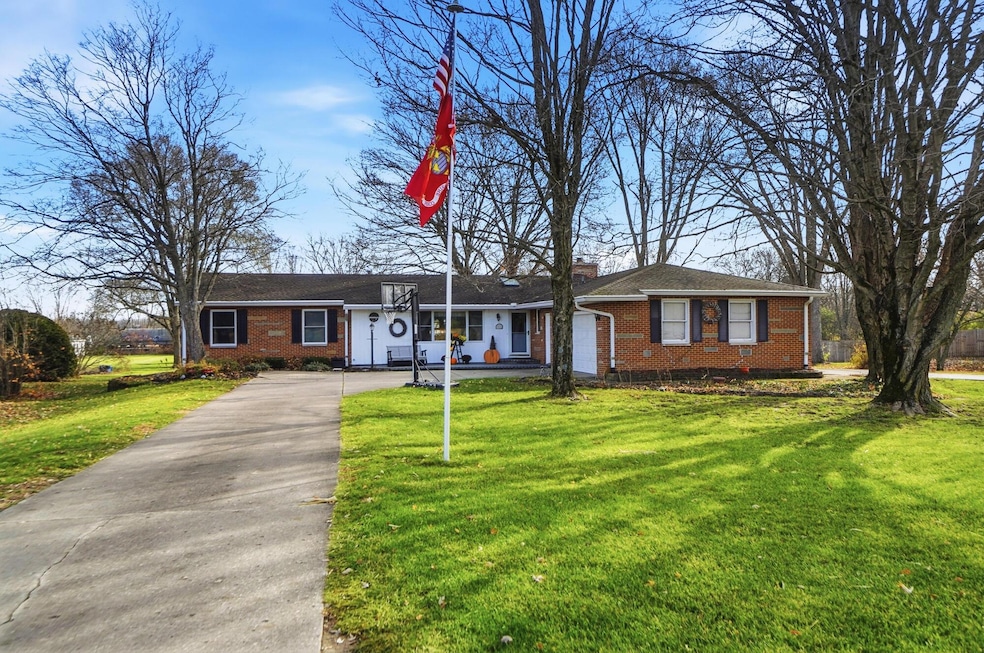
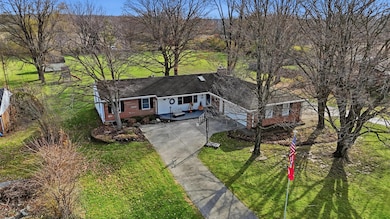
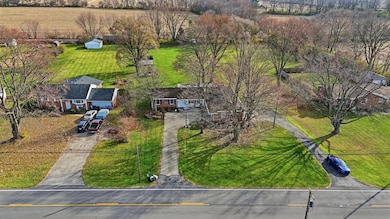
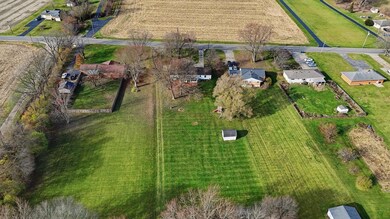
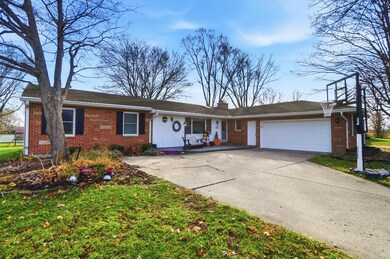
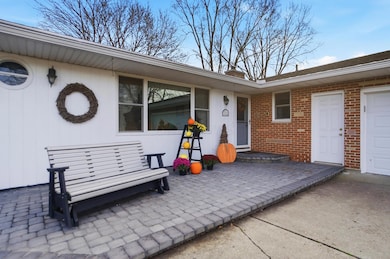
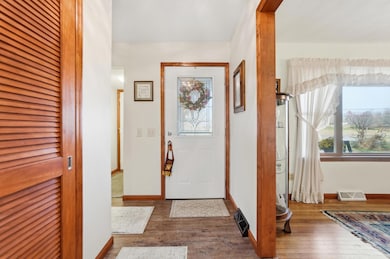
Welcome home to this beautifully maintained four-bedroom, 2.5-bath residence located in the highly desirable Northwestern School District. Nestled on a serene one-acre lot, this property has been lovingly cared for by the same owners for the past 30 years, reflecting true pride of ownership at every turn. Step inside to find a warm and inviting interior featuring new oak doors and woodwork throughout, creating a cohesive and timeless feel. The spacious kitchen boasts granite countertops and plenty of workspace, perfect for everyday meals or entertaining. Multiple living areas provide room to relax, gather, and enjoy the peaceful setting. The thoughtfully designed layout includes a private primary bedroom suite located on its own wing, offering a quiet retreat with a beautifully updated bathroom. Both the primary bathroom and main bath have been tastefully refreshed, providing modern comfort and style. This home has seen numerous high-quality updates, including a new electrical panel, replacement windows, updated garage doors, a refreshed front porch, and improvements to the chimney. Outside, unwind on the back deck and take in the quiet, natural surroundings—ideal for morning coffee, evening sunsets, or simply enjoying the privacy this property offers. Meticulously maintained and thoughtfully updated, this home is ready for its next chapter. Don't miss the chance to make it your own!
Last Agent to Sell the Property
Maurice Carpenter
Gallery Homes Real Estate LLC License #2020006209 Listed on: 11/25/2025
Last Buyer's Agent
NON MEMBER
NON MEMBER OFFICE
We collect this data history from publicly available records. To have your information removed, we recommend requesting removal directly through your county’s website.
We collect this data history from publicly available records. To have your information removed, we recommend requesting removal directly through your county’s website.
| Date | Buyer | Sale Price | Title Company |
|---|---|---|---|
| $380,000 | First Ohio Title Insurance | ||
| $123,750 | -- |
We collect this data history from publicly available records. To have your information removed, we recommend requesting removal directly through your county’s website.
| Date | Status | Borrower | Loan Amount |
|---|---|---|---|
| Open | $373,117 | ||
| Previous Owner | $65,000 | ||
| Previous Owner | $29,161 | ||
| Previous Owner | $35,000 | ||
| Previous Owner | $116,600 | ||
| Previous Owner | $120,000 |
We collect this data history from publicly available records. To have your information removed, we recommend requesting removal directly through your county’s website.
| Date | Event | Price | List to Sale | Price per Sq Ft |
|---|---|---|---|---|
| 03/13/2026 03/13/26 | Sold | $380,000 | 0.0% | $158 / Sq Ft |
| 02/08/2026 02/08/26 | Pending | -- | -- | -- |
| 01/05/2026 01/05/26 | Price Changed | $380,000 | -1.3% | $158 / Sq Ft |
| 11/25/2025 11/25/25 | For Sale | $385,000 | -- | $160 / Sq Ft |
We collect this data history from publicly available records. To have your information removed, we recommend requesting removal directly through your county’s website.
| Year | Tax Paid | Tax Assessment Tax Assessment Total Assessment is a certain percentage of the fair market value that is determined by local assessors to be the total taxable value of land and additions on the property. | Land | Improvement |
|---|---|---|---|---|
| 2025 | $3,685 | $95,360 | $15,990 | $79,370 |
| 2024 | $3,500 | $76,630 | $12,550 | $64,080 |
| 2023 | $5,388 | $76,630 | $12,550 | $64,080 |
| 2022 | $3,596 | $76,630 | $12,550 | $64,080 |
| 2021 | $3,096 | $58,630 | $9,580 | $49,050 |
| 2020 | $3,127 | $58,630 | $9,580 | $49,050 |
| 2019 | $3,098 | $58,630 | $9,580 | $49,050 |
| 2018 | $2,760 | $51,340 | $8,710 | $42,630 |
| 2017 | $2,761 | $51,335 | $8,708 | $42,627 |
| 2016 | $2,707 | $51,335 | $8,708 | $42,627 |
| 2015 | $2,661 | $50,530 | $8,708 | $41,822 |
| 2014 | $2,660 | $50,530 | $8,708 | $41,822 |
| 2013 | $2,642 | $50,530 | $8,708 | $41,822 |
M
Seller's Agent in 2026
Maurice Carpenter
Gallery Homes Real Estate LLC
N
Buyer's Agent in 2026
NON MEMBER
NON MEMBER OFFICE
Source: Columbus and Central Ohio Regional MLS
MLS Number: 225044119

APN: 05-00200-00900-0021
Disclaimer: Certain information contained herein is derived from information provided by parties other than Homes.com. All information provided is deemed reliable, but is not guaranteed to be accurate and should be independently verified.
IDX information is provided exclusively for personal, non-commercial use, and may not be used for any purpose other than to identify prospective properties consumers may be interested in purchasing.
Information is deemed reliable but not guaranteed.
Ask me questions while you tour the home.