NOT LISTED FOR SALE

Estimated Value: $1,210,000 - $1,807,249

6 Beds
3.5 Baths
4,422 Sq Ft
$342/Sq Ft Est. Value

Sale Details

Date Sold: February 26, 2021

Last sale price $960,000 $217 Per Sq Ft

Est. 58% increase in value since last sale

Current estimated payment $8,661 / mo

4 Days on Market

Highlights

  • Horses Allowed On Property
  • RV Access or Parking
  • Wood Flooring
  • Gateway Pointe Elementary School Rated A-
  • 1.08 Acre Lot
  • Jettted Tub and Separate Shower in Primary Bathroom

About This Home

As of February 2021

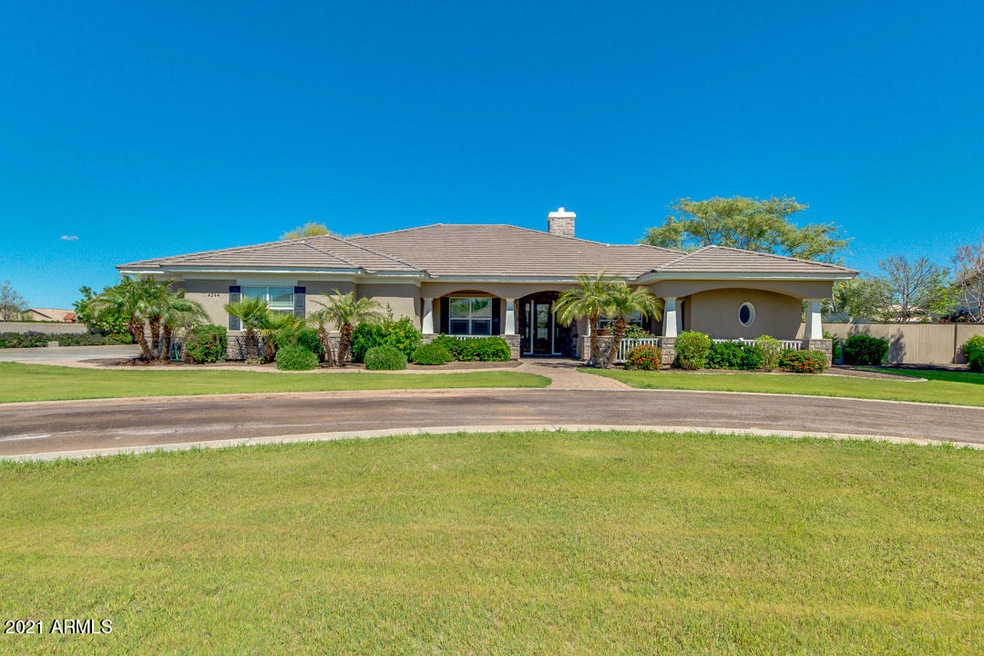
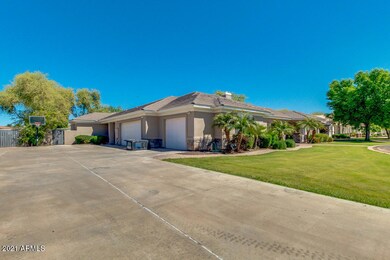
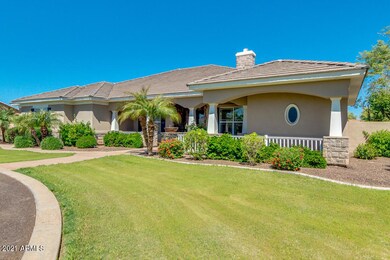
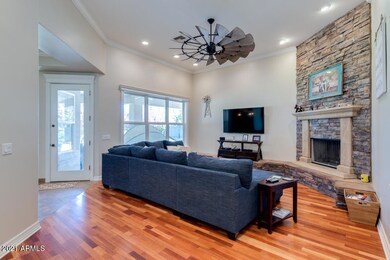
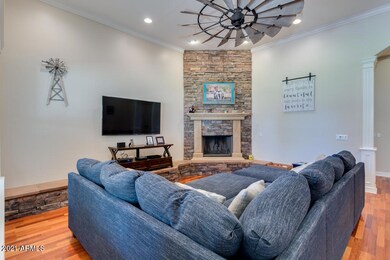
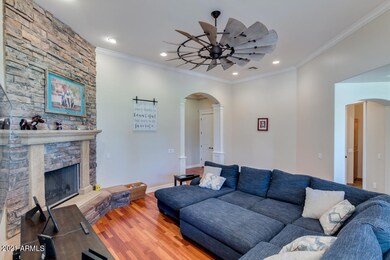
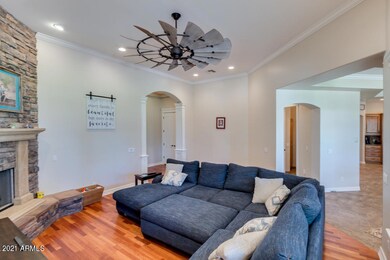
DESIRED GILBERT LOCATION*CUSTOM BASEMENT HOME W/ACREAGE*SPLIT FLRPLN*OVER 4400 SQUARE FEET*6 BDRMS, 3.5 BATH W/BONUS RM*CUSTOM UPGRADES&FEATURES THRU-OUT*SOARING 12'' CEILINGS*MASTER ON MAIN LEVEL OFFERS SEPARATE SHOWER& JETTED TUB, DBL SINKS & WALK-IN CLOSET*ADDITIONAL 3 BDRMS W/WALK-IN CLOSETS & 1.5 BATH ON MAIN LEVEL*BASEMENT OFFERS ADDITIONAL 2 BEDRMS W/WALK-IN CLOSETS&1 BATH AND BONUS ROOM*CUSTOM BASEBOARDS & WINDOW SILLS*ENERGY STAR HOME*OPEN KITCHEN W/DBL OVENS, BUILT-IN MICROWAVE, FRIG, WALK-IN PANTRY, GRANITE COUNTER TOPS&KITCHEN ISLAND*LARGE FAMILY RM W/FIREPLACE*CENTRAL VACUUM*LAUNDRY W/W&D*EXTRA STORAGE*EXTEND LENGTH 3 CAR SIDE ENTRY GARAGE*CABINETS*RV GATE&PARKING*PLENTY OF RM FOR EXTRA VEHICLES, TRAILERS&TOYS*NO HOA**IRRIG*CHICKEN COOP*HORSE PRIVILEGES*N/S EXPOSURE

Last Agent to Sell the Property

Dylan Wampler

Mark Brower Properties, LLC License #SA689867000 Listed on: 01/10/2021

Co-Listed By

Garrett Lyon

eXp Realty License #BR561415000

Last Buyer's Agent

Jeff Hale

My Home Group Real Estate License #SA644476000

My Home Group Real Estate

Home Details

Home Type

  • Single Family

Est. Annual Taxes

  • $5,401

Year Built

  • Built in 2003

Lot Details

  • 1.08 Acre Lot
  • Private Streets
  • Front and Back Yard Sprinklers
  • Sprinklers on Timer
  • Private Yard
  • Grass Covered Lot

Parking

  • 6 Open Parking Spaces
  • 3 Car Garage
  • Side or Rear Entrance to Parking
  • RV Access or Parking

Home Design

  • Wood Frame Construction
  • Cellulose Insulation
  • Tile Roof
  • Foam Roof
  • ICAT Recessed Lighting
  • Stucco

Interior Spaces

  • 4,422 Sq Ft Home
  • 1-Story Property
  • Central Vacuum
  • Wired For Sound
  • Ceiling height of 9 feet or more
  • Ceiling Fan
  • Double Pane Windows
  • ENERGY STAR Qualified Windows with Low Emissivity
  • Vinyl Clad Windows
  • Family Room with Fireplace
  • Bonus Room
  • Finished Basement

Kitchen

  • Eat-In Kitchen
  • Breakfast Bar
  • Walk-In Pantry
  • Built-In Oven
  • Gas Oven
  • Gas Range
  • Built-In Microwave
  • Dishwasher
  • Kitchen Island
  • Granite Countertops
  • Built-In Trash or Recycling Cabinet
  • Disposal

Flooring

  • Wood
  • Carpet
  • Tile

Bedrooms and Bathrooms

  • 6 Bedrooms
  • Split Bedroom Floorplan
  • Walk-In Closet
  • Primary Bathroom is a Full Bathroom
  • Double Vanity
  • Private Water Closet
  • Jettted Tub and Separate Shower in Primary Bathroom
  • Hydromassage or Jetted Bathtub
  • Bathtub With Separate Shower Stall
  • Solar Tube

Laundry

  • Laundry in unit
  • Dryer
  • Washer

Eco-Friendly Details

  • ENERGY STAR/CFL/LED Lights
  • ENERGY STAR Qualified Equipment for Heating
  • North or South Exposure

Schools

  • Gateway Pointe Elementary School
  • Cooley Middle School
  • Williams Field High School

Utilities

  • Ducts Professionally Air-Sealed
  • Central Air
  • Heating Available
  • Programmable Thermostat
  • Shared Well
  • ENERGY STAR Qualified Water Heater
  • Water Softener
  • High Speed Internet
  • Cable TV Available

Additional Features

  • Covered Patio or Porch
  • Flood Irrigation
  • Horses Allowed On Property

Community Details

  • No Home Owners Association
  • Association fees include no fees
  • Built by Custom
  • Basement

Listing and Financial Details

  • Assessor Parcel Number 304-29-034-H

Home Details

Home Type

Single Family

Est. Annual Taxes

$5,401

Year Built

Built in 2003

Lot Details

1.08 Acres

Parking

3

Listing Details

  • Cross Street: WARNER & RECKER
  • Property Type: Residential
  • Ownership: Fee Simple
  • Cooling HVAC SEER Rating: 17
  • Updated Heating or Cooling Units: Full
  • Items Updated Ht Cool Yr Updated: 2019
  • Updated Roof: Full
  • Items Updated Roof Yr Updated: 2019
  • Separate Den Office Sep Den Office: N
  • Year Built: 2003
  • Tax Year: 2020
  • Master Model: BASEMENT
  • Property Sub Type: Single Family Residence
  • Horses: Yes
  • Lot Size Acres: 1.08
  • Co List Office Mls Id: xpre18
  • Co List Office Phone: 888-897-7821
  • Subdivision Name: METES & BOUNDS
  • Architectural Style: Ranch
  • Efficiency: Solar Tubes, ENERGY STAR Light Fixture
  • Property Attached Yn: No
  • Tax Parcel Letter: H
  • General Property Description:PriceSqFt: 217.09
  • Const - Finish:Const - Finish: Painted, Stucco
  • Cooling:Cooling: Ceiling Fan(s), Central Air, Programmable Thmstat, ENERGY STAR Qualified Equipment
  • EnergyGreen Feature:EnergyGreen Feature: Solar Tubes, ENERGY STAR Light Fixture
  • Other Rooms:Other Rooms: Family Room, Bonus/Game Room
  • Technology:Technology: Pre-Wire Srnd Snd, Cable TV Avail, High Speed Internet, Ntwrk Wrng Multi Rms
  • Plumbing:Plumbing: Engy Star Ht Wtr Htr, Electric Hot Wtr Htr
  • Irrigation:Irrigation: Flood
  • Special Features: None

Interior Features

  • Basement: Finished
  • Flooring: Carpet, Tile, Wood
  • Basement YN: Yes
  • Possible Use: Farm, Res/Business Use Ok, Ranch
  • Spa Features: None
  • Appliances: Dishwasher, Disposal, Refrigerator, Microwave, Built In Recycling, Gas Oven, Gas Range, Washer, Dryer
  • Full Bathrooms: 3
  • Half Bathrooms: 1
  • Total Bedrooms: 6
  • Fireplace Features: Family Room
  • Fireplaces: 1
  • Fireplace: Yes
  • Interior Amenities: Full Bth Master Bdrm, Separate Shwr & Tub, Double Vanity, Tub with Jets, Eat-in Kitchen, Breakfast Bar, Pantry, Kitchen Island, Walk-in Pantry, Granite Counters, High Speed Internet, 9+ Flat Ceilings, Central Vacuum
  • Living Area: 4422.0
  • Stories: 1
  • Window Features: ENERGY STAR Qualified Windows, Vinyl Frame, Dual Pane, Low-Emissivity Windows
  • Additional Bedroom:Additional Bedroom: Other Bedroom Split, Other Bedroom Downstairs, Separate Bedroom Exit, Master Bedroom Walk-in Closet, Other Bedroom Walk-in Closet
  • Dining Area:Dining Area: Eat-in Kitchen, Breakfast Bar
  • Interior Features:Interior Features: 9+ Flat Ceilings, Central Vacuum, Soft Water Loop
  • Kitchen Features:Kitchen Features: Dishwasher, Disposal, Refrigerator, Pantry, Kitchen Island, Range/Oven Elec, Built-in Microwave, Wall Oven(s), Multiple Ovens, Walk-in Pantry, Granite Counters, Built In Recycling, Gas Oven, Gas Range
  • Laundry:Laundry: Washer Included, Dryer Included, Inside
  • Master Bathroom:Master Bathroom: Full Bth Master Bdrm, Separate Shwr & Tub, Double Vanity, Tub with Jets, Private Toilet Room
  • Master Bedroom:Master Bedroom: Split
  • Window Features:Window Features: ENERGY STAR Qualified Windows, Vinyl Frame, Dual Pane, Low-Emissivity Windows

Exterior Features

  • Fencing: Block
  • Exterior Features: Private Street(s), Private Yard
  • Lot Features: North/South Exposure, Sprinklers In Front, Grass Front, Grass Back, Auto Timer H2O Front, Irrigation Back
  • Pool Private: No
  • Disclosures: Seller Discl Avail
  • Construction Type: Wood Frame, Blown Cellulose, ICAT Recessed Lighting, Ducts Professionally Air-Sealed, Painted, Stucco
  • Patio And Porch Features: Patio, Covered Patio(s)
  • Roof: Tile, Foam
  • General Property Description:Community Pool YN2: No
  • General Property Description:Private Pool YN2: No

Garage/Parking

  • Total Covered Spaces: 3.0
  • Parking Features: RV Access/Parking, RV Gated, Extended Length Garage, Side Vehicle Entry, Garage Door Opener, Attch'd Gar Cabinets, Circular Driveway
  • Attached Garage: No
  • Garage Spaces: 3.0
  • Open Parking Spaces: 6.0

Utilities

  • Cooling: Ceiling Fan(s), Central Air, Programmable Thmstat, ENERGY STAR Qualified Equipment
  • Heating: Electric, ENERGY STAR Qualified Equipment
  • Laundry Features: Inside
  • Cooling Y N: Yes
  • Heating Yn: Yes
  • Water Source: Shared Well
  • Utilities:Utilities: SRP

Condo/Co-op/Association

  • Association: No

Association/Amenities

  • Association Fees:PAD Fee YN2: N

Fee Information

  • Association Fee Includes: No Fees

Schools

  • Elementary School: Gateway Pointe Elementary
  • High School: Williams Field High School
  • Middle Or Junior School: Cooley Middle School

Lot Info

  • Land Lease: No
  • Lot Size Sq Ft: 47131.0
  • Parcel #: 304-29-034-H

Building Info

  • Builder Name: Custom

Tax Info

  • Tax Annual Amount: 5401.0
  • Tax Lot: NA

Ownership History

We collect this data history from publicly available records. To have your information removed, we recommend requesting removal directly through your county’s website.

Date Name Owned For Owner Type

Purchase Details

Listed on
Jan 10, 2021
Closed on
Feb 25, 2021
Sold by
Bought by
Seller's Agent
Dylan Wampler
Mark Brower Properties, LLC
Buyer's Agent
Jeff Hale
My Home Group Real Estate
List Price
$1,000,000
Sold Price
$960,000
Premium/Discount to List
-$40,000
-4%
Current Estimated Value
$1,512,562

Home Financials for this Owner

Home Financials are based on the most recent Mortgage that was taken out on this home.
Estimated Appreciation
$552,562
Avg. Annual Appreciation
8.83%
Original Mortgage
$760,000
Interest Rate
0.027%
Mortgage Type
New Conventional

Purchase Details

Listed on
Jan 10, 2021
Closed on
Feb 22, 2021
Sold by
Bought by
Seller's Agent
Dylan Wampler
Mark Brower Properties, LLC
Buyer's Agent
Jeff Hale
My Home Group Real Estate
List Price
$1,000,000
Sold Price
$960,000
Premium/Discount to List
-$40,000
-4%

Home Financials for this Owner

Home Financials are based on the most recent Mortgage that was taken out on this home.
Original Mortgage
$760,000
Interest Rate
0.027%
Mortgage Type
New Conventional

Purchase Details

Listed on
Jan 25, 2018
Closed on
Mar 30, 2018
Sold by
Bought by
Seller's Agent
Susan Hallamore
HomeSmart
Buyer's Agent
Shawn Byrnes
HomeSmart
List Price
$759,000
Sold Price
$720,000
Premium/Discount to List
-$39,000
-5.14%

Home Financials for this Owner

Home Financials are based on the most recent Mortgage that was taken out on this home.
Avg. Annual Appreciation
10.50%
Original Mortgage
$453,100
Interest Rate
0.0443%
Mortgage Type
New Conventional

Purchase Details

Closed on
Sep 13, 2002
Sold by
Bought by

Home Financials for this Owner

Home Financials are based on the most recent Mortgage that was taken out on this home.
Original Mortgage
$372,975
Interest Rate
0.0487%
Mortgage Type
New Conventional

Purchase Details

Closed on
Nov 16, 1999
Sold by
Bought by

Home Financials for this Owner

Home Financials are based on the most recent Mortgage that was taken out on this home.
Original Mortgage
$56,450
Interest Rate
0.0796%
Mortgage Type
New Conventional

Purchase Details

Closed on
Sep 22, 1999
Sold by
Bought by

Home Financials for this Owner

Home Financials are based on the most recent Mortgage that was taken out on this home.
Original Mortgage
$56,450
Interest Rate
0.0796%
Mortgage Type
New Conventional
Source: Public Records
Create a Home Valuation Report for This Property
The Home Valuation Report is an in-depth analysis detailing your home's value as well as a comparison with similar homes in the area

Home Values in the Area

Source: Public Records

Average Home Value in this Area


Source: Public Records

Purchase History

We collect this data history from publicly available records. To have your information removed, we recommend requesting removal directly through your county’s website.

Date Buyer Sale Price Title Company
-- Driggs Title Agency Inc
-- Driggs Title Agency
$950,000 Driggs Title Agency
$720,000 Chicago Title Agency Inc
$91,000 Chicago Title Insurance Co
$70,600 Capital Title Agency
$65,000 Capital Title Agency Inc
Source: Public Records

Mortgage History

We collect this data history from publicly available records. To have your information removed, we recommend requesting removal directly through your county’s website.

Date Status Borrower Loan Amount
Closed $1,850,000
Closed $760,000
Closed $760,000
Closed $453,100
Closed $372,975
Closed $56,450
Source: Public Records

Property History

We collect this data history from publicly available records. To have your information removed, we recommend requesting removal directly through your county’s website.

Date Event Price List to Sale Price per Sq Ft Prior Sale
02/26/2021 02/26/21 Sold $960,000 -4.0% $217 / Sq Ft
01/10/2021 01/10/21 For Sale $1,000,000 0.0% $226 / Sq Ft
06/07/2020 06/07/20 Rented $3,900 0.0% --
05/11/2020 05/11/20 Under Contract -- -- --
05/05/2020 05/05/20 For Rent $3,900 0.0% --
04/13/2018 04/13/18 Sold $720,000 -5.1% $157 / Sq Ft View Prior Sale
02/19/2018 02/19/18 Pending -- -- --
01/25/2018 01/25/18 For Sale $759,000 -- $165 / Sq Ft
Source: Arizona Regional Multiple Listing Service (ARMLS)

Tax History

We collect this data history from publicly available records. To have your information removed, we recommend requesting removal directly through your county’s website.

Year Tax Paid Tax Assessment Tax Assessment Total Assessment is a certain percentage of the fair market value that is determined by local assessors to be the total taxable value of land and additions on the property. Land Improvement
2025 $6,473 $70,718 -- --
2024 $5,504 $67,351 -- --
2023 $5,504 $86,410 $17,280 $69,130
2022 $5,297 $70,370 $14,070 $56,300
2021 $5,329 $73,250 $14,650 $58,600
2020 $5,401 $53,880 $10,770 $43,110
2019 $4,648 $48,580 $9,710 $38,870
2018 $4,464 $47,520 $9,500 $38,020
2017 $4,296 $46,320 $9,260 $37,060
2016 $4,323 $46,460 $9,290 $37,170
2015 $3,738 $45,160 $9,030 $36,130
Source: Public Records

Agents Affiliated with this Home

  • Section Image
  • Section Image
  • Section Image
  • Section Image
See All Agents

Map

Source: Arizona Regional Multiple Listing Service (ARMLS)

MLS Number: 6179412

Arizona Regional Multiple Listing Service (ARMLS)

APN: 304-29-034H

Your Personal Tour Guide

Ask me questions while you tour the home.