
Erica Edwards
Responds Quickly
Century 21 Scheetz - Carmel
(877) 640-3647
129 Total Sales
5 in West Noblesville
$350K - $570K Price Range
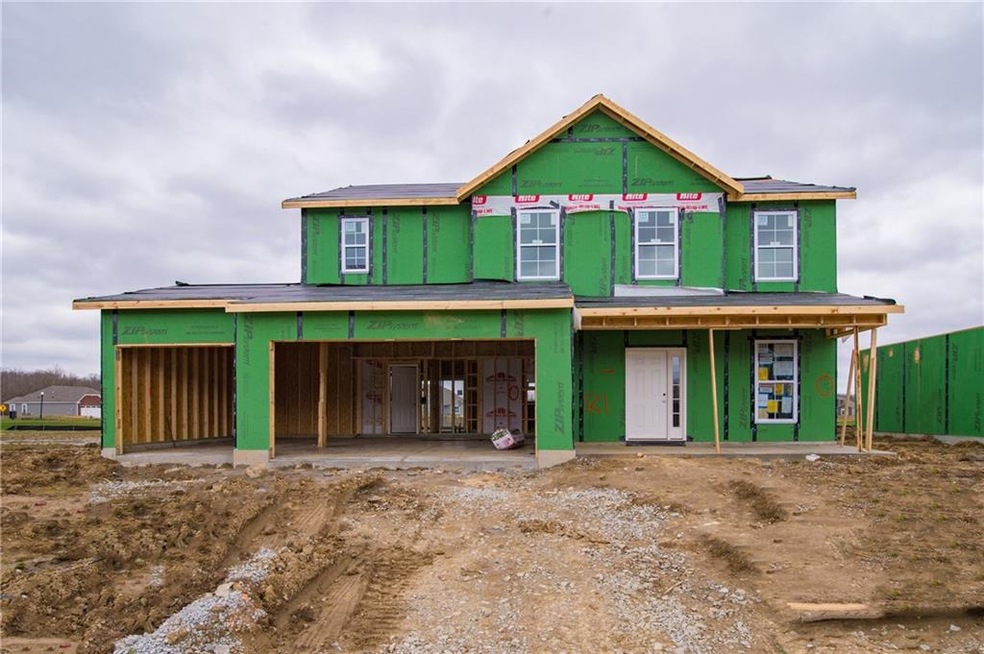
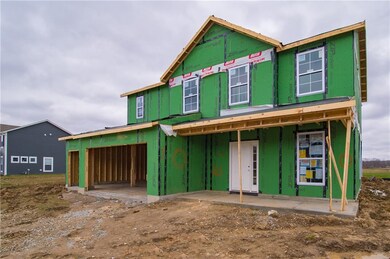
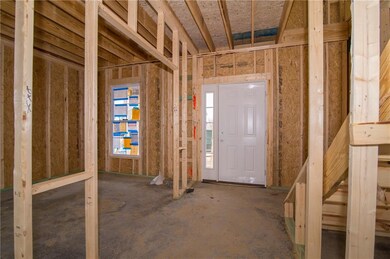
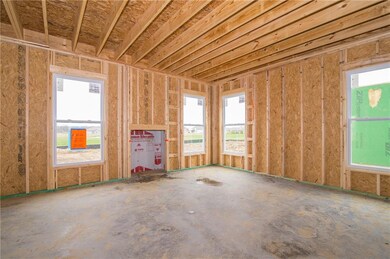
Estimated Value: $458,225
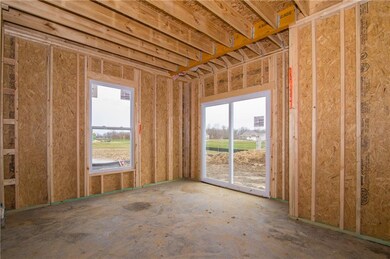
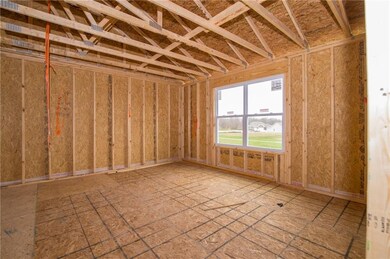
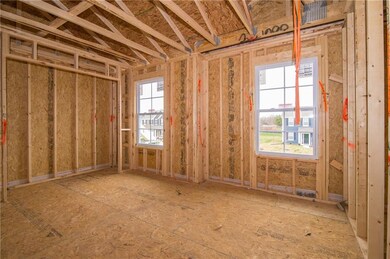
Welcome to the Armstrong! 2-story, 4-bedrm, 2.5 bath home is part of our exclusive Smart Series. This SMARTLY designed home includes a study, open concept kitchen, & gathering rm. Step into the guest entry, and be greeted by the study. The open gathering rm includes electric fireplace. Kitchen includes island peninsula, stainless steel appliances and plenty of cabinets & drawers. Upstairs, 3 bedrooms & owner’s suite with private bathroom, large walk-in closet. The owner’s bathroom includes large shower and double sinks. The hall bath features double vanities. Home also features a full front porch and a 3 car garage.
Last Agent to Sell the Property
Cassie Newman
Dropped Members License #RB14025532 Listed on: 03/04/2020
We collect this data history from publicly available records. To have your information removed, we recommend requesting removal directly through your county’s website.
Erica Edwards
Century 21 Scheetz - Carmel
(877) 640-3647
129 Total Sales
5 in West Noblesville
$350K - $570K Price Range
Keri Arthurton
Harvest Realty Group LLC
(317) 794-2038
67 Total Sales
1 in West Noblesville
$430,000 Price
Carmen Corbin
CENTURY 21 Scheetz
(888) 612-4054
55 Total Sales
8 in West Noblesville
$325K - $825K Price Range
Eric Middleton
Middland Real Estate, LLC
(855) 525-1069
64 Total Sales
1 in West Noblesville
$240,000 Price
Mary Boustani
Keller Williams Indy Metro NE
(463) 210-2669
204 Total Sales
4 in West Noblesville
$420K - $615K Price Range
Tina Smith
CENTURY 21 Scheetz
(463) 230-6590
181 Total Sales
10 in West Noblesville
$300K - $1M Price Range
We collect this data history from publicly available records. To have your information removed, we recommend requesting removal directly through your county’s website.
| Date | Buyer | Sale Price | Title Company |
|---|---|---|---|
| -- | Stewart Title Co |
We collect this data history from publicly available records. To have your information removed, we recommend requesting removal directly through your county’s website.
| Date | Status | Borrower | Loan Amount |
|---|---|---|---|
| Open | $295,850 |
We collect this data history from publicly available records. To have your information removed, we recommend requesting removal directly through your county’s website.
| Date | Event | Price | List to Sale | Price per Sq Ft |
|---|---|---|---|---|
| 07/22/2020 07/22/20 | Sold | $305,000 | -1.1% | $152 / Sq Ft |
| 06/14/2020 06/14/20 | Pending | -- | -- | -- |
| 06/05/2020 06/05/20 | Price Changed | $308,320 | +0.9% | $154 / Sq Ft |
| 03/05/2020 03/05/20 | Price Changed | $305,420 | -0.9% | $152 / Sq Ft |
| 03/04/2020 03/04/20 | For Sale | $308,320 | -- | $154 / Sq Ft |
We collect this data history from publicly available records. To have your information removed, we recommend requesting removal directly through your county’s website.
| Year | Tax Paid | Tax Assessment Tax Assessment Total Assessment is a certain percentage of the fair market value that is determined by local assessors to be the total taxable value of land and additions on the property. | Land | Improvement |
|---|---|---|---|---|
| 2025 | $4,060 | $369,300 | $96,800 | $272,500 |
| 2024 | $3,867 | $357,300 | $88,000 | $269,300 |
| 2023 | $3,902 | $341,400 | $88,000 | $253,400 |
| 2022 | $3,541 | $304,100 | $88,000 | $216,100 |
| 2021 | $3,293 | $275,400 | $88,000 | $187,400 |
| 2020 | $675 | $88,000 | $88,000 | $0 |
| 2019 | $51 | $600 | $600 | $0 |
C
Seller's Agent in 2020
Cassie Newman
Dropped Members
N
Buyer's Agent in 2020
Non-BLC Member
MIBOR REALTOR® Association
Source: MIBOR Broker Listing Cooperative®
MLS Number: MBR21698375
APN: 29-06-29-008-021.000-015
Disclaimer: Certain information contained herein is derived from information provided by parties other than Homes.com. All information provided is deemed reliable, but is not guaranteed to be accurate and should be independently verified.
All data is obtained from various sources and may not have been verified by broker or MLS GRID. Supplied Open House Information is subject to change without notice. All information should be independently reviewed and verified for accuracy. Properties may or may not be listed by the office/agent presenting the information. Some IDX listings have been excluded from this website.
Listings courtesy of MIBOR Broker Listing Cooperative® as distributed by MLS GRID.
Based on information submitted to the MLS GRID
Ask me questions while you tour the home.