RENTED MAR 16, 2026

Estimated Value: $284,000 - $316,000

3 Beds
2 Baths
1,511 Sq Ft
$198/Sq Ft Est. Value

Highlights

  • Reverse Osmosis System
  • Granite Countertops
  • Tennis Courts
  • Great Room
  • Fenced Community Pool
  • Covered Patio or Porch

About This Home

As of March 2026

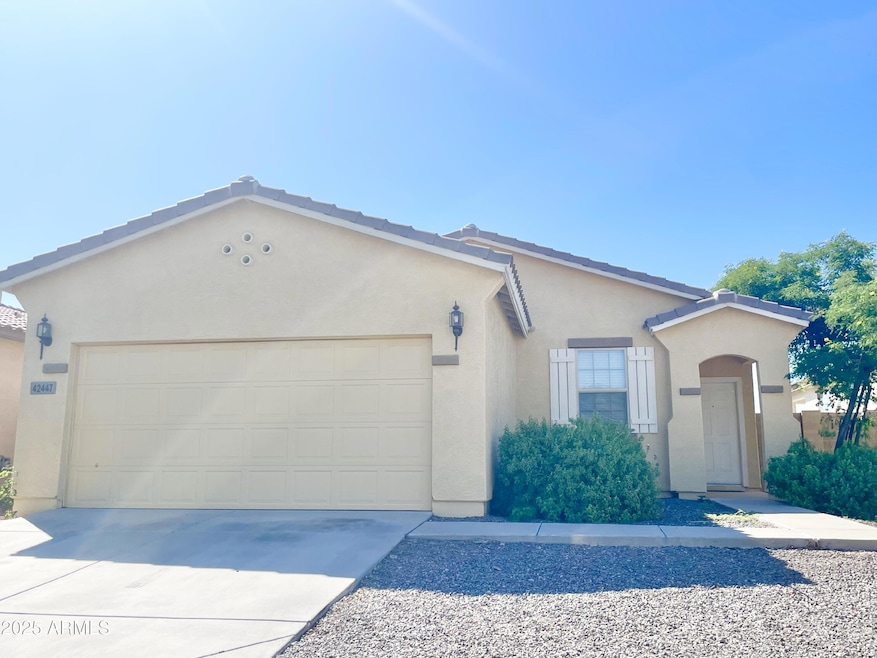
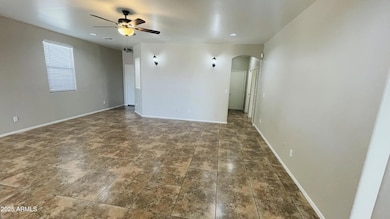
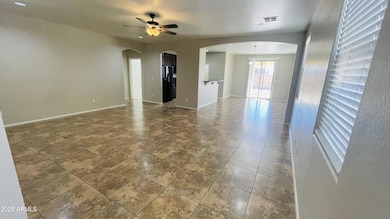
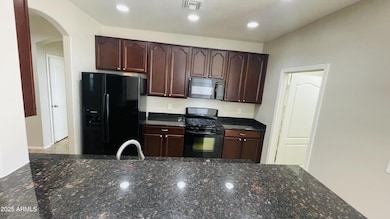
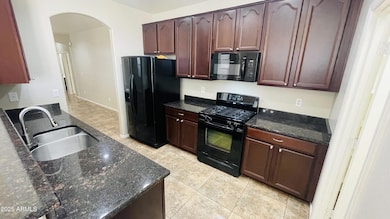
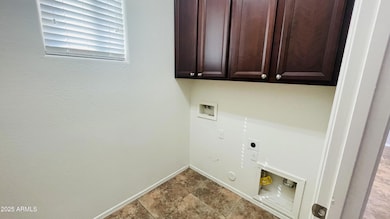
This 3-bedroom, 2-bath home in Glennwilde Groves offers 1,511 sq ft of functional living. The kitchen features granite counters, upgraded cabinetry, gas range, and a refrigerator. Ceramic tile flooring runs through the main areas with no carpet. The primary suite includes dual sinks, tub, and shower. Added features include energy-efficient windows, 2'' blinds, and a water softener with R/O system. Laundry hookups in garage. Backyard is south-facing with no neighbors behind and low-maintenance landscaping. Community amenities include two pools, parks, sports fields, and catch-and-release lakes. Convenient location near shopping, dining, and John Wayne Pkwy. Pets allowed. Available 10/6.

Last Agent to Rent the Property

Randi Weiss

Desert Canyon Properties, LLC License #BR645382000 Listed on: 08/28/2025

Co-Listed By

Alexes Jordan

Desert Canyon Properties, LLC License #SA702545000

Last Renter's Agent

Alexes Jordan

Desert Canyon Properties, LLC License #SA702545000

Create a Home Valuation Report for This Property
The Home Valuation Report is an in-depth analysis detailing your home's value as well as a comparison with similar homes in the area

Home Details

Home Type

  • Single Family

Year Built

  • Built in 2008

Lot Details

  • 5,309 Sq Ft Lot
  • Desert faces the front of the property
  • Block Wall Fence
  • Front and Back Yard Sprinklers
  • Sprinklers on Timer
  • Grass Covered Lot

Parking

  • 2 Car Garage

Home Design

  • Wood Frame Construction
  • Tile Roof
  • Stucco

Interior Spaces

  • 1,511 Sq Ft Home
  • 1-Story Property
  • Ceiling height of 9 feet or more
  • Ceiling Fan
  • Double Pane Windows
  • Low Emissivity Windows
  • Vinyl Clad Windows
  • Blinds
  • Great Room

Kitchen

  • Eat-In Kitchen
  • Breakfast Bar
  • Gas Oven
  • Gas Cooktop
  • Gas Stub for Range
  • Microwave
  • Dishwasher
  • Granite Countertops
  • Disposal
  • Reverse Osmosis System

Flooring

  • Carpet
  • Tile

Bedrooms and Bathrooms

  • 3 Bedrooms
  • Split Bedroom Floorplan
  • Walk-In Closet
  • 2 Full Bathrooms

Laundry

  • Laundry in unit
  • Washer Hookup

Eco-Friendly Details

  • North or South Exposure
  • Smoke Free Home

Outdoor Features

  • Covered Patio or Porch

Schools

  • Butterfield Elementary School
  • Desert Wind Middle School
  • Maricopa High School

Utilities

  • Central Air
  • Heating System Uses Natural Gas
  • Gas Water Heater
  • Water Purifier
  • Water Softener
  • High Speed Internet
  • Cable TV Available

Listing and Financial Details

  • Property Available on 10/6/25
  • $250 Move-In Fee
  • Rent includes repairs
  • 12-Month Minimum Lease Term
  • $65 Application Fee
  • Tax Lot 16
  • Assessor Parcel Number 512-41-016

Community Details

Overview

  • Property has a Home Owners Association
  • Glennwilde HOA, Phone Number (602) 957-9191
  • Willow At Glennwilde Parcel 7 Subdivision

Recreation

  • Tennis Courts
  • Community Playground
  • Fenced Community Pool
  • Bike Trail

Home Details

Home Type

Single Family

Year Built

Built in 2008

Lot Details

5,309 Sq Ft Lot

Parking

2

Rental Info

  • HOA Paid By: Landlord
  • Rent Includes: Repairs
  • Available Date: 2025-10-06

Listing Details

  • Cross Street: 347 & Honeycutt
  • Property Type: Residential Lease
  • Separate Den Office Sep Den Office: N
  • Year Built: 2008
  • Non Assistive Animals: Yes
  • Initial Move In Costs Addtl Move In Fees: 49.95
  • Initial Move In Costs Admin Fee: 250.0
  • Initial Move In Costs Application Fee: 65.0
  • Lease Term Minimum Lease Term Months: 12
  • Property Sub Type: Single Family Residence
  • Horses: No
  • Lot Size Acres: 0.12
  • Co List Office Mls Id: aloe002
  • Co List Office Phone: 602-854-9884
  • Subdivision Name: WILLOW AT GLENNWILDE PARCEL 7
  • Architectural Style: Ranch
  • Property Attached Yn: No
  • Const - Finish:Const - Finish: Painted, Stucco
  • Cooling:Cooling: Central Air, Ceiling Fan(s)
  • Other Rooms:Other Rooms: Great Room
  • Technology:Technology: Cable TV Avail, High Speed Internet
  • Plumbing:Plumbing: Gas Hot Water Heater
  • Lease Information:Lease Information: Management - Broker, No Smoking Allowed, Application Lister's, Lister Writes Lease
  • Special Features: None

Interior Features

  • Flooring: Carpet, Tile
  • Basement YN: No
  • Furnished: Unfurnished
  • Spa Features: None
  • Appliances: Disposal, Dishwasher, Refrigerator, Gas Cooktop, Gas Stub for Range, Microwave, Reverse Osmosis, Gas Range, Gas Oven, Water Purifier, Water Softener
  • Full Bathrooms: 2
  • Total Bedrooms: 3
  • Fireplace: No
  • Interior Amenities: Full Bth Master Bdrm, Breakfast Bar, Eat-in Kitchen, Pantry, Granite Counters, High Speed Internet, 9+ Flat Ceilings
  • Living Area: 1511.0
  • Stories: 1
  • Window Features: Blinds, Vinyl Frame, Dual Pane, Low-Emissivity Windows
  • Additional Bedroom:Additional Bedroom: Walk-In Closet
  • Dining Area:Dining Area: Breakfast Bar, Eat-in Kitchen
  • Interior Features:Interior Features: 9+ Flat Ceilings, Water Purifier, Soft Water Loop, Water Softener
  • Kitchen Features:Kitchen Features: Disposal, Dishwasher, Refrigerator, Pantry, Gas Cooktop, Gas Stub for Range, Microwave, Reverse Osmosis, Granite Counters, Gas Range, Gas Oven
  • Master Bathroom:Master Bathroom: Full Bth Master Bdrm
  • Master Bedroom:Master Bedroom: Split
  • Window Features:Window Features: Vinyl Frame, Dual Pane, Low-Emissivity Windows
  • Laundry Features:Laundry Features: Inside, Washer Hookup
  • Window Coverings:Window Coverings: Blinds

Exterior Features

  • Fencing: Block
  • Lot Features: North/South Exposure, Sprinklers In Rear, Sprinklers In Front, Desert Front, Grass Back, Auto Timer H2O Front, Auto Timer H2O Back
  • Pool Private: No
  • Disclosures: None
  • Construction Type: Wood Frame, Painted, Stucco
  • Patio And Porch Features: Covered Patio(s)
  • Roof: Tile
  • General Property Description:Community Pool YN2: Yes
  • General Property Description:Private Pool YN2: No
  • Community Pool Features:Community Pool Features: Fenced

Garage/Parking

  • Total Covered Spaces: 2.0
  • Parking Features: Garage Door Opener
  • Attached Garage: No
  • Garage Spaces: 2.0
  • Open Parking Spaces: 2.0

Utilities

  • Cooling: Ceiling Fan(s)
  • Heating: Natural Gas
  • Laundry Features: Inside, Washer Hookup
  • Cooling Y N: Yes
  • Heating Yn: Yes
  • Water Source: Pvt Water Company
  • Utilities:Utilities: Oth Elec (See Rmrks)

Condo/Co-op/Association

  • Community Features: Lake, Biking/Walking Path, Playground, Tennis Court(s)
  • Association Name: Glennwilde HOA
  • Phone: 602-957-9191
  • Association: Yes
  • Pets Allowed: Yes

Schools

  • Elementary School: Butterfield Elementary School
  • High School: Maricopa High School
  • Junior High Dist: Maricopa Unified School District
  • Middle Or Junior School: Desert Wind Middle School

Lot Info

  • Lot Size Sq Ft: 5309.0
  • Parcel #: 512-41-016

Building Info

  • Builder Name: Unkown

Tax Info

  • Tax Book Number: 512.0
  • Tax Lot: 16
  • Tax Map Number: 41.0

Ownership History

We collect this data history from publicly available records. To have your information removed, we recommend requesting removal directly through your county’s website.

Date Name Owned For Owner Type

Purchase Details

Listed on
Jun 18, 2014
Closed on
Jun 4, 2014
Sold by
Johnson Nathan and Johnson Valerie
Bought by
Seller's Agent
James Sanson
Real Broker
Buyer's Agent
George Trezos
The Maricopa Real Estate Company
Sold Price
$900
Current Estimated Value
$292,332

Home Financials for this Owner

Home Financials are based on the most recent Mortgage that was taken out on this home.
Estimated Appreciation
$291,432
Avg. Annual Appreciation
6.94%

Purchase Details

Closed on
Jun 26, 2008
Sold by
Centex Homes
Bought by
Johnson Nathan and Johnson Valerie

Home Financials for this Owner

Home Financials are based on the most recent Mortgage that was taken out on this home.
Original Mortgage
$128,143
Interest Rate
6%
Mortgage Type
FHA
Source: Public Records

Home Values in the Area

Source: Public Records

Average Home Value in this Area


Source: Public Records

Agents Specializing in Glennwilde Groves, AZ

See All Agents

Purchase History

We collect this data history from publicly available records. To have your information removed, we recommend requesting removal directly through your county’s website.

Date Buyer Sale Price Title Company
$131,500 Security Title Agency
Johnson Nathan $130,170 Commerce Title Company
Source: Public Records

Mortgage History

We collect this data history from publicly available records. To have your information removed, we recommend requesting removal directly through your county’s website.

Date Status Borrower Loan Amount
Previous Owner $128,143
Source: Public Records

Property History

We collect this data history from publicly available records. To have your information removed, we recommend requesting removal directly through your county’s website.

Date Event Price List to Sale Price per Sq Ft
03/16/2026 03/16/26 Rented $1,499 0.0% --
03/05/2026 03/05/26 Under Contract -- -- --
02/16/2026 02/16/26 Price Changed $1,499 -3.3% $1 / Sq Ft
01/27/2026 01/27/26 Price Changed $1,550 -3.1% $1 / Sq Ft
11/19/2025 11/19/25 Price Changed $1,599 -1.6% $1 / Sq Ft
09/25/2025 09/25/25 Price Changed $1,625 -4.4% $1 / Sq Ft
08/28/2025 08/28/25 For Rent $1,700 +70.0% --
08/01/2016 08/01/16 Rented $1,000 0.0% --
07/20/2016 07/20/16 Under Contract -- -- --
07/11/2016 07/11/16 For Rent $1,000 0.0% --
07/01/2016 07/01/16 Under Contract -- -- --
06/28/2016 06/28/16 For Rent $1,000 0.0% --
06/28/2016 06/28/16 Price Changed $1,000 +2.6% $1 / Sq Ft
06/09/2016 06/09/16 Off Market $975 -- --
06/08/2016 06/08/16 For Rent $975 -- --
Source: Arizona Regional Multiple Listing Service (ARMLS)

Tax History

We collect this data history from publicly available records. To have your information removed, we recommend requesting removal directly through your county’s website.

Year Tax Paid Tax Assessment Tax Assessment Total Assessment is a certain percentage of the fair market value that is determined by local assessors to be the total taxable value of land and additions on the property. Land Improvement
2025 $2,084 $21,615
2024 $2,098 $26,867
2023 $2,105 $20,673 $3,136 $17,537
2022 $2,053 $15,583 $2,091 $13,492
2021 $2,098 $14,312 $0 $0
2020 $2,005 $13,332 $0 $0
2019 $1,856 $12,304 $0 $0
2018 $1,820 $11,519 $0 $0
2017 $1,778 $11,617 $0 $0
2016 $1,625 $11,847 $1,250 $10,597
2014 $1,559 $7,114 $1,000 $6,114
Source: Public Records

Agents Affiliated with this Home

  • Section Image
  • Section Image
  • Section Image
  • Section Image
  • Section Image
  • Section Image
See All Agents

Map

Source: Arizona Regional Multiple Listing Service (ARMLS)

MLS Number: 6912060

Arizona Regional Multiple Listing Service (ARMLS)

APN: 512-41-016

Your Personal Tour Guide

Ask me questions while you tour the home.