
Stephen Sawyer
Stolfo Real Estate
(509) 715-6378
66 Total Sales
12 in Northeast Meridian
$475K - $827K Price Range
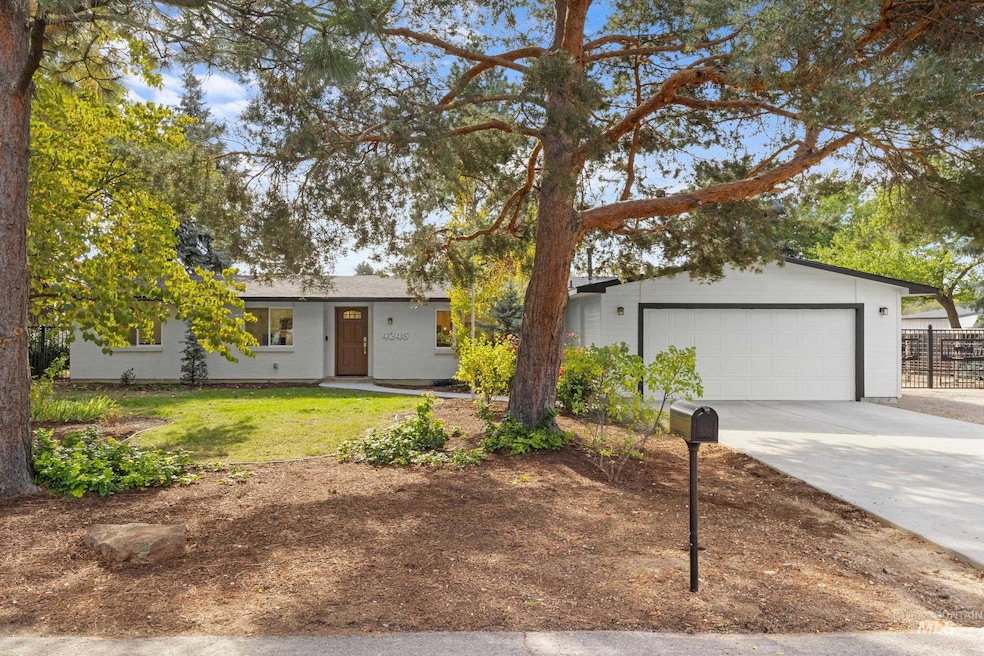


Country living in the heart of the Treasure Valley on 1.23-acre estate. Every detail has been thoughtfully upgraded with over $225K in top-to-bottom renovations; new electrical, plumbing, windows, interior/exterior paint, garage extension, added enclosed storage unit w/electricity, and full professional landscaping with electric gates and irrigation installed. The single-level ranch home blends timeless charm with modern luxury, featuring water softener, filtration system, custom D&M cabinetry, Francine quartz countertops, Bosch appliances, electric blinds, and California & Envy closets. Two fenced pastures, a 24x24 barn (convertible to shop or studio), RV hookups, and a generator create endless versatility for horses, hobbies, or entertaining. Mature trees, fruit trees, and a serene setting offer a rare combination of privacy, elegance, and convenience, just minutes from town. No HOA!
Last Agent to Sell the Property
Boise Premier Real Estate Brokerage Phone: 888-506-2234 Listed on: 11/01/2025
We collect this data history from publicly available records. To have your information removed, we recommend requesting removal directly through your county’s website.
Stephen Sawyer
Stolfo Real Estate
(509) 715-6378
66 Total Sales
12 in Northeast Meridian
$475K - $827K Price Range
Anil Chopra
1st Place Realty, LLC
(208) 487-4405
93 Total Sales
4 in Northeast Meridian
$520K - $665K Price Range
Kurt Habenicht
Idaho Life Real Estate
(208) 551-1488
59 Total Sales
2 in Northeast Meridian
$47K - $575K Price Range
Courtney Murphy
Silvercreek Realty Group
(208) 943-7375
17 Total Sales
1 in Northeast Meridian
$529,000 Price
Valerie Gray
Re/Max Land & Home
(208) 598-7354
117 Total Sales
6 in Northeast Meridian
$410K - $604K Price Range
Clint Leech
Homes of Idaho
(208) 510-0499
57 Total Sales
3 in Northeast Meridian
$440K - $626K Price Range
We collect this data history from publicly available records. To have your information removed, we recommend requesting removal directly through your county’s website.
| Date | Type | Sale Price | Title Company |
|---|---|---|---|
| Warranty Deed | -- | First American Title Insurance | |
| Warranty Deed | -- | Titleone | |
| Interfamily Deed Transfer | -- | First American | |
| Interfamily Deed Transfer | -- | Pioneer Title Company |
We collect this data history from publicly available records. To have your information removed, we recommend requesting removal directly through your county’s website.
| Date | Status | Loan Amount | Loan Type |
|---|---|---|---|
| Open | $1,248,000 | Reverse Mortgage Home Equity Conversion Mortgage | |
| Closed | $1,248,000 | Reverse Mortgage Home Equity Conversion Mortgage | |
| Closed | $588,800 | New Conventional | |
| Previous Owner | $49,600 | Credit Line Revolving | |
| Previous Owner | $164,000 | New Conventional | |
| Previous Owner | $132,000 | Purchase Money Mortgage | |
| Previous Owner | $87,500 | Purchase Money Mortgage |
We collect this data history from publicly available records. To have your information removed, we recommend requesting removal directly through your county’s website.
| Date | Event | Price | List to Sale | Price per Sq Ft | Prior Sale |
|---|---|---|---|---|---|
| 12/10/2025 12/10/25 | Sold | -- | -- | -- | |
| 11/02/2025 11/02/25 | Pending | -- | -- | -- | |
| 11/01/2025 11/01/25 | For Sale | $915,000 | +22.3% | $601 / Sq Ft | |
| 05/13/2024 05/13/24 | Sold | -- | -- | -- | View Prior Sale |
| 04/24/2024 04/24/24 | Pending | -- | -- | -- | |
| 04/18/2024 04/18/24 | For Sale | $748,000 | -- | $489 / Sq Ft |
We collect this data history from publicly available records. To have your information removed, we recommend requesting removal directly through your county’s website.
| Year | Tax Paid | Tax Assessment Tax Assessment Total Assessment is a certain percentage of the fair market value that is determined by local assessors to be the total taxable value of land and additions on the property. | Land | Improvement |
|---|---|---|---|---|
| 2025 | $1,987 | $613,400 | ||
| 2024 | $1,939 | $524,300 | ||
| 2023 | $1,939 | $518,100 | $0 | $0 |
| 2022 | $2,649 | $658,200 | $0 | $0 |
| 2021 | $2,763 | $543,200 | $0 | $0 |
| 2020 | $2,899 | $443,600 | $0 | $0 |
| 2019 | $2,983 | $395,600 | $0 | $0 |
| 2018 | $2,440 | $328,700 | $0 | $0 |
| 2017 | $2,421 | $317,900 | $0 | $0 |
| 2016 | $2,299 | $294,600 | $0 | $0 |
| 2015 | $1,852 | $270,200 | $0 | $0 |
| 2012 | -- | $159,100 | $0 | $0 |
Seller's Agent in 2025
Soraya Mejia
Boise Premier Real Estate
(208) 340-4596
1 in this area
20 Total Sales
Seller Co-Listing Agent in 2025
Sara Esfandiari
Boise Premier Real Estate
(208) 340-4596
1 in this area
16 Total Sales
Buyer's Agent in 2025
Lisa Di Pasquale
Silvercreek Realty Group
(208) 495-4028
4 in this area
59 Total Sales
Seller's Agent in 2024
Lysi Bishop
Keller Williams Realty Boise
(208) 870-8292
15 in this area
786 Total Sales
Buyer's Agent in 2024
Tricia O'Brien
Powered-By
(858) 945-5414
1 in this area
10 Total Sales
Buyer Co-Listing Agent in 2024
Peter Bilicki
Powered-By
(858) 735-3201
1 in this area
7 Total Sales
Source: Intermountain MLS
MLS Number: 98966379
APN: R1479710080
Disclaimer: Certain information contained herein is derived from information provided by parties other than Homes.com. All information provided is deemed reliable, but is not guaranteed to be accurate and should be independently verified.
IDX information is provided exclusively for consumers’ personal, non-commercial use, that it may not be used for any purpose other than to identify prospective properties consumers may be interested in purchasing. IMLS does not assume any liability for missing or inaccurate data.
Information provided by IMLS is deemed reliable but not guaranteed.
Ask me questions while you tour the home.