NOT LISTED FOR SALE

4245 Fire Tower Rd Enigma, GA 31749

Estimated Value: $178,000 - $603,000

3 Beds
2 Baths
1,693 Sq Ft
$232/Sq Ft Est. Value

Sale Details

Date Sold: August 1, 2022

Last sale price $575,000 $340 Per Sq Ft

Est. 32% decrease in value since last sale

Current estimated payment $2,285 / mo

112 Days on Market

Highlights

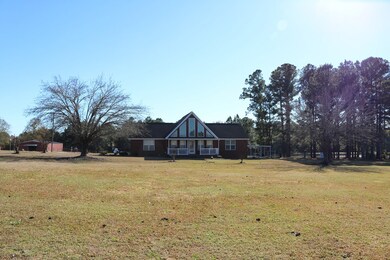
  • Guest House
  • Spa
  • 38 Acre Lot
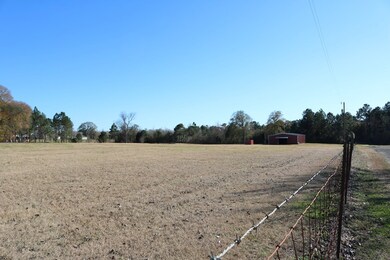
  • Barn
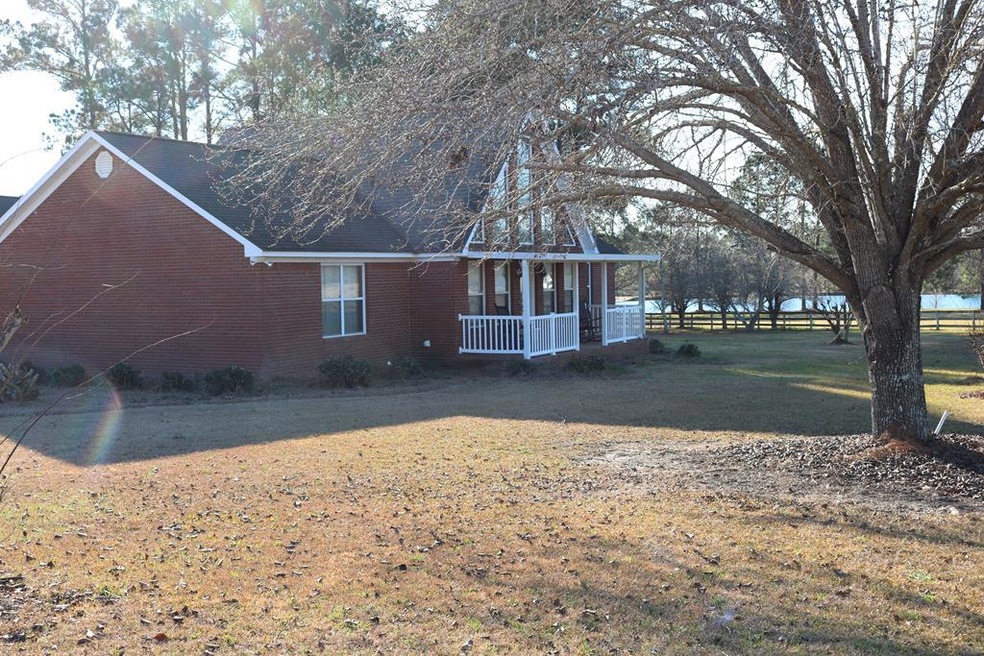
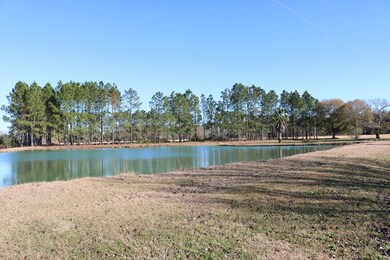
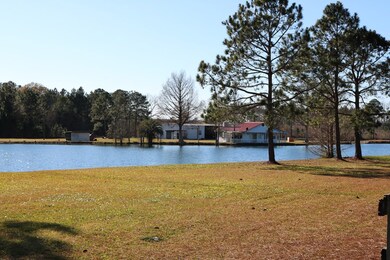
  • Home fronts a pond
  • Deck

About This Home

As of August 2022

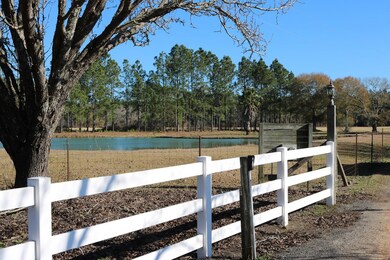
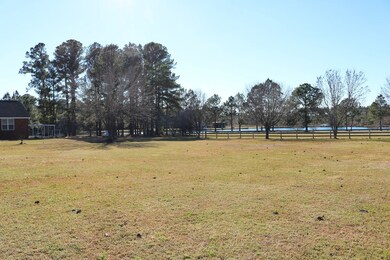
Equestrian paradise. Lake house, cabins or guest home with full kitchen and bathroom, steel strain barns will make great barndominiums for family or guest or airbnb. Three bedroom, 2 bath brick home located on over 36 acres. Shelters, shop with air, four ponds stocked with brim, bass and catfish, guest house waterfront, hay fields, silo,3000 sq ft hay barn with concrete center & more. Two tracts of land (county maps 014 24 000/004). Power outages no problem, New Generac installed 2020 and connected with well. Private coded gate, stocked fish ponds, one catfish only. Taxes for 5 acre tract 2021 year base $1470.26 and 30+ acres $1612.77. Taxes subject to change with new assessment.

Last Agent to Sell the Property

Terri Roberts Branch

Southern Classic Realtors License #207565 Listed on: 02/11/2022

Southern Classic Realtors

Last Buyer's Agent

Melissa G. Burgess

Coldwell Banker Active Real Estate License #309316

Coldwell Banker Active Real Estate

Home Details

Home Type

  • Single Family

Est. Annual Taxes

  • $3,083

Year Built

  • Built in 1999

Lot Details

  • 38 Acre Lot
  • Home fronts a pond
  • Dirt Road
  • Wood Fence
  • Barbed Wire
  • Property is in excellent condition

Parking

  • 2 Car Garage

Home Design

  • Traditional Architecture
  • Brick Exterior Construction
  • Slab Foundation
  • Frame Construction
  • Asphalt Roof

Interior Spaces

  • 1,693 Sq Ft Home
  • 1-Story Property
  • Sheet Rock Walls or Ceilings
  • Cathedral Ceiling
  • Ceiling Fan
  • Storm Doors

Kitchen

  • Electric Oven
  • Electric Cooktop
  • Dishwasher

Flooring

  • Wood
  • Carpet
  • Laminate
  • Vinyl

Bedrooms and Bathrooms

  • 3 Bedrooms
  • Walk-In Closet
  • 2 Full Bathrooms
  • Soaking Tub
  • Spa Bath

Laundry

  • Laundry in Hall
  • Washer and Dryer Hookup

Outdoor Features

  • Spa
  • Deck
  • Screened Patio
  • Separate Outdoor Workshop
  • Shed
  • Utility Building
  • Porch

Utilities

  • Central Heating and Cooling System
  • Vented Exhaust Fan
  • Propane
  • Well
  • Electric Water Heater
  • Water Softener is Owned

Additional Features

  • Accessibility Features
  • Guest House
  • Barn

Listing and Financial Details

  • Assessor Parcel Number 014 24 004

Home Details

Home Type

Single Family

Est. Annual Taxes

$3,083

Year Built

Built in 1999

Lot Details

38 Acres

Parking

2

Listing Details

  • Property Sub Type: Single Family Residence
  • Prop. Type: Residential
  • Lot Size Acres: 38
  • Road Surface Type: Dirt
  • Directions: From Tifton head east on Hwy 82. Turn left on Firetower Road. Continue on paved road to dirt road. Property on left.
  • Architectural Style: Traditional
  • Carport Y N: No
  • Garage Yn: Yes
  • New Construction: No
  • Building Stories: 1
  • Year Built: 1999
  • Special Features: None
  • Stories: 1

Interior Features

  • Spa Features: Bath
  • Private Spa: Yes
  • Appliances: Dishwasher, Electric Cooktop, Electric Oven, Vented Exhaust Fan, Electric Range, Refrigerator, Water Softener Owned, Electric Water Heater
  • Accessibility Features: 1
  • Full Bathrooms: 2
  • Total Bedrooms: 3
  • Door Features: Storm Door(s)
  • Flooring: Hardwood, Carpet, Laminate, Vinyl, Wood
  • Interior Amenities: Soaking Tub, Cathedral Ceiling(s), Ceiling Fan(s), Walk-In Closet(s)
  • Living Area: 1693

Exterior Features

  • Fencing: Barbed Wire, Field, Wood, Other
  • Pool Features: None
  • Pool Private: No
  • Waterfront Features: Pond
  • Waterfront: Yes
  • Home Warranty: No
  • Construction Type: Frame, Brick, Sheetrock Walls
  • Exterior Features: Other
  • Foundation Details: Slab
  • Other Structures: Barn(s), Guest House, Shed(s), Workshop, Utility Building
  • Patio And Porch Features: Porch, Screen Porch, Patio, Deck
  • Property Condition: Excellent
  • Roof: Asphalt

Garage/Parking

  • Attached Garage: Yes
  • Covered Parking Spaces: 2
  • Garage Spaces: 2
  • Parking Features: Attached, 2 Car, Detached
  • Total Parking Spaces: 2

Utilities

  • Laundry Features: Laundry Room Location (Hall), W/D Hook Up
  • Cooling: Central Air
  • Cooling Y N: Yes
  • Heating: Central
  • Heating Yn: Yes
  • Electric: Electric Supplier (Colquitt EMC)
  • Water Source: Well
  • Gas Company: Propane

Lot Info

  • Lot Size Sq Ft: 1655280
  • Parcel #: 014 24 004
  • Zoning: RES
  • ResoLotSizeUnits: Acres

Tax Info

  • Tax Annual Amount: 3083.03
  • Tax Map Number: 014

Ownership History

We collect this data history from publicly available records. To have your information removed, we recommend requesting removal directly through your county’s website.

Date Name Owned For Owner Type

Purchase Details

Closed on
Dec 19, 2024
Sold by
Bought by
Current Estimated Value
$392,562

Purchase Details

Listed on
Feb 11, 2022
Closed on
Aug 1, 2022
Sold by
Bought by
Seller's Agent
Terri Roberts Branch
Southern Classic Realtors
Buyer's Agent
Melissa G. Burgess
Coldwell Banker Active Real Estate
List Price
$649,000
Sold Price
$575,000
Premium/Discount to List
-$74,000
-11.4%

Home Financials for this Owner

Home Financials are based on the most recent Mortgage that was taken out on this home.
Avg. Annual Appreciation
-9.19%

Purchase Details

Closed on
Mar 12, 2003
Sold by
Bought by
Source: Public Records
Create a Home Valuation Report for This Property
The Home Valuation Report is an in-depth analysis detailing your home's value as well as a comparison with similar homes in the area

Purchase History

We collect this data history from publicly available records. To have your information removed, we recommend requesting removal directly through your county’s website.

Date Buyer Sale Price Title Company
$620,000 --
$575,000 --
-- --
Source: Public Records

Mortgage History

We collect this data history from publicly available records. To have your information removed, we recommend requesting removal directly through your county’s website.

Date Status Borrower Loan Amount
Open $615,685
Source: Public Records

Property History

We collect this data history from publicly available records. To have your information removed, we recommend requesting removal directly through your county’s website.

Date Event Price List to Sale Price per Sq Ft
08/01/2022 08/01/22 Sold $575,000 -11.4% $340 / Sq Ft
06/04/2022 06/04/22 Pending -- -- --
02/11/2022 02/11/22 For Sale $649,000 -- $383 / Sq Ft
Source: Tiftarea Board of REALTORS®

Tax History

We collect this data history from publicly available records. To have your information removed, we recommend requesting removal directly through your county’s website.

Year Tax Paid Tax Assessment Tax Assessment Total Assessment is a certain percentage of the fair market value that is determined by local assessors to be the total taxable value of land and additions on the property. Land Improvement
2025 -- $115,078 $25,748 $89,330
2024 $1,836 $60,688 $7,200 $53,488
2023 $1,571 $51,940 $7,200 $44,740
2022 $1,524 $48,448 $7,200 $41,248
2021 $1,470 $48,448 $7,200 $41,248
2020 $1,473 $48,448 $7,200 $41,248
2019 $1,473 $48,448 $7,200 $41,248
2018 $1,493 $48,448 $7,200 $41,248
2017 $1,473 $48,448 $7,200 $41,248
2016 $1,431 $48,448 $7,200 $41,248
2015 -- $48,448 $7,200 $41,248
2014 -- $48,448 $7,200 $41,248
2013 -- $48,448 $7,200 $41,248
Source: Public Records

Agents Affiliated with this Home

  • Section Image
  • Section Image
See All Agents

Map

Source: Tiftarea Board of REALTORS®

MLS Number: 133612

APN: 014-24-004

Your Personal Tour Guide

Ask me questions while you tour the home.