
Frank Ruma
Keller Williams Elevate
(234) 278-1402
187 Total Sales
1 in Sheffield Lake
$160,000 Price
Estimated Value: $212,000 - $243,901
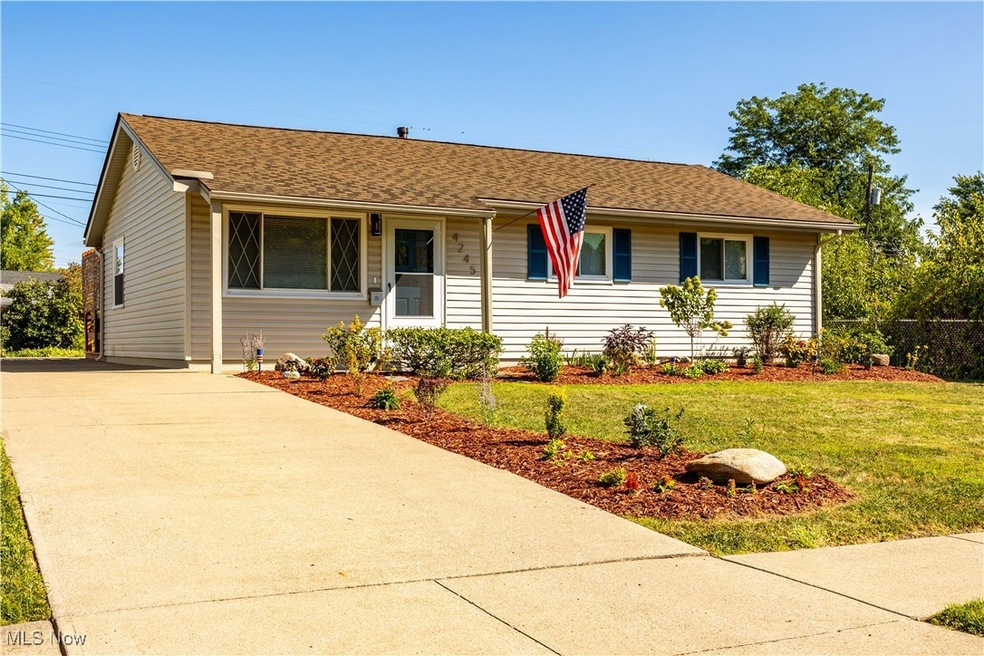
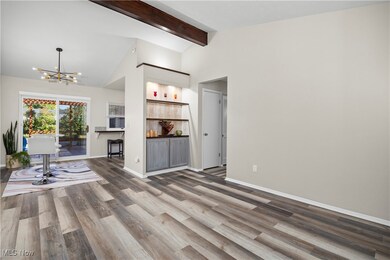
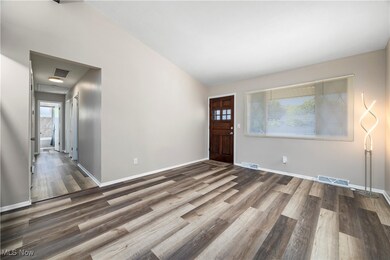
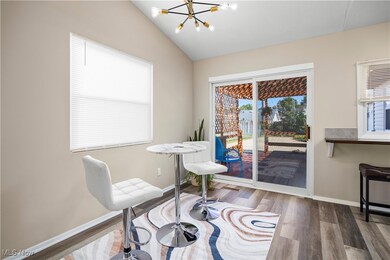
Don't miss your opportunity to own this beautiful ranch, remodeled with high quality workmanship and attention to
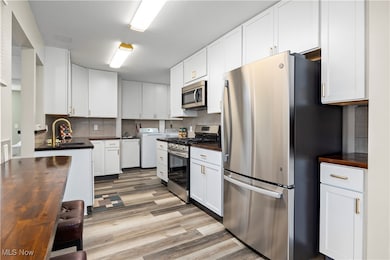
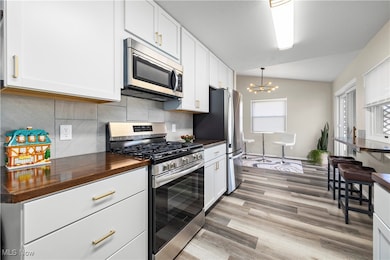
detail, located just a half mile from Lake Erie! Brand new LVP flooring in the kitchen, family room, dining area, and
living room and new carpeting in bedrooms. New LED lighting installed throughout the house, and kitchen updated
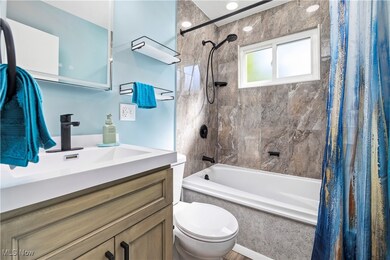
with new cabinets, butcherblock countertops, and stainless steel sink. Bathroom updates feature a jetted tub and
lighted mirror. New washer, dryer, and water heater included. This home is fully insulated, and also includes brand
new gas stove, dishwasher, and refrigerator!
Last Agent to Sell the Property
Russell Real Estate Services Brokerage Email: colenosse@gmail.com 440-396-4421 License #2022005875 Listed on: 09/05/2024
We collect this data history from publicly available records. To have your information removed, we recommend requesting removal directly through your county’s website.
Frank Ruma
Keller Williams Elevate
(234) 278-1402
187 Total Sales
1 in Sheffield Lake
$160,000 Price
Jodi Kidd
Russell Real Estate Services
(440) 517-7024
95 Total Sales
2 in Sheffield Lake
$185K - $224K Price Range
Sam LoFaso
LoFaso Real Estate Services
(440) 664-3535
336 Total Sales
2 in Sheffield Lake
$130K - $175K Price Range
Brian Victor
Howard Hanna
(440) 530-7154
221 Total Sales
7 in Sheffield Lake
$128K - $237K Price Range
Amanda Pohlman
Keller Williams Living
(216) 369-4996
1,015 Total Sales
2 in Sheffield Lake
$210K - $300K Price Range
Jon Legato
Century 21 DeAnna Realty
(216) 294-2329
458 Total Sales
1 in Sheffield Lake
$283,000 Price
We collect this data history from publicly available records. To have your information removed, we recommend requesting removal directly through your county’s website.
| Date | Buyer | Sale Price | Title Company |
|---|---|---|---|
| $224,000 | Atlas Title | ||
| Lake Breeze Am Llc | $131,200 | None Listed On Document |
We collect this data history from publicly available records. To have your information removed, we recommend requesting removal directly through your county’s website.
| Date | Status | Borrower | Loan Amount |
|---|---|---|---|
| Open | $219,844 | ||
| Previous Owner | Davis William J | $102,000 | |
| Previous Owner | Davis William | $35,000 | |
| Previous Owner | Davis William J | $144,200 | |
| Previous Owner | Davis William J | $51,000 | |
| Previous Owner | Davis William J | $92,000 | |
| Previous Owner | Davis William J | $25,000 |
We collect this data history from publicly available records. To have your information removed, we recommend requesting removal directly through your county’s website.
| Date | Event | Price | List to Sale | Price per Sq Ft |
|---|---|---|---|---|
| 10/04/2024 10/04/24 | Sold | $223,900 | 0.0% | $162 / Sq Ft |
| 09/10/2024 09/10/24 | Pending | -- | -- | -- |
| 09/05/2024 09/05/24 | For Sale | $223,900 | -- | $162 / Sq Ft |
We collect this data history from publicly available records. To have your information removed, we recommend requesting removal directly through your county’s website.
| Year | Tax Paid | Tax Assessment Tax Assessment Total Assessment is a certain percentage of the fair market value that is determined by local assessors to be the total taxable value of land and additions on the property. | Land | Improvement |
|---|---|---|---|---|
| 2024 | $2,216 | $52,371 | $14,742 | $37,629 |
| 2023 | $1,814 | $39,802 | $11,081 | $28,721 |
| 2022 | $1,821 | $39,802 | $11,081 | $28,721 |
| 2021 | $1,832 | $39,802 | $11,081 | $28,721 |
| 2020 | $1,586 | $33,340 | $9,280 | $24,060 |
| 2019 | $1,577 | $33,340 | $9,280 | $24,060 |
| 2018 | $1,484 | $33,340 | $9,280 | $24,060 |
| 2017 | $1,384 | $28,360 | $8,410 | $19,950 |
| 2016 | $1,397 | $28,360 | $8,410 | $19,950 |
| 2015 | $1,379 | $28,360 | $8,410 | $19,950 |
| 2014 | $1,400 | $30,700 | $9,100 | $21,600 |
| 2013 | $1,394 | $30,700 | $9,100 | $21,600 |
CN
Seller's Agent in 2024
Cole Nosse
Russell Real Estate Services
(440) 396-4421
7 Total Sales
TW
Buyer's Agent in 2024
Tracey Walker
Keller Williams Greater Metropolitan
(216) 925-6944
32 Total Sales
Source: MLS Now
MLS Number: 5067082
APN: 03-00-029-106-032
Disclaimer: Certain information contained herein is derived from information provided by parties other than Homes.com. All information provided is deemed reliable, but is not guaranteed to be accurate and should be independently verified.
IDX information is provided exclusively for personal, non-commercial use, and may not be used for any purpose other than to identify prospective properties consumers may be interested in purchasing. Information is deemed reliable but not guaranteed.
Ask me questions while you tour the home.