NOT LISTED FOR SALE

4247 Green Park Dr Mount Joy, PA 17552

Mount Joy Area

Estimated Value: $384,000 - $426,024

3 Beds
2.5 Baths
2,116 Sq Ft
$189/Sq Ft Est. Value

Sale Details

Date Sold: February 6, 2017

Last sale price $209,900 $99 Per Sq Ft

Est. 90% increase in value since last sale

Current estimated payment $2,552 / mo

59 Days on Market

Highlights

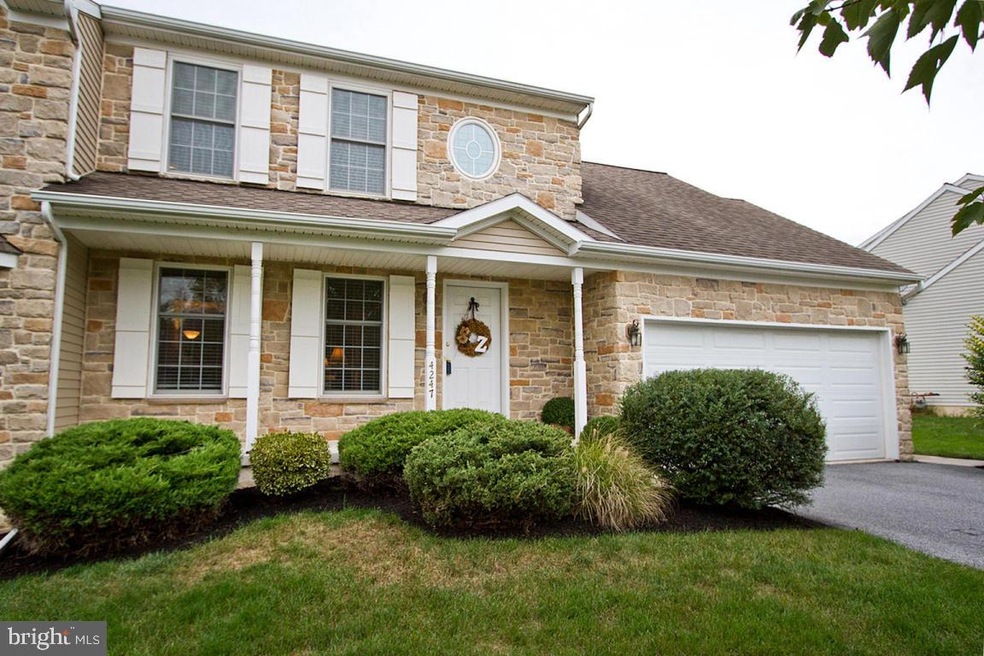
  • Traditional Architecture
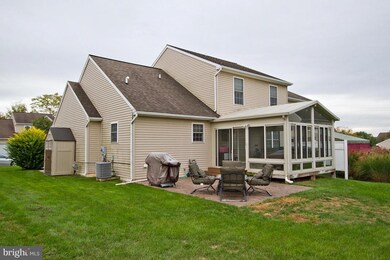
  • Sun or Florida Room
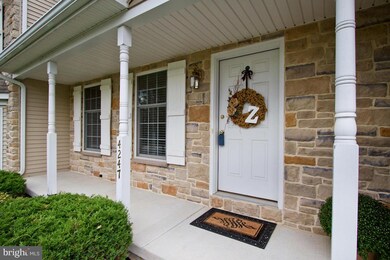
  • Porch
  • Attic
  • No HOA
  • 2 Car Attached Garage

About This Home

As of February 2017

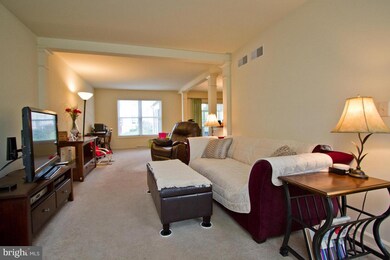
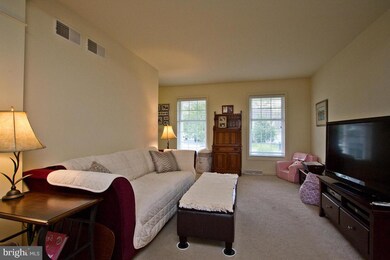
LOTS OF LIVABILITY! Large Living Room, Dining Area w/ Columns and Sliding Doors, Attractive Kitchen w/ Pantry/Laundry Room, Convenient 1st Floor Powder Room, Super Family Room w/ Recessed Lights & Game Area, 3 Lovely Bedrooms, Including Master Suite, Covered Front Porch, Sunroom w/Hot Tub, Stamped Concrete Patio and Level Lot! Easy access to shopping & Rt 283. Don't procrastinate and lose!http://www.LancasterOpenHouses.com/

Last Buyer's Agent

Keith Blank

(717) 735-8400 cpalancasteradmins@coldwellbankermoves.com Coldwell Banker Realty License #RS334126

Coldwell Banker Realty

Townhouse Details

Home Type

  • Townhome

Est. Annual Taxes

  • $3,431

Year Built

  • Built in 2004

Lot Details

  • 6,534 Sq Ft Lot

Parking

  • 2 Car Attached Garage
  • Garage Door Opener
  • Off-Street Parking

Home Design

  • Semi-Detached or Twin Home
  • Traditional Architecture
  • Poured Concrete
  • Shingle Roof
  • Composition Roof
  • Stone Siding
  • Vinyl Siding
  • Stick Built Home

Interior Spaces

  • Property has 2 Levels
  • Built-In Features
  • Insulated Windows
  • Window Treatments
  • Window Screens
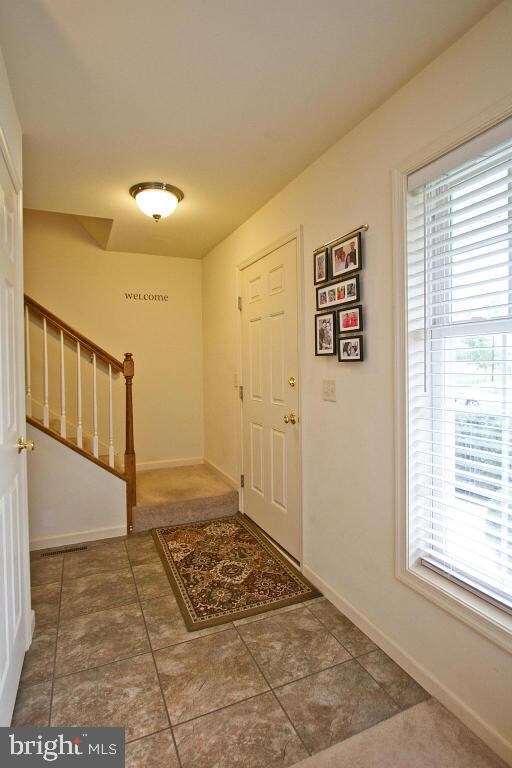
  • Entrance Foyer
  • Family Room
  • Combination Dining and Living Room
  • Sun or Florida Room
  • Attic

Kitchen

  • Gas Oven or Range
  • Built-In Microwave
  • Dishwasher
  • Disposal

Bedrooms and Bathrooms

  • 3 Bedrooms

Laundry

  • Laundry Room
  • Dryer
  • Washer

Finished Basement

  • Basement Fills Entire Space Under The House
  • Sump Pump

Home Security

Outdoor Features

  • Patio
  • Shed
  • Porch

Schools

  • Doe Run Elementary School
  • Manheim Central Middle School
  • Manheim Central High School

Utilities

  • Forced Air Heating and Cooling System
  • Heating System Uses Natural Gas
  • Natural Gas Water Heater
  • Cable TV Available

Listing and Financial Details

  • Assessor Parcel Number 5407118300000

Community Details

Overview

  • No Home Owners Association
  • Green Park Subdivision

Security

  • Fire and Smoke Detector

Townhouse Details

Home Type

Townhome

Est. Annual Taxes

$3,431

Year Built

Built in 2004

Lot Details

6,534 Sq Ft Lot

Parking

2

Listing Details

  • Property Type: Residential
  • Structure Type: Twin/Semi-Detached
  • Architectural Style: Traditional
  • New Construction: No
  • Year Built: 2004
  • Special Features: None
  • Property Sub Type: Townhouses

Interior Features

  • Appliances: Dryer, Refrigerator, Washer, Dishwasher, Built-In Microwave, Disposal, Oven/Range - Gas
  • Interior Amenities: Window Treatments, Dining Area, Combination Dining/Living, Built-Ins
  • Window Features: Insulated, Screens
  • Fireplace: No
  • Levels Count: 2
  • Room List: Living Room, Dining Room, Bedroom 2, Bedroom 3, Kitchen, Family Room, Foyer, Bedroom 1, Sun/Florida Room, Laundry, Bathroom 2, Bathroom 3, Attic, Primary Bathroom
  • Basement: Yes
  • Basement Type: Poured Concrete, Fully Finished, Full, Sump Pump
  • Total Sq Ft: 2116
  • Living Area Sq Ft: 2116
  • Price Per Sq Ft: 137.36
  • Above Grade Finished Sq Ft: 1528
  • Below Grade Finished Sq Ft: 588
  • Total Below Grade Sq Ft: 588
  • Above Grade Finished Area Units: Square Feet

Beds/Baths

  • Bedrooms: 3
  • Total Bathrooms: 3
  • Full Bathrooms: 2
  • Half Bathrooms: 1

Exterior Features

  • Other Structures: Above Grade, Below Grade, Shed
  • Other Structures List: Shed
  • Construction Materials: Stone, Vinyl Siding, Stick Built
  • Construction Completed: No
  • Roof: Shingle, Composite
  • Water Access: No
  • Waterfront: No
  • Water Oriented: No
  • Pool: No Pool
  • Tidal Water: No
  • Water View: No

Garage/Parking

  • Garage Spaces: 2.00
  • Garage: Yes
  • Parking Spaces Total: 2.00
  • Garage Features: Garage Door Opener
  • Attached Garage Spaces: 2
  • Total Garage And Parking Spaces: 2
  • Type Of Parking: Off Street, Attached Garage

Utilities

  • Central Air Conditioning: Yes
  • Cooling Type: Central A/C
  • Cooling: Yes
  • Heating Fuel: Natural Gas
  • Heating Type: Forced Air
  • Heating: Yes
  • Hot Water: Natural Gas
  • Security: Smoke Detector
  • Sewer/Septic System: Public Sewer
  • Utilities: Cable Tv Available
  • Water Source: Public

Condo/Co-op/Association

  • Condo Co-Op Association: No
  • HOA: No

Schools

  • Elementary School: DOE RUN
  • High School: MANHEIM CENTRAL
  • Middle Or Junior School: MANHEIM CENTRAL

Lot Info

  • Lot Size Acres: 0.15
  • Lot Size Description: Less Than .25 Acres
  • Outdoor Living Structures: Patio(s), Porch(es)
  • Zoning: R2 MIXED RES
  • Zoning Description: Residential
  • In City Limits: Yes

Rental Info

  • Vacation Rental: No

Tax Info

  • Assessor Parcel Number: 4137031
  • School Tax: 2621.53
  • Tax Annual Amount: 3430.57
  • Assessor Parcel Number: 5407118300000
  • County Tax Payment Frequency: Annually

MLS Schools

  • School District Name: MANHEIM CENTRAL

Ownership History

We collect this data history from publicly available records. To have your information removed, we recommend requesting removal directly through your county’s website.

Date Name Owned For Owner Type

Purchase Details

Listed on
Oct 17, 2016
Closed on
Feb 6, 2017
Sold by
Bought by
Buyer's Agent
Keith Blank
Coldwell Banker Realty
List Price
$214,900
Sold Price
$209,900
Premium/Discount to List
-$5,000
-2.33%
Current Estimated Value
$399,756

Home Financials for this Owner

Home Financials are based on the most recent Mortgage that was taken out on this home.
Estimated Appreciation
$189,856
Avg. Annual Appreciation
7.03%
Original Mortgage
$192,215
Interest Rate
0.045%
Mortgage Type
FHA

Purchase Details

Closed on
Oct 10, 2012
Sold by
Bought by

Home Financials for this Owner

Home Financials are based on the most recent Mortgage that was taken out on this home.
Original Mortgage
$132,600
Interest Rate
0.0359%
Mortgage Type
New Conventional

Purchase Details

Closed on
Dec 17, 2007
Sold by
Bought by

Home Financials for this Owner

Home Financials are based on the most recent Mortgage that was taken out on this home.
Original Mortgage
$142,400
Interest Rate
0.0621%
Mortgage Type
Purchase Money Mortgage

Purchase Details

Closed on
Feb 13, 2007
Sold by
Bought by

Home Financials for this Owner

Home Financials are based on the most recent Mortgage that was taken out on this home.
Original Mortgage
$142,400
Interest Rate
0.0621%
Mortgage Type
Purchase Money Mortgage
Source: Public Records
Create a Home Valuation Report for This Property
The Home Valuation Report is an in-depth analysis detailing your home's value as well as a comparison with similar homes in the area

Home Values in the Area

Source: Public Records

Average Home Value in this Area


Source: Public Records

Purchase History

We collect this data history from publicly available records. To have your information removed, we recommend requesting removal directly through your county’s website.

Date Buyer Sale Price Title Company
$209,900 Title Services
-- None Available
$178,000 None Available
$213,500 None Available
Source: Public Records

Mortgage History

We collect this data history from publicly available records. To have your information removed, we recommend requesting removal directly through your county’s website.

Date Status Borrower Loan Amount
Open $25,000
Open $186,228
Closed $193,277
Closed $192,215
Previous Owner $132,600
Previous Owner $142,400
Previous Owner $26,356
Source: Public Records

Property History

We collect this data history from publicly available records. To have your information removed, we recommend requesting removal directly through your county’s website.

Date Event Price List to Sale Price per Sq Ft
02/06/2017 02/06/17 Sold $209,900 -2.3% $99 / Sq Ft
12/15/2016 12/15/16 Pending -- -- --
10/17/2016 10/17/16 For Sale $214,900 -- $102 / Sq Ft
Source: Bright MLS

Tax History

We collect this data history from publicly available records. To have your information removed, we recommend requesting removal directly through your county’s website.

Year Tax Paid Tax Assessment Tax Assessment Total Assessment is a certain percentage of the fair market value that is determined by local assessors to be the total taxable value of land and additions on the property. Land Improvement
2026 $4,487 $209,400 $59,400 $150,000
2025 $4,487 $209,400 $59,400 $150,000
2024 $4,336 $209,400 $59,400 $150,000
2023 $4,246 $209,400 $59,400 $150,000
2022 $4,086 $209,400 $59,400 $150,000
2021 $3,967 $209,400 $59,400 $150,000
2020 $3,967 $209,400 $59,400 $150,000
2019 $3,898 $209,400 $59,400 $150,000
2018 $4,618 $209,400 $59,400 $150,000
2017 $3,431 $147,500 $41,400 $106,100
2016 $3,431 $147,500 $41,400 $106,100
2015 $809 $147,500 $41,400 $106,100
2014 $2,414 $147,500 $41,400 $106,100
Source: Public Records

Agents Affiliated with this Home

  • Section Image
See All Agents

Map

Source: Bright MLS

MLS Number: 1003160167

Bright MLS

APN: 540-71183-0-0000

Your Personal Tour Guide

Ask me questions while you tour the home.