
Maria Shelman
STM Real Estate
(253) 652-5558
74 Total Sales
2 in South Auburn
$407K - $430K Price Range
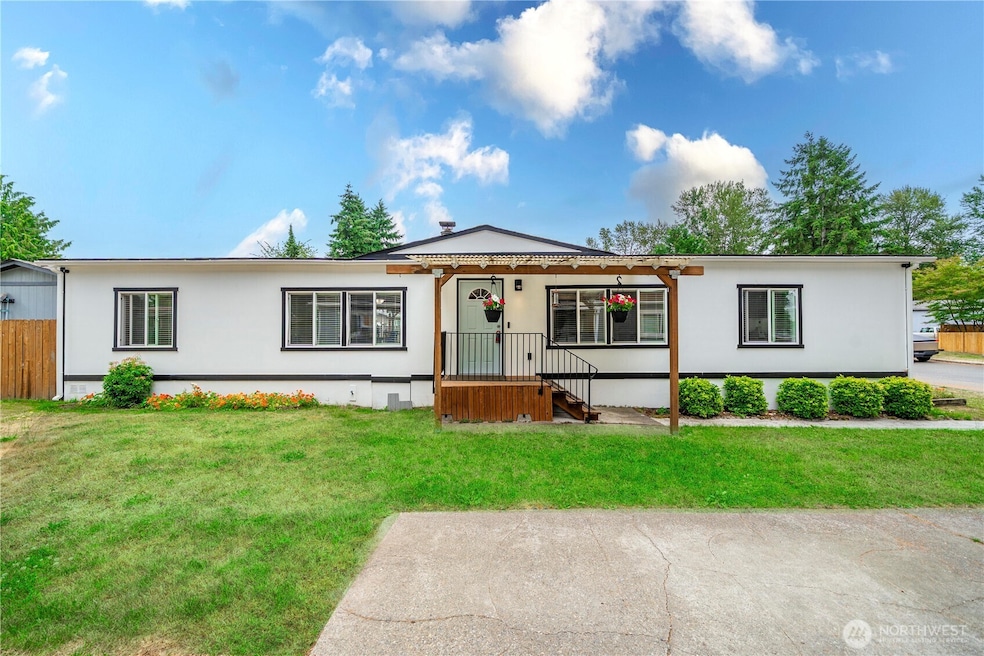
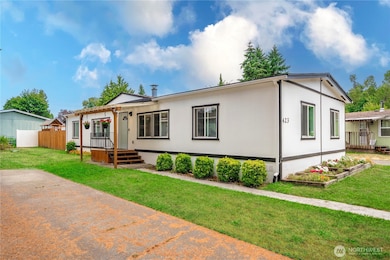
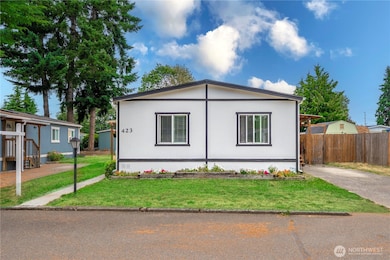
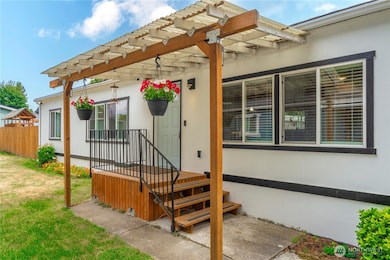
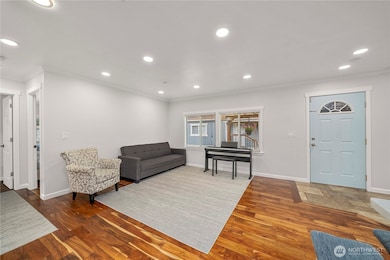
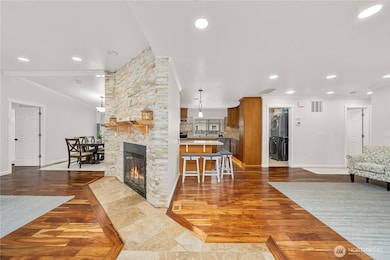
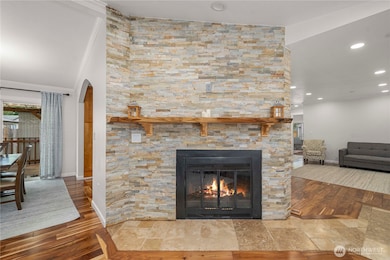
Welcome to your spacious oasis in the beautiful riverfront community of White River Estates! This charming double-wide manufactured home boasts 3 beds & 2 full baths plus plenty of upgrades including a new roof (2023), interior and exterior paint (2025) and electrical hook up pedistal. The plumbing, insulation throughout and drywall have been updated as well for a brand new feel! Heated floors in the bathrooms provide luxurious comfort! Relax on the covered deck or front porch, perfect for outdoor entertaining. 2 parking spaces and a large shed offer plenty of storage. Seize this opportunity to embrace comfort & style in your new home sweet home!
Last Agent to Sell the Property
Keller Williams Realty PS License #123079 Listed on: 07/11/2025
Source: Northwest Multiple Listing Service (NWMLS)
MLS#: 2405769
We collect this data history from publicly available records. To have your information removed, we recommend requesting removal directly through your county’s website.
Maria Shelman
STM Real Estate
(253) 652-5558
74 Total Sales
2 in South Auburn
$407K - $430K Price Range
Pam Evenson
RE/MAX Exclusive
(253) 785-6341
88 Total Sales
1 in South Auburn
$710,000 Price
Eltah Brinson
Best Choice Network
(253) 303-6992
24 Total Sales
1 in South Auburn
$525,000 Price
Michelle Harold
FirstPoint Real Estate LLC
(253) 303-6917
81 Total Sales
1 in South Auburn
$657,267 Price
Natasha Hackett
PNW Realty
(425) 529-5006
84 Total Sales
2 in South Auburn
$480K - $585K Price Range
Ramone Myers
KW Greater Seattle
(206) 785-2174
119 Total Sales
1 in South Auburn
$600,000 Price
We collect this data history from publicly available records. To have your information removed, we recommend requesting removal directly through your county’s website.
| Date | Buyer | Sale Price | Title Company |
|---|---|---|---|
| -- | Chicago Title | ||
| Duvall/White River Mhc Llc | $10,400,000 | Transnation Title | |
| Hanover Investments Llc | -- | Chicago Title Insurance Co |
We collect this data history from publicly available records. To have your information removed, we recommend requesting removal directly through your county’s website.
| Date | Status | Borrower | Loan Amount |
|---|---|---|---|
| Previous Owner | $19,500,000 | ||
| Previous Owner | White River Mhc Llc | $14,475,000 | |
| Previous Owner | White River Mhc Llc | $9,750,000 | |
| Previous Owner | Duvall/White River Mhc Llc | $15,500,000 |
We collect this data history from publicly available records. To have your information removed, we recommend requesting removal directly through your county’s website.
| Year | Tax Paid | Tax Assessment Tax Assessment Total Assessment is a certain percentage of the fair market value that is determined by local assessors to be the total taxable value of land and additions on the property. | Land | Improvement |
|---|---|---|---|---|
| 2025 | $289,436 | $24,145,000 | $7,165,800 | $16,979,200 |
| 2024 | $257,611 | $22,755,000 | $7,165,800 | $15,589,200 |
| 2023 | $259,760 | $22,050,000 | $7,165,800 | $14,884,200 |
| 2022 | $193,504 | $18,055,000 | $6,514,300 | $11,540,700 |
| 2021 | $176,993 | $15,115,000 | $6,514,300 | $8,600,700 |
| 2020 | $152,394 | $13,045,000 | $6,514,300 | $6,530,700 |
| 2018 | $166,767 | $11,383,500 | $4,560,000 | $6,823,500 |
| 2017 | $163,602 | $11,220,000 | $3,908,600 | $7,311,400 |
| 2016 | $143,880 | $11,031,600 | $3,908,600 | $7,123,000 |
| 2015 | $148,745 | $10,393,300 | $3,257,100 | $7,136,200 |
| 2014 | -- | $10,412,100 | $3,257,100 | $7,155,000 |
| 2013 | -- | $10,412,100 | $3,257,100 | $7,155,000 |
Seller's Agent in 2025
Adam Bartlett
Keller Williams Realty PS
(206) 250-5055
2 in this area
86 Total Sales
Seller Co-Listing Agent in 2025
Erica Bartlett
Keller Williams Realty PS
(206) 713-0824
2 in this area
59 Total Sales
Buyer's Agent in 2025
Diana Ochoa
eXp Realty
(206) 928-2719
1 in this area
43 Total Sales
Source: Northwest Multiple Listing Service (NWMLS)
MLS Number: 2405769
APN: 665500-0003
Disclaimer: Certain information contained herein is derived from information provided by parties other than Homes.com. All information provided is deemed reliable, but is not guaranteed to be accurate and should be independently verified.
All data is obtained from various sources and may not have been verified by broker or MLS GRID. Supplied Open House Information is subject to change without notice. All information should be independently reviewed and verified for accuracy. Properties may or may not be listed by the office/agent presenting the information. Listing information is provided by the Northwest Multiple Listing Service (NWMLS). Property information is based on available data that may include MLS information, county records, and other sources. Listings marked with the 3 tree icon and provided by NWMLS. All properties are subject to prior sale or withdrawal. IDX information is provided exclusively for consumers’ personal noncommercial use, that it may not be used for any purpose other than to identify prospective properties consumers may be interested in purchasing, that the data is deemed reliable but is not guaranteed by MLS GRID. ©2026 NWMLS.
Based on information submitted to the MLS GRID
Listings courtesy of Northwest Multiple Listing Service (NWMLS) as distributed by MLS GRID
Ask me questions while you tour the home.