
Matthew Rossiter
Willamette Properties Group
(541) 255-1721
113 Total Sales
13 in Bethel
$18K - $489K Price Range

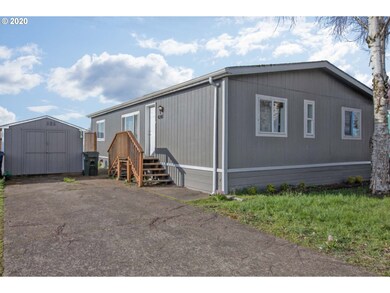
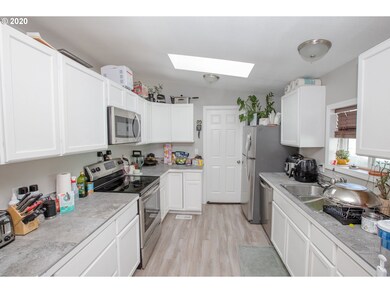
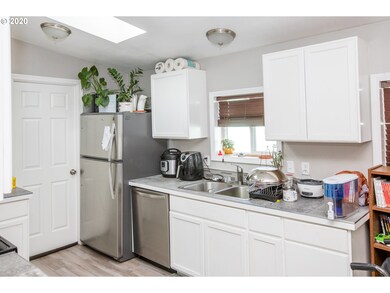
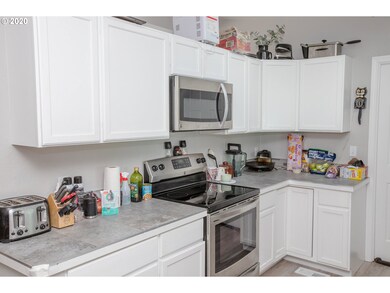
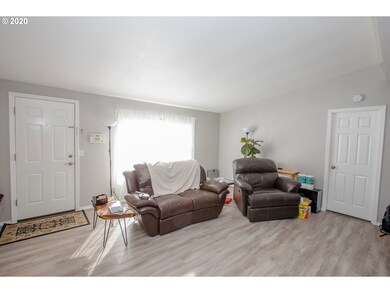
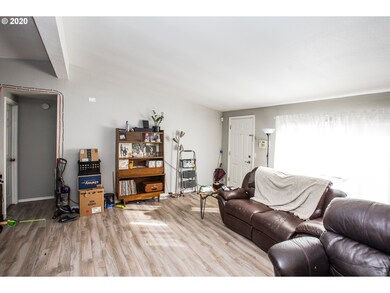
Spacious backyard and great layout in this contemporary home! Up-to-date double wide with it's own lot. Plenty of parking space, room for the RV. Privacy fenced. Storage Shed. Vaulted ceilings and laminate flooring in living areas, light and bright kitchen with skylight and informal dining area. 3 beds, 2 full baths, a laundry/mudroom - just add shelving to make a great pantry space! Convenient location. A must see!
Last Agent to Sell the Property
TLC Realty License #200606399 Listed on: 03/12/2020
We collect this data history from publicly available records. To have your information removed, we recommend requesting removal directly through your county’s website.
Matthew Rossiter
Willamette Properties Group
(541) 255-1721
113 Total Sales
13 in Bethel
$18K - $489K Price Range
Genevieve Partsch
eXp Realty LLC
(541) 632-8725
67 Total Sales
9 in Bethel
$80K - $440K Price Range
JENNIFER REYNOLDS
HomeSmart Realty Group
(971) 351-5834
13 Total Sales
1 in Bethel
$295,000 Price
Wendy Merydith
Hybrid Real Estate
(541) 600-8503
40 Total Sales
2 in Bethel
$364K - $425K Price Range
Samantha McClain
Realty One Group At The Beach, Newport
(971) 351-3319
60 Total Sales
2 in Bethel
$405,000 Price Range
Haibin Hayden
Hybrid Real Estate
(541) 743-7109
43 Total Sales
8 in Bethel
$290K - $500K Price Range
We collect this data history from publicly available records. To have your information removed, we recommend requesting removal directly through your county’s website.
| Date | Buyer | Sale Price | Title Company |
|---|---|---|---|
| $215,000 | Western Title & Escrow Co | ||
| $169,900 | First American Title | ||
| $90,600 | Cascade Title Company | ||
| -- | Cascade Title Company | ||
| $130,000 | Fidelity National Title Insu | ||
| $103,000 | Fidelity National Title Insu | ||
| $110,000 | American Title Group | ||
| $110,000 | American Title Group | ||
| $50,000 | Multiple | ||
| $71,142 | Fidelity Natl Title Ins Co O |
We collect this data history from publicly available records. To have your information removed, we recommend requesting removal directly through your county’s website.
| Date | Status | Borrower | Loan Amount |
|---|---|---|---|
| Open | $17,122 | ||
| Open | $196,886 | ||
| Previous Owner | $135,920 | ||
| Previous Owner | $110,500 | ||
| Previous Owner | $86,700 | ||
| Previous Owner | $40,000 |
We collect this data history from publicly available records. To have your information removed, we recommend requesting removal directly through your county’s website.
| Date | Event | Price | List to Sale | Price per Sq Ft | Prior Sale |
|---|---|---|---|---|---|
| 07/22/2020 07/22/20 | Sold | $215,000 | 0.0% | $181 / Sq Ft | |
| 06/03/2020 06/03/20 | Pending | -- | -- | -- | |
| 05/29/2020 05/29/20 | For Sale | $215,000 | 0.0% | $181 / Sq Ft | |
| 03/18/2020 03/18/20 | Pending | -- | -- | -- | |
| 03/12/2020 03/12/20 | For Sale | $215,000 | +26.5% | $181 / Sq Ft | |
| 11/22/2017 11/22/17 | Sold | $169,900 | 0.0% | $143 / Sq Ft | View Prior Sale |
| 10/27/2017 10/27/17 | Pending | -- | -- | -- | |
| 10/24/2017 10/24/17 | For Sale | $169,900 | -- | $143 / Sq Ft |
We collect this data history from publicly available records. To have your information removed, we recommend requesting removal directly through your county’s website.
| Year | Tax Paid | Tax Assessment Tax Assessment Total Assessment is a certain percentage of the fair market value that is determined by local assessors to be the total taxable value of land and additions on the property. | Land | Improvement |
|---|---|---|---|---|
| 2025 | $2,411 | $138,595 | ||
| 2024 | $2,350 | $134,559 | ||
| 2023 | $2,350 | $130,640 | $0 | $0 |
| 2022 | $2,188 | $126,835 | $0 | $0 |
| 2021 | $2,141 | $123,141 | $0 | $0 |
| 2020 | $2,079 | $119,555 | $0 | $0 |
| 2019 | $1,977 | $116,073 | $0 | $0 |
| 2018 | $1,922 | $79,662 | $0 | $0 |
| 2017 | $1,337 | $79,662 | $0 | $0 |
| 2016 | $1,287 | $77,342 | $0 | $0 |
| 2015 | $1,259 | $75,089 | $0 | $0 |
| 2014 | $1,233 | $72,902 | $0 | $0 |
Seller's Agent in 2020
Jeremy Parmenter
TLC Realty
(541) 255-5685
17 in this area
184 Total Sales
Seller Co-Listing Agent in 2020
Linnea Kittrell
TLC Realty
(541) 556-5292
15 in this area
115 Total Sales
Buyer's Agent in 2020
Mariela Castellanos Velazquez
United Real Estate Properties
(541) 654-2942
22 in this area
80 Total Sales
Seller's Agent in 2017
Stephanie Coats
Keller Williams Realty Eugene and Springfield
(541) 554-9435
22 in this area
223 Total Sales
Source: Regional Multiple Listing Service (RMLS)
MLS Number: 20633931
Disclaimer: Certain information contained herein is derived from information provided by parties other than Homes.com. All information provided is deemed reliable, but is not guaranteed to be accurate and should be independently verified.
The content relating to real estate for sale on this web site comes in part from the IDX program of the RMLS™ of Portland, Oregon. Real estate listings held by brokerage firms other than Ten-X are marked with the RMLS™ logo, and detailed information about these properties includes the names of the listing brokers. Listing content is copyright © 2026 RMLS™, Portland, Oregon. Some properties which appear for sale on this web site may subsequently have sold or may no longer be available. All information provided is deemed reliable but is not guaranteed and should be independently verified.
Ask me questions while you tour the home.