NOT LISTED FOR SALE
4 Beds
2.5 Baths
4,425 Sq Ft
80.39 Acre Lot

Sale Details

Date Sold: December 31, 2021

Last sale price $1,000,000 $226 Per Sq Ft

157 Days on Market

Highlights

  • Horses Allowed On Property
  • Scenic Views
  • Open Floorplan
  • Mechanicsville Elementary School Rated A-
  • 80.39 Acre Lot
  • Partially Wooded Lot

About This Home

As of December 2021

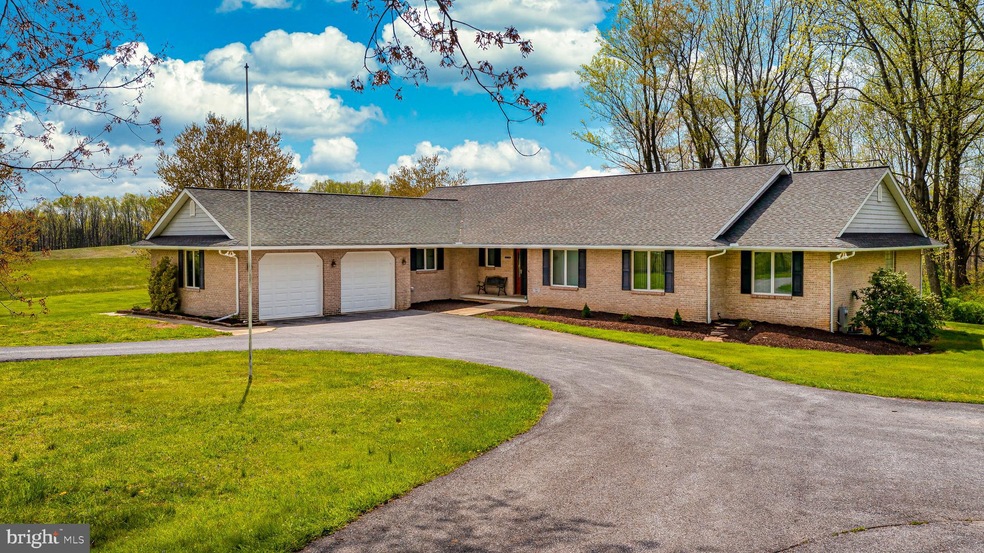
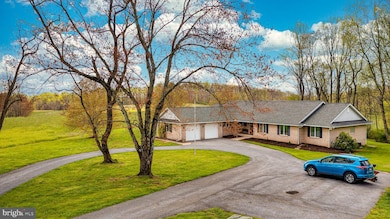
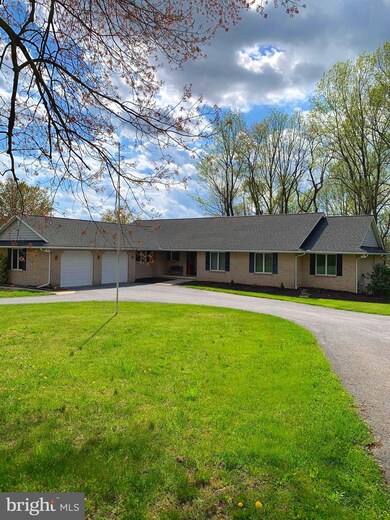
SELLERS VERY MOTIVATED! Main house is a spacious almost 6,000 sq. ft all brick rancher ( including unfinished basement) with an open floor plan. French doors with peaceful views from every angle. Solid wood doors & all trim stain natural, with hard wood flooring & Anderson windows. Concrete covered Patio (24x40) off Kitchen. Solar Panels are owned by current owner. Great "multi-use" room off the Kitchen. Wood boiler system was installed in 2006. Property currently has 2 ranchers ( 1 tax records shows built in 2000). The other almost 1500 sq. ft rancher modular) was built in 2015- 3 bed/2 bath w garage, deck & porch added. County allowed the owners to share a well, but required separate septic systems ( 1 is a BAT). Updated plat available.

Last Agent to Sell the Property

Karen Donaldson

(410) 871-2600 karendrelo@gmail.com RE/MAX Advantage Realty Listed on: 06/15/2021

RE/MAX Advantage Realty

Last Buyer's Agent

Karen Donaldson

(410) 871-2600 karendrelo@gmail.com RE/MAX Advantage Realty Listed on: 06/15/2021

RE/MAX Advantage Realty
Create a Home Valuation Report for This Property
The Home Valuation Report is an in-depth analysis detailing your home's value as well as a comparison with similar homes in the area

Home Details

Home Type

  • Single Family

Est. Annual Taxes

  • $6,081

Year Built

  • Built in 2000

Lot Details

  • 80.39 Acre Lot
  • Rural Setting
  • Landscaped
  • Extensive Hardscape
  • No Through Street
  • Level Lot
  • Partially Wooded Lot
  • Back and Front Yard
  • Additional Parcels
  • Property is in very good condition
  • Property is zoned AG/FORREST CONSERVATION

Parking

  • 2 Car Attached Garage
  • 12 Driveway Spaces
  • Front Facing Garage
  • Side Facing Garage
  • Garage Door Opener
  • Circular Driveway

Property Views

  • Scenic Vista
  • Pasture

Home Design

  • Rambler Architecture
  • Brick Exterior Construction
  • Architectural Shingle Roof
  • Chimney Cap

Interior Spaces

  • 4,425 Sq Ft Home
  • Property has 2 Levels
  • Open Floorplan
  • Built-In Features
  • Ceiling Fan
  • Skylights
  • Recessed Lighting
  • Stone Fireplace
  • Gas Fireplace
  • Window Treatments
  • Wood Frame Window
  • French Doors
  • Six Panel Doors
  • Family Room Off Kitchen
  • Living Room
  • Formal Dining Room
  • Bonus Room
  • Attic Fan

Kitchen

  • Eat-In Country Kitchen
  • Breakfast Area or Nook
  • Built-In Double Oven
  • Built-In Range
  • Built-In Microwave
  • Dishwasher
  • Kitchen Island

Flooring

  • Wood
  • Rough-In
  • Ceramic Tile
  • Vinyl

Bedrooms and Bathrooms

  • 4 Main Level Bedrooms
  • En-Suite Bathroom
  • Soaking Tub
  • Walk-in Shower

Laundry

  • Laundry on main level
  • Electric Dryer
  • Washer

Unfinished Basement

  • Walk-Out Basement
  • Basement Fills Entire Space Under The House
  • Interior and Exterior Basement Entry
  • Sump Pump
  • Rough-In Basement Bathroom

Home Security

  • Storm Doors
  • Carbon Monoxide Detectors

Outdoor Features

  • Utility Building
  • Outbuilding
  • Play Equipment
  • Porch

Schools

  • Mechanicsville Elementary School

Utilities

  • Cooling Available
  • Forced Air Heating System
  • Heat Pump System
  • Back Up Gas Heat Pump System
  • Heating System Powered By Owned Propane
  • 120/240V
  • Well
  • Propane Water Heater
  • Approved Septic System
  • On Site Septic
  • Septic Equal To The Number Of Bedrooms
  • Septic Tank

Additional Features

  • Cooling system powered by solar connected to the grid
  • Crops Farm
  • Horses Allowed On Property

Community Details

  • No Home Owners Association
  • Built by John Kitchen

Listing and Financial Details

  • Assessor Parcel Number 0704010388

Home Details

Home Type

Single Family

Est. Annual Taxes

$6,081

Year Built

Built in 2000

Lot Details

80.39 Acres

Parking

2

Listing Details

  • Property Type: Residential
  • Structure Type: Detached
  • Architectural Style: Ranch/Rambler
  • Ownership: Fee Simple
  • Historic: No
  • Home Warranty: No
  • Inclusions: Solar Panels & they aren't on the roof & owned by property owner. Accessory dwelling was built in 2015, 3 bed/2bath home (modular) w porch, deck & garage & rented for $2,000 a mo. Homes share a well, but have 2 septic systems ( one is BAT)
  • New Construction: No
  • Story List: Lower 1, Main
  • Federal Flood Zone: No
  • Year Built: 2000
  • Automatically Close On Close Date: No
  • Special Features: None
  • Property Sub Type: Detached

Interior Features

  • Appliances: Built-In Range, Built-In Microwave, Dishwasher, Dryer - Electric, Oven - Double, Oven - Wall, Washer, Water Heater
  • Flooring Type: Hardwood, Vinyl, Ceramic Tile, Rough-In
  • Interior Amenities: Attic/House Fan, Breakfast Area, Built-Ins, Ceiling Fan(s), Entry Level Bedroom, Family Room Off Kitchen, Floor Plan - Open, Formal/Separate Dining Room, Kitchen - Country, Kitchen - Eat-In, Recessed Lighting, Primary Bath(s), Skylight(s), Soaking Tub, Stall Shower, Window Treatments, Wood Floors, Kitchen - Island, Kitchen - Table Space
  • Window Features: Skylights, Wood Frame
  • Fireplace Features: Stone, Gas/Propane
  • Fireplaces Count: 1
  • Fireplace: Yes
  • Door Features: French, Storm, Six Panel
  • Wall Ceiling Types: Dry Wall
  • Levels Count: 2
  • Room List: Living Room, Dining Room, Primary Bedroom, Bedroom 2, Bedroom 3, Bedroom 4, Kitchen, Family Room, Basement, Bathroom 1, Bonus Room
  • Basement: Yes
  • Basement Type: Full, Unfinished, Rough Bath Plumb, Interior Access, Outside Entrance, Rear Entrance, Sump Pump, Walkout Stairs
  • Basement Footprint Percent: 100.00
  • Laundry Type: Main Floor
  • Total Sq Ft: 4425
  • Living Area Sq Ft: 4425
  • Price Per Sq Ft: 271.19
  • Above Grade Finished Sq Ft: 4425
  • Above Grade Finished Area Units: Square Feet

Beds/Baths

  • Bedrooms: 4
  • Main Level Bedrooms: 4
  • Total Bathrooms: 3
  • Full Bathrooms: 2
  • Half Bathrooms: 1
  • Main Level Bathrooms: 3.00
  • Main Level Full Bathrooms: 2
  • Main Level Half Bathrooms: 1

Exterior Features

  • Other Structures: Above Grade, Below Grade
  • Other Structures List: Utility Building, Garage(s)
  • Construction Materials: Brick
  • Exterior Features: Extensive Hardscape, Chimney Cap(s), Outbuilding(s), Play Equipment
  • Road Surface Type: Black Top
  • Roof: Architectural Shingle
  • Spa: No
  • View: Pasture, Scenic Vista
  • Water Access: No
  • Waterfront: No
  • Water Oriented: No
  • Pool: No Pool
  • Tidal Water: No
  • Water View: No

Garage/Parking

  • Garage Spaces: 2.00
  • Garage: Yes
  • Parking Features: Circular Driveway, Asphalt Driveway
  • Garage Features: Garage - Front Entry, Garage - Side Entry, Garage Door Opener
  • Attached Garage Spaces: 2
  • Total Garage And Parking Spaces: 14
  • Type Of Parking: Attached Garage, Driveway
  • Number of Spaces in Driveway: 12

Utilities

  • Central Air Conditioning: No
  • Cooling Fuel: Electric
  • Cooling Type: Ceiling Fan(s), Attic Fan, Heat Pump(s), Solar On Grid
  • Electric Service: 120/240V
  • Heating Fuel: Electric, Propane - Owned
  • Heating Type: Forced Air, Heat Pump - Gas Backup
  • Heating: Yes
  • Hot Water: Propane
  • Security: Carbon Monoxide Detector(s), Main Entrance Lock
  • Sewer/Septic System: Approved System, On Site Septic, Septic = # Of Br, Septic Exists
  • Utilities: Electric Available
  • Water Source: Well
  • Municipal Trash: No
  • Internet Services: DSL

Condo/Co-op/Association

  • Condo Co-Op Association: No
  • HOA: No
  • Senior Community: No
  • Association Recreation Fee: No

Fee Information

  • Loss Mitigation Fee?: No

Schools

  • Elementary School Source: Listing Agent
  • School District Source: Listing Agent
  • Elementary School: MECHANICSVILLE

Lot Info

  • Horses: Yes
  • Additional Parcels: Yes
  • Improvement Assessed Value: 362300.00
  • Land Assessed Value: 152700.00
  • Lot Features: Crops Reserved, Front Yard, Landscaping, Level, No Thru Street, Partly Wooded, Rear Yard
  • Lot Size Acres: 80.39
  • Lot Size Units: Square Feet
  • Lot Sq Ft: 3501788.40
  • Outdoor Living Structures: Porch(es)
  • Property Condition: Very Good
  • Zoning: AG/FORREST CONSERVATION
  • In City Limits: No

Green Features

  • Clean Green Assessed: No

Building Info

  • Builder Name: John Kitchen

Rental Info

  • Ground Rent Exists: No
  • Lease Considered: No
  • Vacation Rental: No

Tax Info

  • Assessor Parcel Number: 11429484
  • Tax Annual Amount: 6081.00
  • Assessor Parcel Number: 0704010388
  • County Tax Payment Frequency: Annually
  • Tax Data Updated: No
  • Tax Year: 2021

MLS Schools

  • School District Name: CARROLL COUNTY PUBLIC SCHOOLS

Home Values in the Area

Source: Public Records

Average Home Value in this Area


Source: Public Records

Agents Specializing in Finksburg, MD

See All Agents

Property History

We collect this data history from publicly available records. To have your information removed, we recommend requesting removal directly through your county’s website.

Date Event Price List to Sale Price per Sq Ft
12/31/2021 12/31/21 Sold $1,000,000 -16.7% $226 / Sq Ft
11/19/2021 11/19/21 Pending -- -- --
10/05/2021 10/05/21 Price Changed $1,200,000 -20.0% $271 / Sq Ft
06/15/2021 06/15/21 For Sale $1,500,000 -- $339 / Sq Ft
Source: Bright MLS

Agents Affiliated with this Home

  • Section Image
See All Agents

Map

Source: Bright MLS

MLS Number: MDCR2000108

Bright MLS
Your Personal Tour Guide

Ask me questions while you tour the home.