
Aaron De Nunzio
Responds Quickly
Windermere Real Estate GH LLC
(425) 979-7404
195 Total Sales
2 in View Ridge Madison
$650K - $708K Price Range
Estimated Value: $284,899
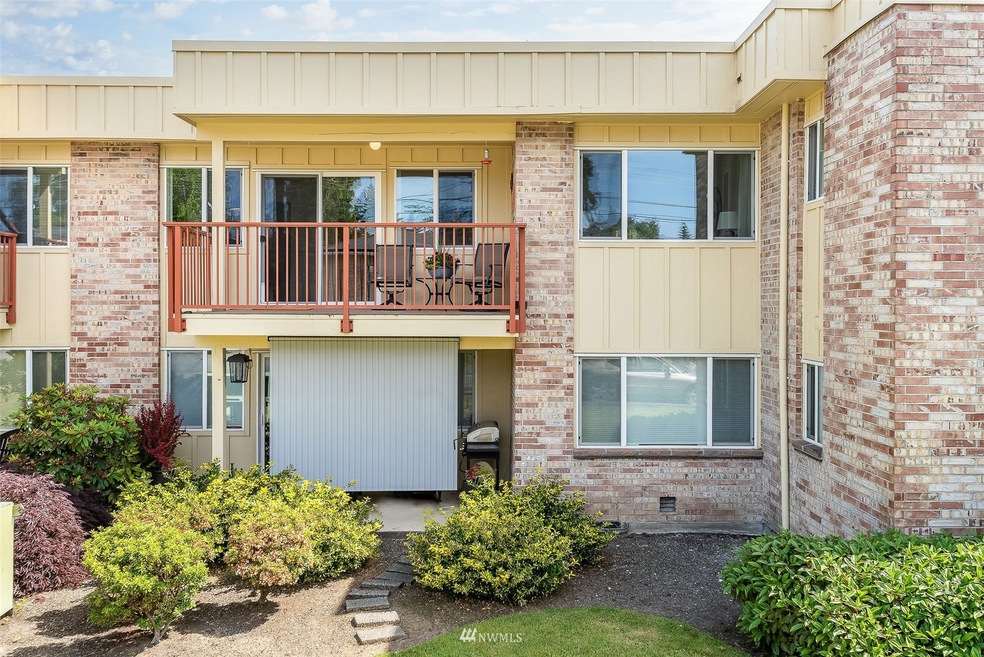
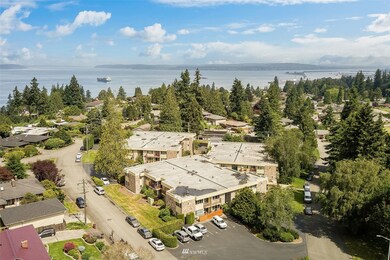
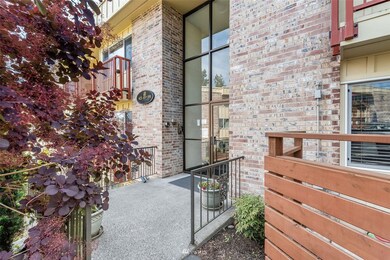
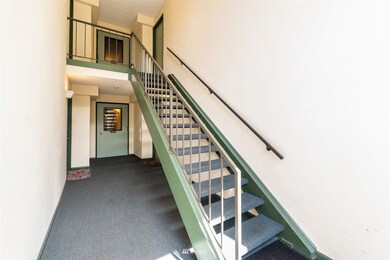
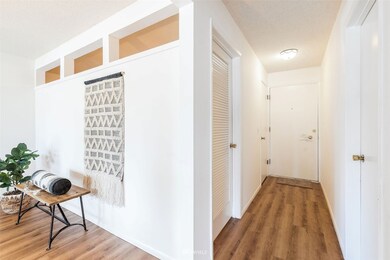
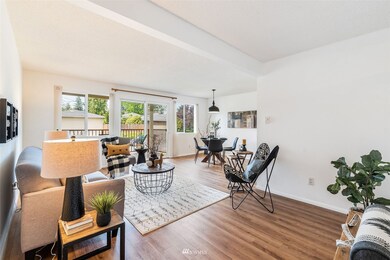
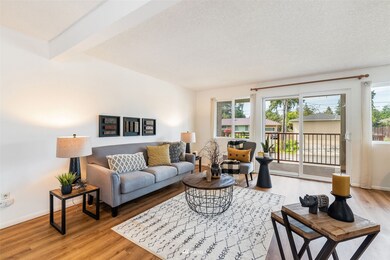
Take advantage of this fantastic opportunity to live in the desirable View Ridge neighborhood. This charming 2nd floor condo overlooks a quiet residential street and is move-in ready! With an abundance of updates, the fresh paint, LVP flooring, and lighting give this space a modern yet classic feel. Enjoy 2 bedrooms, 1 full bath, and in-unit W/D. Relax on the spacious balcony and take in the refreshing marine air. Take a dip in the heated pool for seasonal relief from the heat! Residents enjoy secure storage lockers and mailboxes. Pet friendly community! Conveniently located near Puget Sound beach access, restaurants, Boeing, Mukilteo Ferry, and easy route to I-5. Low HOA, and seller to pay assessments at closing! Come make it yours today!
Last Agent to Sell the Property
Coldwell Banker Bain License #139923 Listed on: 07/07/2022
Source: Northwest Multiple Listing Service (NWMLS)
MLS#: 1963067
We collect this data history from publicly available records. To have your information removed, we recommend requesting removal directly through your county’s website.
Aaron De Nunzio
Windermere Real Estate GH LLC
(425) 979-7404
195 Total Sales
2 in View Ridge Madison
$650K - $708K Price Range
Daniel Mellor
Engel & Volkers North Cascades
(425) 242-6589
77 Total Sales
1 in View Ridge Madison
$730,000 Price
Kim Pelham
Katrina Eileen
(425) 428-5280
73 Total Sales
1 in View Ridge Madison
$575,000 Price
Sandy Saga
Coldwell Banker Bain
(425) 382-7934
38 Total Sales
1 in View Ridge Madison
$249,950 Price
Celine Williams
Realty One Group Orca
(360) 763-4211
152 Total Sales
2 in View Ridge Madison
$518K - $775K Price Range
Hillary Lovitt
Real Broker LLC
(253) 265-4922
169 Total Sales
1 in View Ridge Madison
$465,000 Price
We collect this data history from publicly available records. To have your information removed, we recommend requesting removal directly through your county’s website.
| Date | Buyer | Sale Price | Title Company |
|---|---|---|---|
| -- | None Listed On Document | ||
| $94,500 | Stewart Title Company | ||
| $76,900 | Pacific Northwest Title Co |
We collect this data history from publicly available records. To have your information removed, we recommend requesting removal directly through your county’s website.
| Date | Status | Borrower | Loan Amount |
|---|---|---|---|
| Previous Owner | $75,600 |
We collect this data history from publicly available records. To have your information removed, we recommend requesting removal directly through your county’s website.
| Date | Event | Price | List to Sale | Price per Sq Ft |
|---|---|---|---|---|
| 07/20/2022 07/20/22 | Sold | $280,000 | +12.2% | $341 / Sq Ft |
| 07/11/2022 07/11/22 | Pending | -- | -- | -- |
| 07/07/2022 07/07/22 | For Sale | $249,500 | -- | $304 / Sq Ft |
We collect this data history from publicly available records. To have your information removed, we recommend requesting removal directly through your county’s website.
| Year | Tax Paid | Tax Assessment Tax Assessment Total Assessment is a certain percentage of the fair market value that is determined by local assessors to be the total taxable value of land and additions on the property. | Land | Improvement |
|---|---|---|---|---|
| 2026 | $2,375 | $276,500 | $61,500 | $215,000 |
| 2025 | $2,254 | $261,000 | $60,000 | $201,000 |
| 2024 | $2,254 | $262,500 | $57,000 | $205,500 |
| 2023 | $1,926 | $234,500 | $56,000 | $178,500 |
| 2022 | $1,717 | $187,500 | $51,000 | $136,500 |
| 2020 | $1,925 | $171,500 | $42,000 | $129,500 |
| 2019 | $1,595 | $143,000 | $32,000 | $111,000 |
| 2018 | $1,472 | $121,000 | $22,500 | $98,500 |
| 2017 | $1,271 | $104,000 | $15,500 | $88,500 |
| 2016 | $1,034 | $89,000 | $15,000 | $74,000 |
| 2015 | $901 | $73,000 | $10,500 | $62,500 |
| 2013 | $983 | $70,300 | $10,500 | $59,800 |
Seller's Agent in 2022
Logan Arntzen
Coldwell Banker Bain
(206) 571-8059
1 in this area
17 Total Sales
Buyer's Agent in 2022
Anne Koh
Real Property Associates, Inc.
(206) 355-2554
1 in this area
10 Total Sales
Source: Northwest Multiple Listing Service (NWMLS)
MLS Number: 1963067
APN: 008695-425-306-00
Disclaimer: Certain information contained herein is derived from information provided by parties other than Homes.com. All information provided is deemed reliable, but is not guaranteed to be accurate and should be independently verified.
All data is obtained from various sources and may not have been verified by broker or MLS GRID. Supplied Open House Information is subject to change without notice. All information should be independently reviewed and verified for accuracy. Properties may or may not be listed by the office/agent presenting the information. Listing information is provided by the Northwest Multiple Listing Service (NWMLS). Property information is based on available data that may include MLS information, county records, and other sources. Listings marked with the 3 tree icon and provided by NWMLS. All properties are subject to prior sale or withdrawal. IDX information is provided exclusively for consumers’ personal noncommercial use, that it may not be used for any purpose other than to identify prospective properties consumers may be interested in purchasing, that the data is deemed reliable but is not guaranteed by MLS GRID. ©2026 NWMLS.
Based on information submitted to the MLS GRID
Listings courtesy of Northwest Multiple Listing Service (NWMLS) as distributed by MLS GRID
Ask me questions while you tour the home.