
Morgan Beatty Group
Responds Quickly
RE/MAX Essential
(910) 312-2757
190 Total Sales
5 in Porters Neck
$345K - $830K Price Range
Estimated Value: $549,711 - $673,000
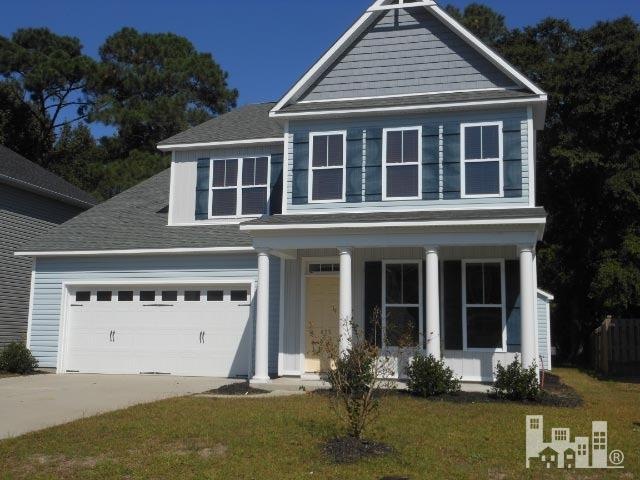
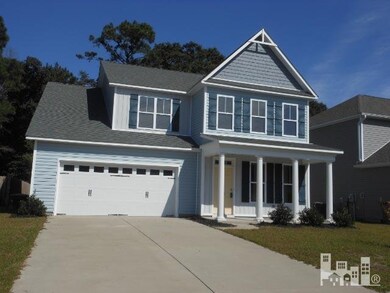
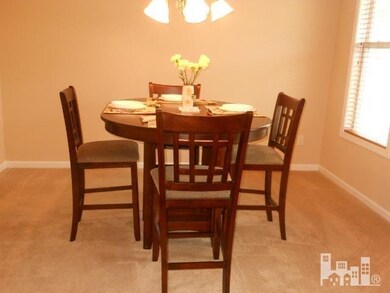
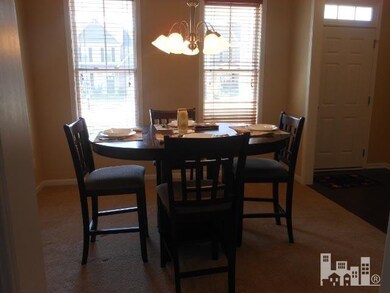
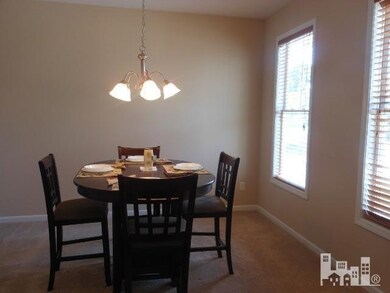
Why wait to build? This nearly new 5/6BR, 3 1/2BA gently lived in Jordan plan (slightly modified) is waiting now for your family. Owner has upgraded to 9' ceilings on 1st level & created a 2nd master suite upstairs w/private bath. The FP has been centered on the living room wall instead of placed in the corner. A convenient 1st floor laundry has been added in place of one of the closets at the rear hallway leading to the garage, & the option of having one upstairs still remains if you prefer. If you're looking for great storage space, this is the plan for you. An 8'x6' craft/sewing room is an unexpected treasure! The home was offset 3' on the lot to maximize your privacy when relaxing on the front porch. Come see this gem today...add your personal decorating touches to this clean,
Last Agent to Sell the Property
Barb Ernest
Coastal Properties License #163155 Listed on: 09/25/2015
We collect this data history from publicly available records. To have your information removed, we recommend requesting removal directly through your county’s website.
Morgan Beatty Group
RE/MAX Essential
(910) 312-2757
190 Total Sales
5 in Porters Neck
$345K - $830K Price Range
Atlantic Edge Partners
Intracoastal Realty Corporation
(833) 626-1316
163 Total Sales
1 in Porters Neck
$687,500 Price
Julie Chappell
Coldwell Banker Sea Coast Advantage
(910) 946-5894
65 Total Sales
2 in Porters Neck
$819K - $1.5M Price Range
Tory Kuehner
Compass Carolinas LLC
(910) 679-9318
39 Total Sales
16 in Porters Neck
$615K - $1.1M Price Range
Jessica Taylor
Real Broker, LLC
(910) 405-8686
58 Total Sales
1 in Porters Neck
$395,000 Price
Melissa Martin
Harpo Properties LLC
(910) 795-4630
170 Total Sales
2 in Porters Neck
$620K - $687K Price Range
We collect this data history from publicly available records. To have your information removed, we recommend requesting removal directly through your county’s website.
| Date | Buyer | Sale Price | Title Company |
|---|---|---|---|
| $131,500 | None Available | ||
| -- | None Available |
We collect this data history from publicly available records. To have your information removed, we recommend requesting removal directly through your county’s website.
| Date | Status | Borrower | Loan Amount |
|---|---|---|---|
| Open | $241,500 | ||
| Closed | $249,850 |
We collect this data history from publicly available records. To have your information removed, we recommend requesting removal directly through your county’s website.
| Date | Event | Price | List to Sale | Price per Sq Ft | Prior Sale |
|---|---|---|---|---|---|
| 03/04/2016 03/04/16 | Sold | $263,000 | -5.6% | $85 / Sq Ft | |
| 01/10/2016 01/10/16 | Pending | -- | -- | -- | |
| 09/25/2015 09/25/15 | For Sale | $278,500 | +12.3% | $90 / Sq Ft | |
| 06/20/2012 06/20/12 | Sold | $247,970 | +0.5% | $80 / Sq Ft | View Prior Sale |
| 12/02/2011 12/02/11 | Pending | -- | -- | -- | |
| 12/02/2011 12/02/11 | For Sale | $246,700 | -- | $80 / Sq Ft |
We collect this data history from publicly available records. To have your information removed, we recommend requesting removal directly through your county’s website.
| Year | Tax Paid | Tax Assessment Tax Assessment Total Assessment is a certain percentage of the fair market value that is determined by local assessors to be the total taxable value of land and additions on the property. | Land | Improvement |
|---|---|---|---|---|
| 2025 | $1,950 | $501,800 | $103,000 | $398,800 |
| 2023 | $1,748 | $325,500 | $89,700 | $235,800 |
| 2022 | $1,764 | $325,500 | $89,700 | $235,800 |
| 2021 | $1,790 | $325,500 | $89,700 | $235,800 |
| 2020 | $1,814 | $286,800 | $60,000 | $226,800 |
| 2019 | $1,814 | $286,800 | $60,000 | $226,800 |
| 2018 | $1,814 | $286,800 | $60,000 | $226,800 |
| 2017 | $1,857 | $286,800 | $60,000 | $226,800 |
| 2016 | $1,751 | $252,600 | $60,000 | $192,600 |
| 2015 | $1,627 | $252,600 | $60,000 | $192,600 |
| 2014 | $1,599 | $252,600 | $60,000 | $192,600 |
BE
Seller's Agent in 2016
Barb Ernest
Coastal Properties
Buyer's Agent in 2016
Sandra Corbett-mcneil
Intracoastal Realty Corporation
(910) 406-6392
51 Total Sales
JS
Seller's Agent in 2012
Jennie Stevens
Coldwell Banker Sea Coast Advantage
(910) 799-3435
9 Total Sales
JC
Buyer's Agent in 2012
Jeff Coley
BlueCoast Realty Corporation
Source: Hive MLS
MLS Number: 30528603
APN: R02900-004-262-000
Disclaimer: Certain information contained herein is derived from information provided by parties other than Homes.com. All information provided is deemed reliable, but is not guaranteed to be accurate and should be independently verified.
The data relating to real estate on this web site comes in part from the Internet Data Exchange program of Hive MLS LLC. All information is deemed reliable but not guaranteed and should be independently verified. All properties are subject to prior sale, change, or withdrawal. Neither listing broker(s) nor Homesnap, Inc. shall be responsible for any typographical errors, misinformation, or misprints, and shall be held totally harmless from any damages arising from reliance upon these data. ©2026 Hive MLS LLC
Ask me questions while you tour the home.