
Laura Craven
R&B Legacy Group
(615) 639-5677
86 Total Sales
2 in Asheboro
$225K - $255K Price Range
Estimated Value: $256,000 - $310,000

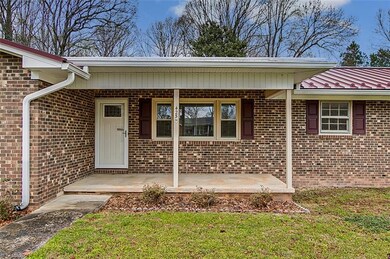
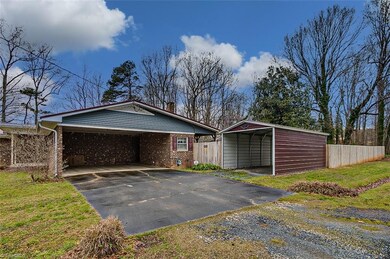
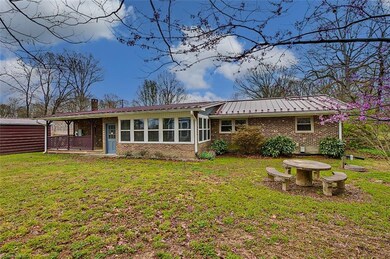
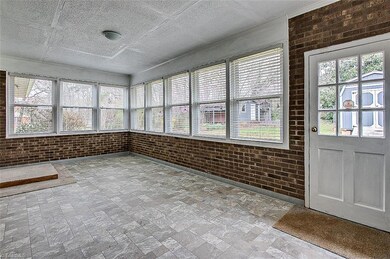
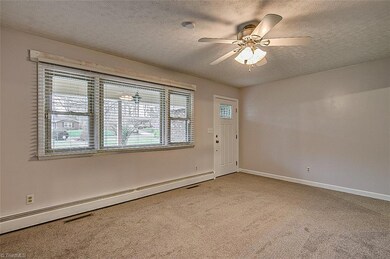
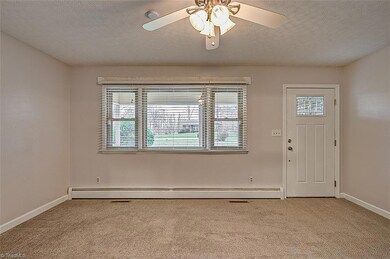
BRICK RANCH! This one level home provides Large LR, Den/Dining combo open to Kitchen with eat at bar! Kitchen & baths recently updated. 3 BR's 2 Baths. Large sunroom looks out to fenced private back yard, covered deck, 3 storage buildings & shed. Storage for 3 cars- Could be DBL garage if door was added, & detached single carport. Nothing has been missed on this on. All mechanicals and big ticket items have been upgraded and replaced. Home is being sold AS-IS
Last Agent to Sell the Property
RE/MAX Central Realty License #158740 Listed on: 03/24/2022
We collect this data history from publicly available records. To have your information removed, we recommend requesting removal directly through your county’s website.
Laura Craven
R&B Legacy Group
(615) 639-5677
86 Total Sales
2 in Asheboro
$225K - $255K Price Range
Tyler White
Keller Williams Central
(855) 915-0591
135 Total Sales
1 in Asheboro
$412,000 Price
Magnolia Chavez de Moya
Magnolia Tree Realty
(336) 537-5497
165 Total Sales
7 in Asheboro
$117K - $255K Price Range
John Nosek
Berkshire Hathaway HomeServices Yost & Little Realty
(743) 222-3216
44 Total Sales
2 in Asheboro
$140K - $184K Price Range
Evan Essick
NextHome Dogwood
(984) 368-5625
84 Total Sales
2 in Asheboro
$238K - $240K Price Range
Kimberly Burgess
Kimberly Real Estate
(336) 814-8142
93 Total Sales
14 in Asheboro
$36K - $465K Price Range
We collect this data history from publicly available records. To have your information removed, we recommend requesting removal directly through your county’s website.
| Date | Buyer | Sale Price | Title Company |
|---|---|---|---|
| $235,000 | Law Office Of Ben C Morgan | ||
| Bowland Jonithan David | $50,000 | None Listed On Document | |
| Bowland Jonithan David | $95,000 | None Available |
We collect this data history from publicly available records. To have your information removed, we recommend requesting removal directly through your county’s website.
| Date | Status | Borrower | Loan Amount |
|---|---|---|---|
| Previous Owner | $42,500 | ||
| Previous Owner | Bowland Jonithan David | $75,000 | |
| Previous Owner | Saunders Nancy B | $15,000 |
We collect this data history from publicly available records. To have your information removed, we recommend requesting removal directly through your county’s website.
| Date | Event | Price | List to Sale | Price per Sq Ft |
|---|---|---|---|---|
| 04/19/2022 04/19/22 | Sold | $235,000 | -6.0% | $157 / Sq Ft |
| 04/13/2022 04/13/22 | Pending | -- | -- | -- |
| 03/28/2022 03/28/22 | For Sale | $249,900 | -- | $167 / Sq Ft |
We collect this data history from publicly available records. To have your information removed, we recommend requesting removal directly through your county’s website.
| Year | Tax Paid | Tax Assessment Tax Assessment Total Assessment is a certain percentage of the fair market value that is determined by local assessors to be the total taxable value of land and additions on the property. | Land | Improvement |
|---|---|---|---|---|
| 2025 | $790 | $208,240 | $34,500 | $173,740 |
| 2024 | $1,531 | $208,240 | $34,500 | $173,740 |
| 2023 | $1,531 | $208,240 | $34,500 | $173,740 |
| 2022 | $1,085 | $120,980 | $23,060 | $97,920 |
| 2021 | $1,085 | $120,980 | $23,060 | $97,920 |
| 2020 | $1,048 | $120,980 | $23,060 | $97,920 |
| 2019 | $1,048 | $120,980 | $23,060 | $97,920 |
| 2018 | $1,066 | $119,410 | $23,060 | $96,350 |
| 2016 | $1,042 | $119,410 | $23,060 | $96,350 |
| 2015 | $1,045 | $119,410 | $23,100 | $96,310 |
| 2014 | -- | $119,410 | $23,100 | $96,310 |
Seller's Agent in 2022
Melissa Calloway
RE/MAX
(336) 736-0342
125 Total Sales
Seller Co-Listing Agent in 2022
Patsy Woodruff
RE/MAX
(336) 318-5471
120 Total Sales
HS
Buyer's Agent in 2022
Holli Sandberg
Tyler Redhead & McAlister Real Estate, LLC
(336) 210-7884
41 Total Sales
Source: Triad MLS
MLS Number: 1063404
APN: 7659-87-1319
Disclaimer: Certain information contained herein is derived from information provided by parties other than Homes.com. All information provided is deemed reliable, but is not guaranteed to be accurate and should be independently verified.
Copyright 2026 Triad MLS, Inc. All rights reserved. IDX information is provided exclusively for personal, non-commercial use, and may not be used for any purpose other than to identify prospective properties consumers may be interested in purchasing. Information is deemed reliable but not guaranteed. This site will be monitored for ‘scraping’ and any use of search facilities of data on the site other than by potential buyers/sellers is prohibited. All Sale data is for informational purposes only and is not an indication of a market analysis or appraisal. Properties marked with the Triad MLS, Inc. icon are provided courtesy of the Triad MLS, Inc.’s, Internet Data Exchange Database. Data cannot be redistributed and cannot be used for any reason other than provided in the contract.
Ask me questions while you tour the home.