NOT LISTED FOR SALE

425 Deer Blvd Unit B Eagle-Vail, CO 81620

Avon Area

Estimated Value: $1,648,285

3 Beds
2.5 Baths
2,197 Sq Ft
$750/Sq Ft Est. Value

Sale Details

Date Sold: December 12, 2025

Last sale price $1,414,000 $644 Per Sq Ft

Est. 17% increase in value since last sale

Current estimated payment $10,725 / mo

96 Days on Market

Highlights

  • Golf Course Community
  • Vaulted Ceiling
  • No HOA
  • Mountain View
  • Wood Flooring
  • Community Pool

About This Home

As of December 2025

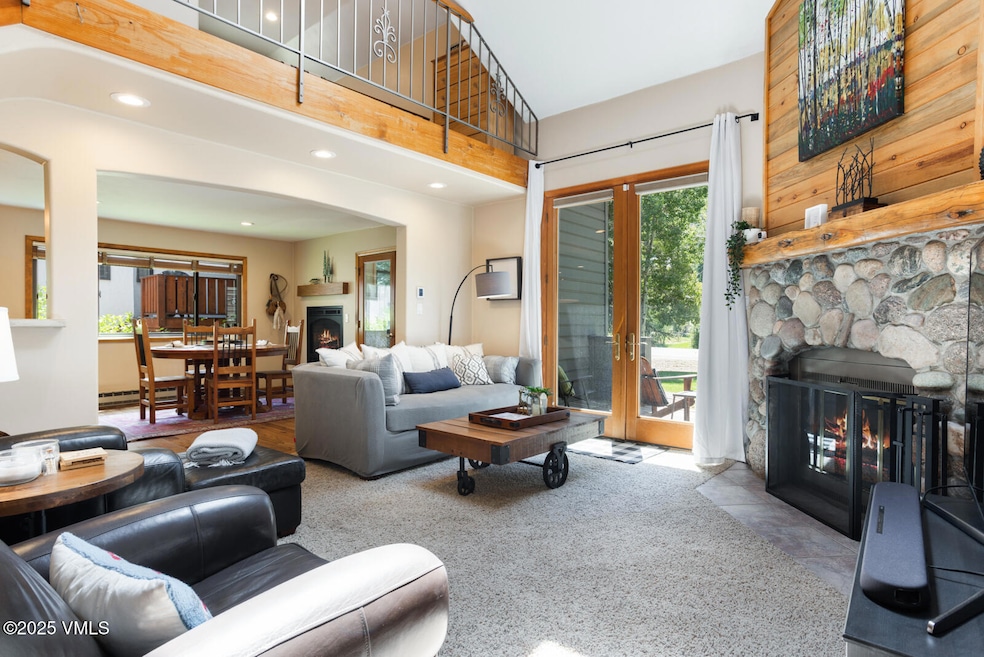
A wonderful opportunity to own a turn-key 3-bedroom plus den home in EagleVail. Conveniently located between Vail and Beaver Creek ski resorts, this spacious home is the perfect place to enjoy all the Vail Valley has to offer. Featuring an updated kitchen, 2 fireplaces, 1-car garage, vaulted ceilings and offered furnished, this property is ready to go for the upcoming ski season. Short term rentals are allowed and no HOA fees make this one of the best options in EagleVail today. Don't let this opportunity pass you by.

Last Agent to Sell the Property

Benjamin Finn

Compass License #FA100035989 Listed on: 08/14/2025

Compass

Last Buyer's Agent

Chloe Rogers

Mountain Valley Homes License #FA.100101350

Create a Home Valuation Report for This Property
The Home Valuation Report is an in-depth analysis detailing your home's value as well as a comparison with similar homes in the area

Property Details

Home Type

  • Multi-Family

Est. Annual Taxes

  • $4,824

Year Built

  • Built in 1982

Lot Details

  • 5,357 Sq Ft Lot

Parking

  • 1 Car Attached Garage
  • Surface Parking

Home Design

  • Duplex
  • Poured Concrete
  • Frame Construction
  • Asphalt Roof
  • Wood Siding
  • Stucco

Interior Spaces

  • 2,197 Sq Ft Home
  • 2-Story Property
  • Partially Furnished
  • Vaulted Ceiling
  • Gas Fireplace
  • Mountain Views
  • Washer and Dryer

Kitchen

  • Range
  • Microwave
  • Dishwasher
  • Disposal

Flooring

  • Wood
  • Carpet
  • Tile

Bedrooms and Bathrooms

  • 3 Bedrooms

Utilities

  • No Cooling
  • Baseboard Heating
  • Internet Available
  • Phone Available
  • Cable TV Available

Listing and Financial Details

  • Assessor Parcel Number 2103-181-02-078
  • Seller Concessions Not Offered

Community Details

Overview

  • No Home Owners Association
  • 425 Deer Boulevard Subdivision

Amenities

  • Community Center

Recreation

  • Golf Course Community
  • Tennis Courts
  • Community Pool
  • Trails

Property Details

Home Type

Multi-Family

Est. Annual Taxes

$4,824

Year Built

Built in 1982

Lot Details

5,357 Sq Ft Lot

Parking

1

Listing Details

  • Lot Size Acres: 0.12
  • Property Sub Type: Duplex
  • Prop. Type: Residential
  • Building Stories: 2
  • Year Built: 1982
  • Road Surface Type: All Year
  • Subdivision Name: 425 Deer Boulevard
  • Garage Yn: Yes
  • Tax Parcel Letter: Yes
  • Utilities Available Internet3: Yes
  • Utilities Available:Sewer Connected: Yes
  • Special Features: VirtualTour
  • Stories: 2

Interior Features

  • Entry Location: 1
  • Furnished: Partially
  • Interior Amenities: Fireplace - Gas, Vaulted Ceiling(s)
  • Appliances: Dishwasher, Disposal, Microwave, Range, Refrigerator, Washer/Dryer
  • Full Bathrooms: 1
  • Half Bathrooms: 1
  • Three Quarter Bathrooms: 1
  • Total Bedrooms: 3
  • Flooring: Carpet, Tile, Wood
  • Living Area: 2197.0
  • Appliances Included:Dishwasher: Yes
  • Appliances Included:Range: Yes
  • Appliances Included:Refrigerator: Yes
  • Interior Features:Fireplace - Gas: Yes
  • Interior Features:Vaulted Ceiling(s): Yes
  • Appliances Included:Disposal: Yes
  • Appliances Included:Microwave: Yes
  • Appliances Included:WasherDryer: Yes
  • Neighborhood Features:Community Center: Yes

Exterior Features

  • Roof: Asphalt
  • View: Mountain(s)
  • Construction Type: Frame, Stucco, Wood Siding
  • Foundation Details: Poured in Place
  • Construction:Frame: Yes

Garage/Parking

  • Attached Garage: No
  • Garage Spaces: 1.0
  • Parking Features: Attached Garage, Surface
  • General Info:Garage2: Yes
  • Parking Surface: Yes
  • General Info:_pound_ of Garage Stalls: 1.0
  • Parking:Attached Garage: Yes

Utilities

  • Cooling: None
  • Heating: Baseboard, Electric
  • Laundry Features: See Remarks
  • Cooling Y N: No
  • Heating Yn: Yes
  • Utilities: Cable Available, Internet, Natural Gas Available, Phone Available, Sewer Connected, Water Available
  • Heating:Baseboard: Yes
  • Heating:Electric: Yes

Condo/Co-op/Association

  • Association: No
  • Community Features: Community Center, Golf, Pool, Tennis Court(s), Trail(s)

Association/Amenities

  • Keywords Info:Association YN: No

Lot Info

  • Lot Size Sq Ft: 5357.0
  • Parcel #: 2103-181-02-078
  • Land Lease: No
  • Zoning: 2 - R2

Tax Info

  • Tax Annual Amount: 4823.6
  • Tax Year: 2024

Home Values in the Area

Source: Public Records

Average Home Value in this Area


Source: Public Records

Agents Specializing in Eagle-Vail, CO

See All Agents

Property History

We collect this data history from publicly available records. To have your information removed, we recommend requesting removal directly through your county’s website.

Date Event Price List to Sale Price per Sq Ft
12/12/2025 12/12/25 Sold $1,414,000 -5.7% $644 / Sq Ft
11/18/2025 11/18/25 Pending -- -- --
11/10/2025 11/10/25 Price Changed $1,500,000 -3.2% $683 / Sq Ft
10/21/2025 10/21/25 Price Changed $1,550,000 -2.5% $706 / Sq Ft
09/29/2025 09/29/25 Price Changed $1,590,000 -2.2% $724 / Sq Ft
09/15/2025 09/15/25 Price Changed $1,625,000 -1.5% $740 / Sq Ft
08/14/2025 08/14/25 For Sale $1,650,000 -- $751 / Sq Ft
Source: Vail Multi-List Service

Agents Affiliated with this Home

  • Section Image
  • Section Image
See All Agents

Map

Source: Vail Multi-List Service

MLS Number: 1012531

Vail Multi-List Service

APN: R012429

Your Personal Tour Guide

Ask me questions while you tour the home.